837 E Monte Way, Phoenix, AZ 85042
- $699,990
- 3
- BD
- 3
- BA
- 2,076
- SqFt






- List Price
- $699,990
- Days on Market
- 63
- Status
- ACTIVE
- MLS#
- 7033367
- City
- Phoenix
- Bedrooms
- 3
- Bathrooms
- 3
- Living SQFT
- 2,076
- Lot Size
- 6,392
- Subdivision
- Vistal Phase 2b
- Year Built
- 2021
- Type
- Single Family Residence
Property Description
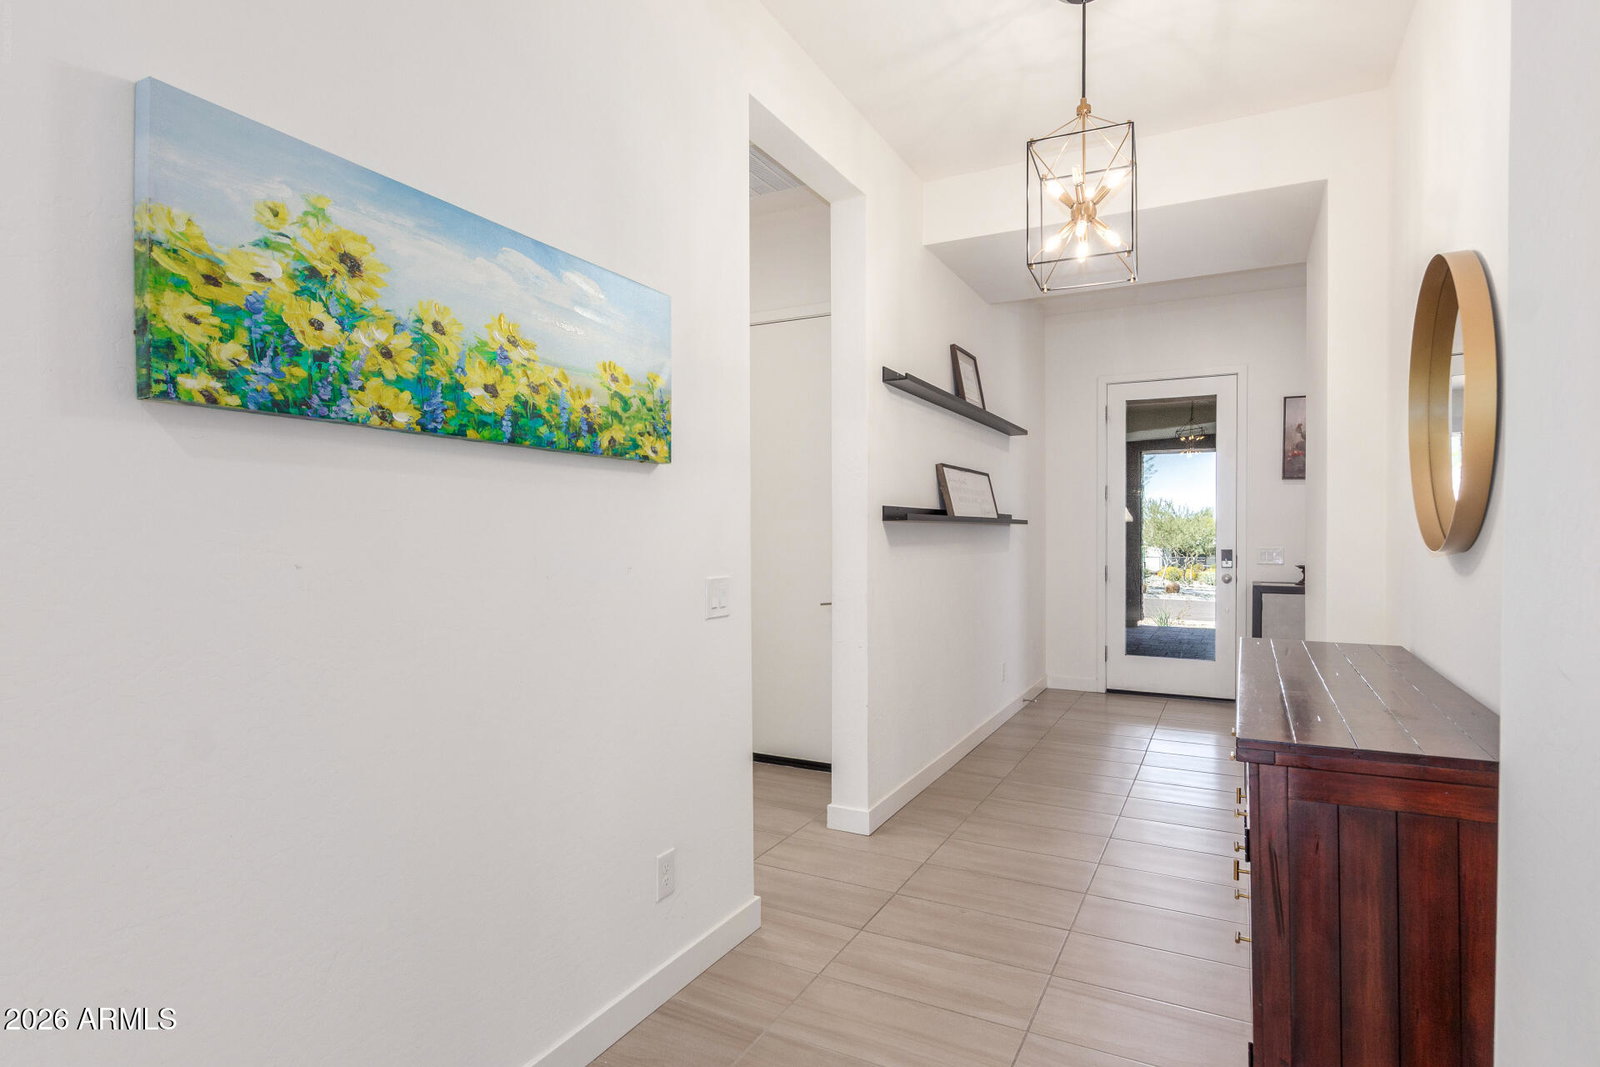
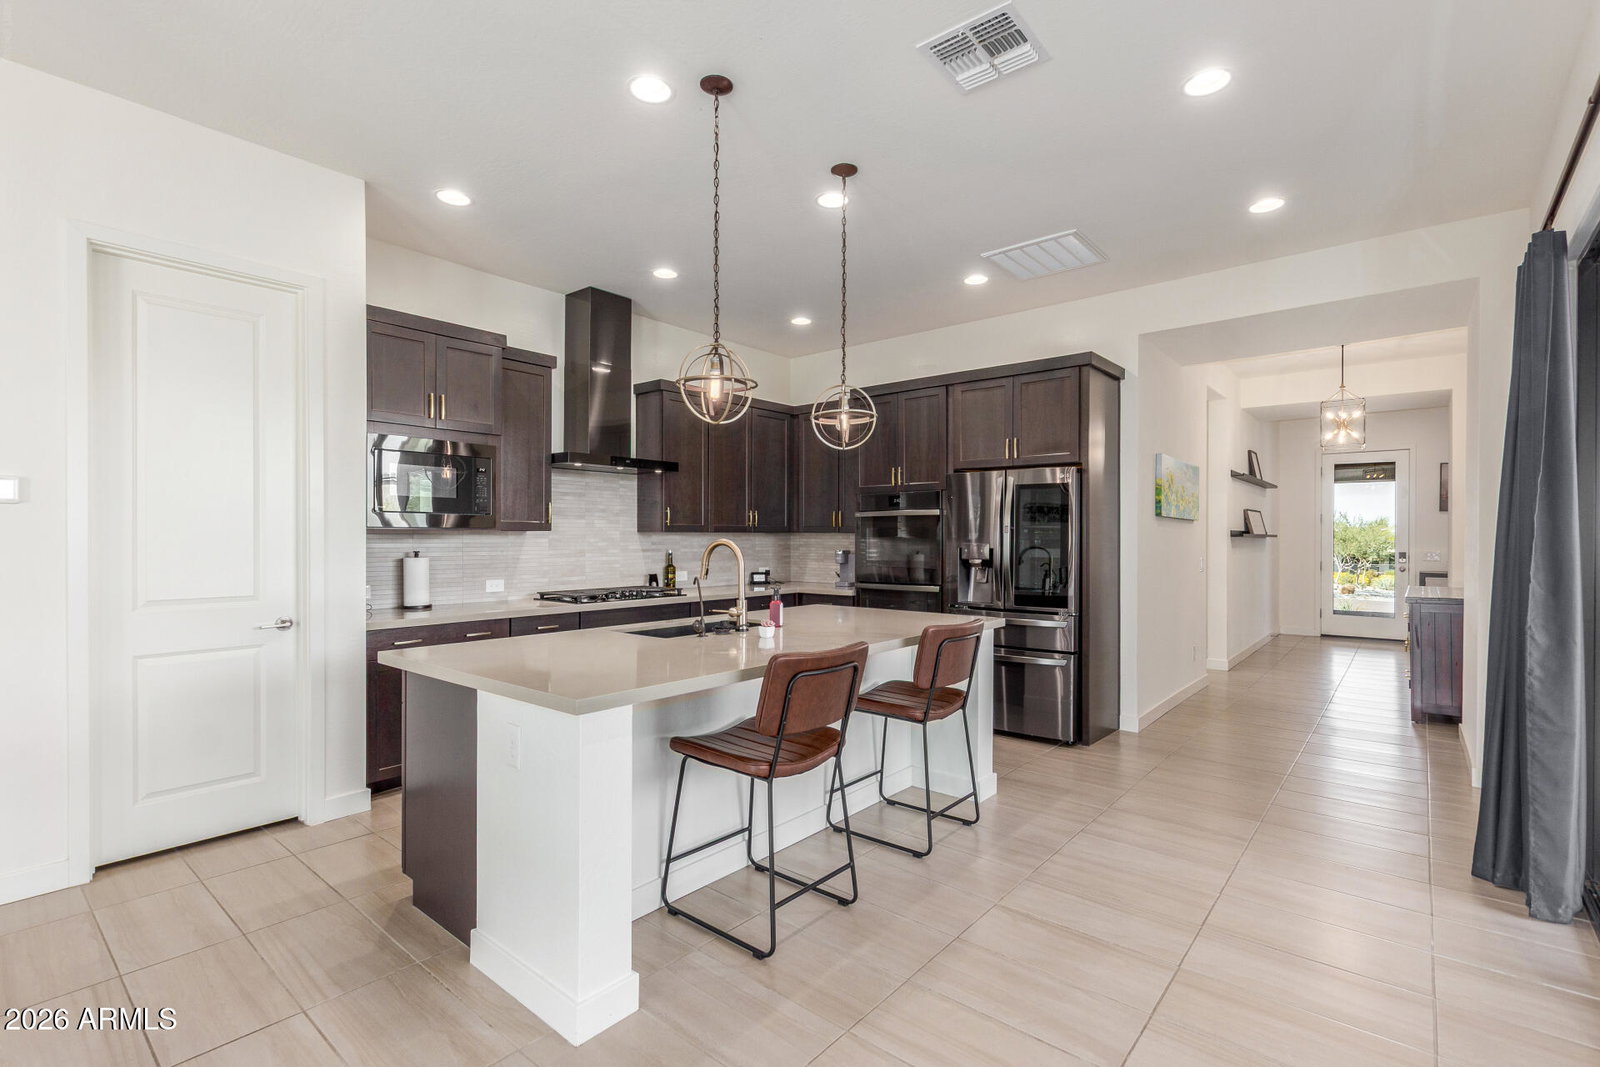
Modern desert living with resort-style outdoor space in one of South Phoenix's most desirable gated communities. Built in 2021 and meticulously maintained by its original owner, this beautifully designed single-level home offers 3 bedrooms, 2.5 bathrooms, and 2,076 square feet of modern living. The split floorplan features an upgraded chef's kitchen that opens seamlessly to the spacious living and dining areas, creating effortless indoor-outdoor flow ideal for entertaining and everyday living. The private primary suite includes a walk-in shower and generous closet space. Additional upgrades include epoxy garage flooring, built-in garage storage, garage service door access, soft water system, and reverse osmosis. Step outside to your backyard retreat complete with pool, spa, and elevated deck perfect for morning coffee or Arizona sunset evenings. Located in the gated Avance community near South Mountain trails, Downtown Phoenix, Sky Harbor Airport, and major freeways, residents enjoy access to resort-style amenities including a community pool, fitness center, parks, and walking paths. A rare opportunity to own a thoughtfully upgraded home in one of Phoenix's premier modern desert communities.
/u.realgeeks.media/scottsdaleazrealtor/compasslogo_black-01.png)
Additional Information
- Elementary School
- Maxine O Bush Elementary School
- High School
- South Mountain High School
- Middle School
- Maxine O Bush Elementary School
- Acres
- 0.15
- Architecture
- Contemporary
- Assoc Fee Includes
- Maintenance Grounds, Street Maint
- Hoa Fee
- $200
- Hoa Fee Frequency
- Monthly
- Hoa
- Yes
- Hoa Name
- Avance Comm. Asso
- Builder Name
- TriPoint
- Community
- Avance
- Community Features
- Community Spa, Gated, Playground, Biking/Walking Path
- Construction
- Wood Frame, Painted, Stucco, Stone
- Cooling
- Central Air, Programmable Thmstat, ENERGY STAR Qualified Equipment
- Fencing
- Block, Back Yard
- Flooring
- Carpet, Tile
- Garage Spaces
- 3
- Heating
- Electric, ENERGY STAR Qualified Equipment, Forced Air
- Laundry
- Washer Hookup
- Living Area
- 2,076
- Lot Size
- 6,392
- New Financing
- Cash, VA Loan, FHA, Conventional
- Parking Features
- Garage Door Opener
- Lot Features
- North/South Exposure, Desert Front
- Roofing
- Tile
- Pool
- Yes
- Spa
- Private, Heated
- Stories
- 1
- Style
- Contemporary
- Subdivision
- Vistal Phase 2b
- Taxes
- $3,743
- Tax Year
- 2025
- Water
- Public
Mortgage Calculator
Listing courtesy of HomeSmart.
All information should be verified by the recipient and none is guaranteed as accurate by ARMLS. Copyright 2026 Arizona Regional Multiple Listing Service, Inc. All rights reserved.