10914 E Cinder Cone Trail, Scottsdale, AZ 85262
- $2,150,000
- 4
- BD
- 4
- BA
- 3,900
- SqFt


- Sold Price
- $2,150,000
- List Price
- $2,300,000
- Closing Date
- Jul 01, 2026
- Days on Market
- 51
- Status
- CLOSED
- MLS#
- 7020345
- City
- Scottsdale
- Bedrooms
- 4
- Bathrooms
- 4
- Living SQFT
- 3,900
- Lot Size
- 11,791
- Subdivision
- Candlewood Estates At Troon North Unit 5
- Year Built
- 1998
- Type
- Single Family Residence
Property Description
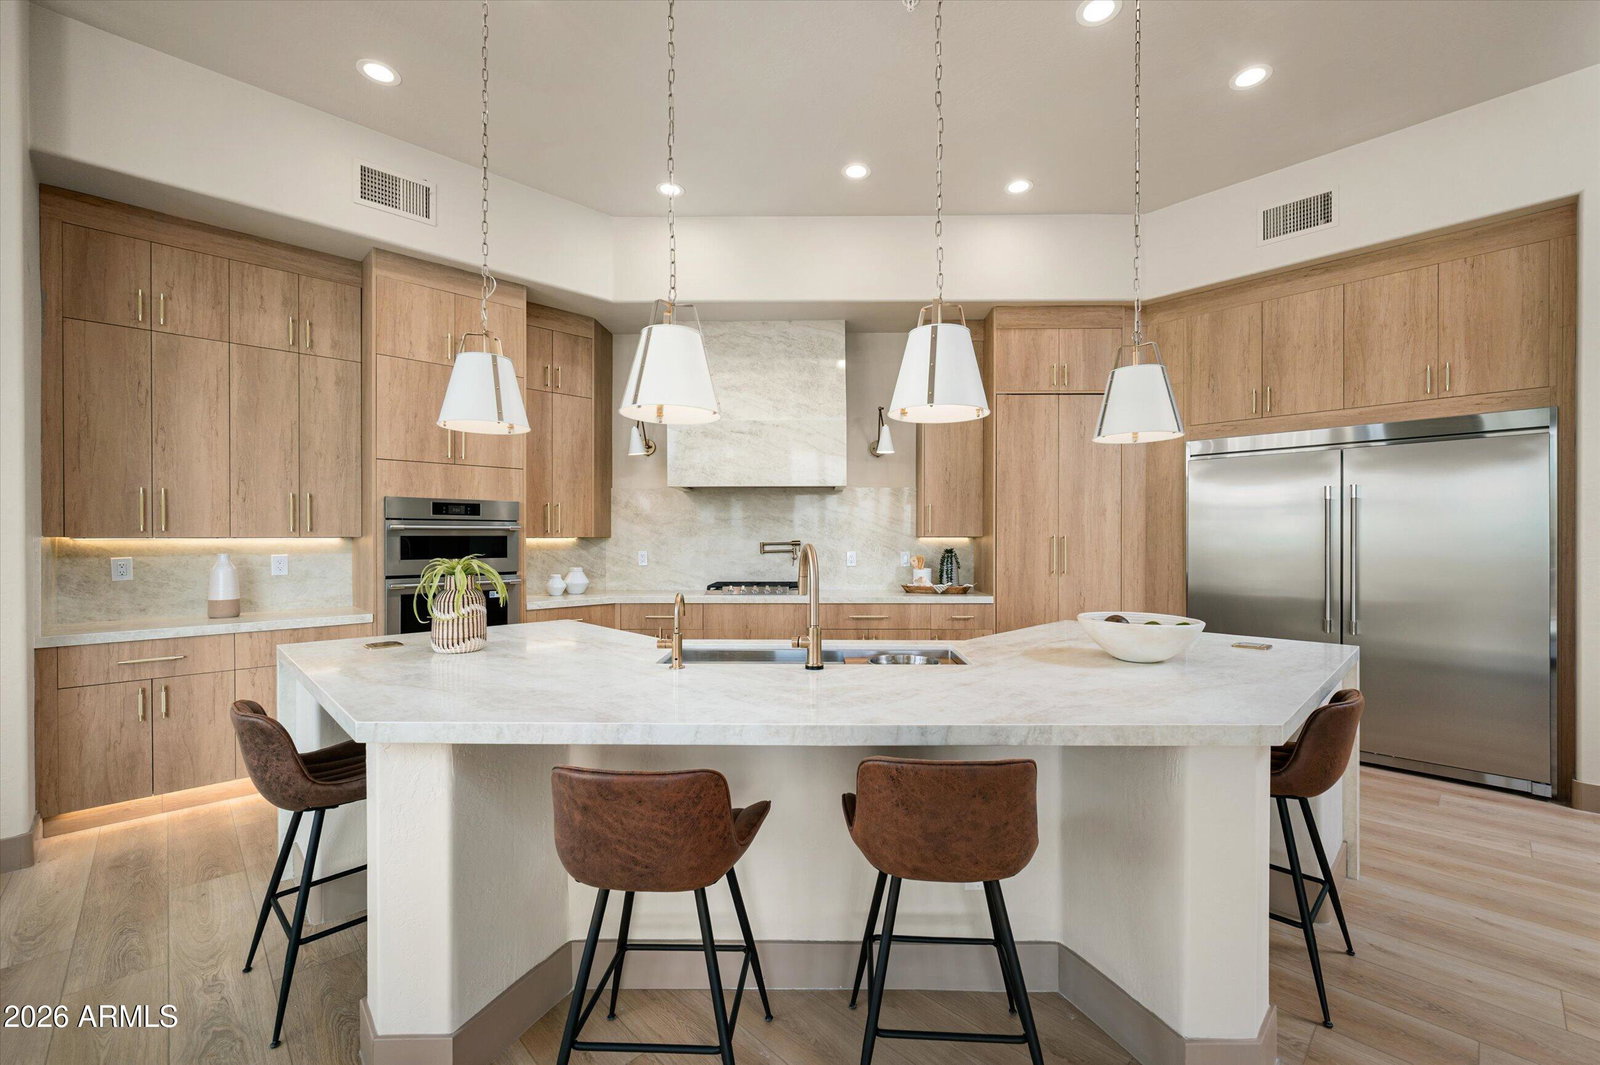
Designed with intention, this fully reimagined 3,900 SF single-level residence sits on a premier homesite within the guard-gated community of Candlewood Estates at Troon North. Thoughtfully remodeled to embrace Arizona's signature indoor-outdoor lifestyle, expansive glass openings and a flowing open-concept layout create a seamless connection between the interior living spaces and the surrounding desert landscape. The 4-bedroom, 4-bathroom home, complete with an additional dedicated office, showcases a refined, design-forward aesthetic with elevated finishes throughout. Wide-plank flooring, custom cabinetry, curated stone selections, and designer lighting complement the home's clean architectural lines, while the chef's kitchen anchors the space. A discreet butler's pantry provides exceptional prep and storage for both everyday living and entertaining. The primary suite offers a private retreat, featuring a spa-inspired bathroom with elevated finishes, an oversized walk-in shower, soaking tub, and a thoughtfully designed layout that balances comfort and sophistication. Framed by mountain views, the outdoor living environment has been reimagined into a private, resort-style setting with multiple areas to gather, unwind, and take in the beauty of the Sonoran Desert. Whether enjoying quiet mornings or hosting evening gatherings, the space delivers both tranquility and sophistication. Designed for both relaxation and wellness, the home features a heated private pool complemented by a dedicated sauna room. Ideally located within Candlewood Estates at Troon North, the home offers convenient access to nationally recognized private and public golf courses and is just a short walk to Brown's Ranch Trailhead within the McDowell Sonoran Preserve for scenic hiking and mountain biking.
/u.realgeeks.media/scottsdaleazrealtor/compasslogo_black-01.png)
Additional Information
- Elementary School
- Desert Sun Academy
- High School
- Cactus Shadows High School
- Middle School
- Sonoran Trails Middle School
- Acres
- 0.27
- Architecture
- Santa Barbara/Tuscan
- Assoc Fee Includes
- Maintenance Grounds, Street Maint
- Hoa Fee
- $1,600
- Hoa Fee Frequency
- Annually
- Hoa
- Yes
- Hoa Name
- Candlewood Estates
- Builder Name
- Custom
- Community Features
- Guarded Entry, Gated, Golf, Tennis Court(s), Playground
- Construction
- Wood Frame, Painted, Stucco
- Cooling
- Ceiling Fan(s), Central Air
- Exterior Features
- Private Street(s), Private Yard, Built-in Barbecue
- Fencing
- Wrought Iron, Block
- Fireplace
- Family Room, Two Way Fireplace, Gas, Exterior Fireplace
- Flooring
- Vinyl
- Garage Spaces
- 3
- Heating
- Natural Gas
- Laundry
- Washer Hookup, Inside, Gas Dryer Hookup
- Living Area
- 3,900
- Lot Size
- 11,791
- New Financing
- Cash, VA Loan, Conventional
- Other Rooms
- Great Room, Exercise/Sauna Room
- Parking Features
- Garage Door Opener, Direct Access
- Lot Features
- Corner Lot, North/South Exposure, Desert Front, Desert Back, Sprinklers In Front, Sprinklers In Rear, Gravel/Stone Front, Synthetic Grass Back, Auto Timer H2O Front, Auto Timer H2O Back
- Roofing
- Tile
- Pool
- Yes
- Spa
- None
- Stories
- 1
- Style
- Santa Barbara/Tuscan
- Subdivision
- Candlewood Estates At Troon North Unit 5
- Taxes
- $4,466
- Tax Year
- 2025
- Water
- Public
Courtesy of RE/MAX Fine Properties. kyle@azluxurypartners.com Selling Office: Compass.
Copyright 2026 Arizona Regional Multiple Listing Service, All rights reserved. The data relating to real estate for sale on this website comes in part from the Arizona Regional Multiple Listing Service. All information deemed reliable but not guaranteed and should be independently verified. All properties are subject to prior sale, change or withdrawal. Neither listing broker(s) nor Arizona Regional Multiple Listing Service shall be responsible for any typographical errors, misinformation, misprints and shall be held totally harmless.