935 W Grand Canyon Drive, Chandler, AZ 85248
- $955,000
- 4
- BD
- 4
- BA
- 3,236
- SqFt




- Sold Price
- $955,000
- List Price
- $975,000
- Closing Date
- Jun 15, 2026
- Days on Market
- 25
- Status
- CLOSED
- MLS#
- 7016436
- City
- Chandler
- Bedrooms
- 4
- Bathrooms
- 4
- Living SQFT
- 3,236
- Lot Size
- 6,967
- Subdivision
- Echelon At Ocotillo
- Year Built
- 2017
- Type
- Single Family Residence
Property Description
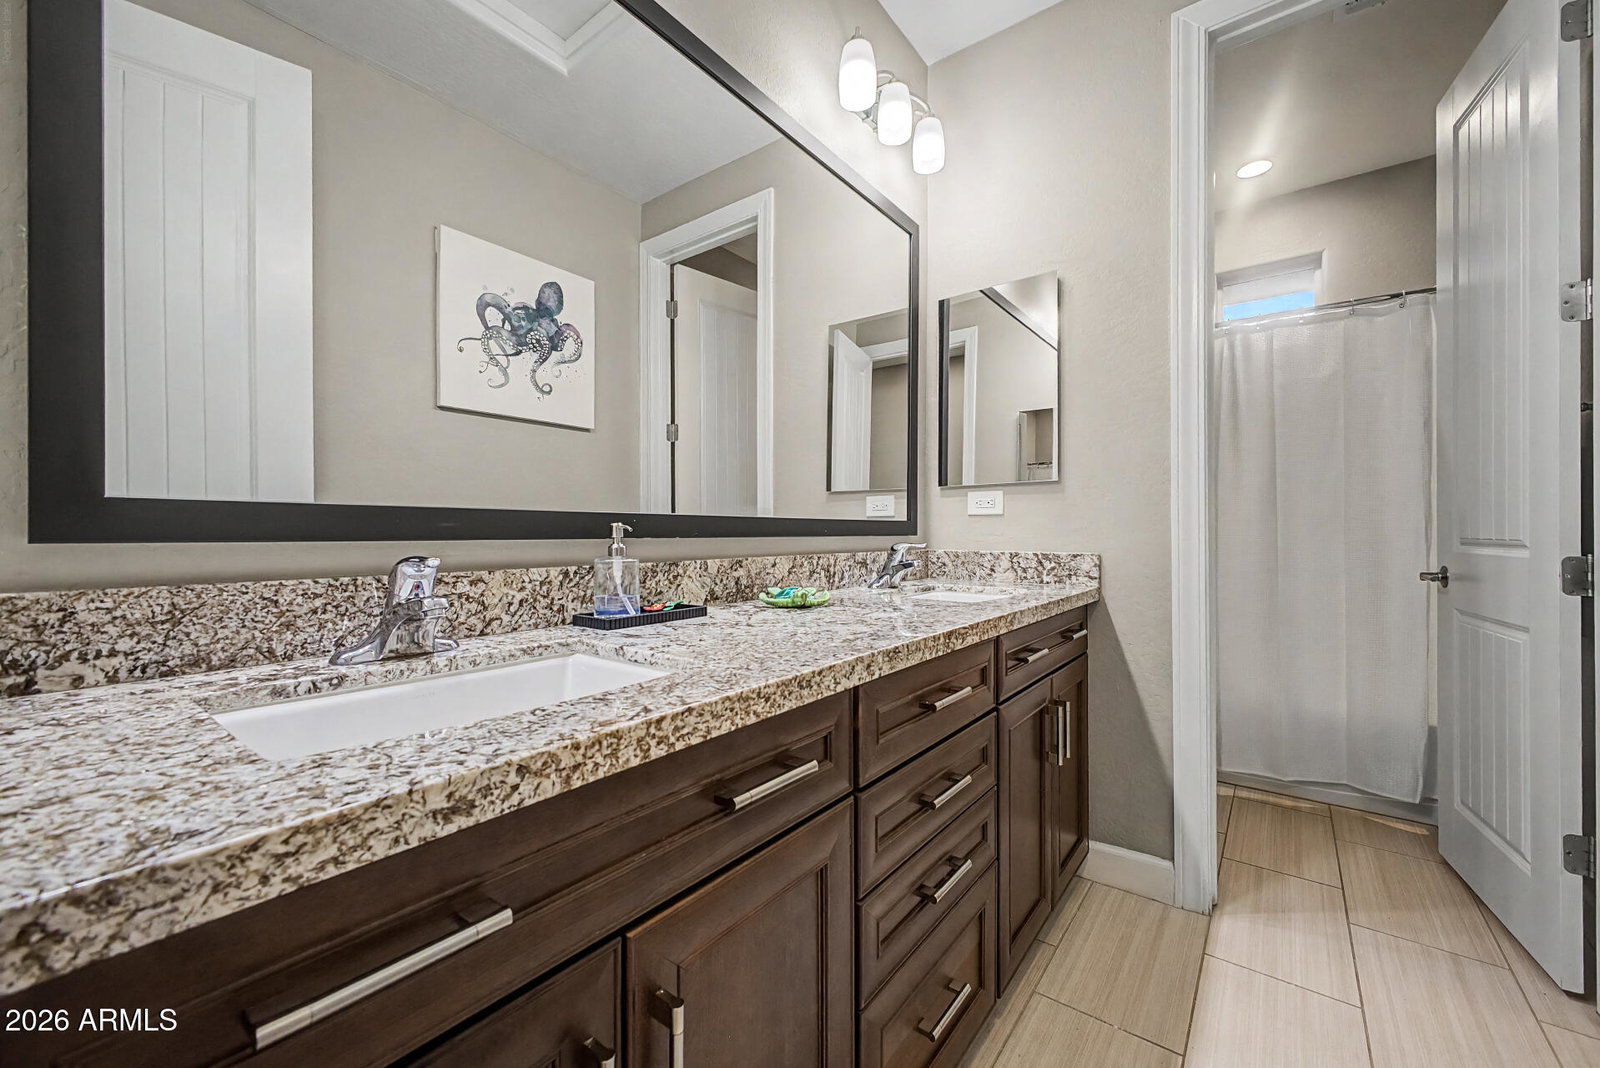
Embrace comfort & style in this stunning home on a desirable corner lot. The split 3-car garage, stone accents & cozy front patio enhance its curb appeal. A captivating, open floor plan creates the perfect setting for entertaining guests, enhanced by pre-wired surround sound. This meticulously cared-for home boasts a chef's dream kitchen, fully equipped with high-end SS appliances, abundant cabinets adorned with crown moulding, recessed lighting, a pantry, butler's service area, granite counters, and a center island with a breakfast bar. For added convenience, the serene primary retreat is downstairs, offering an ensuite with a soaking tub, a stunning glass shower, & a walk-in closet. Freshly-laid sod and a sparkling pool invite you out for a fun time! See DOCUMENTS tab for all upgrades. Standout features include a den/office, a loft ideal for a TV area, and a 2nd main bedroom with its own bathroom. Finally, the backyard oasis shines with a covered patio, fire pit, and an enticing pool & spa. A deal like this won't last. Hurry!
/u.realgeeks.media/scottsdaleazrealtor/compasslogo_black-01.png)
Additional Information
- Elementary School
- Ira A. Fulton Elementary
- High School
- Hamilton High School
- Middle School
- Bogle Junior High School
- Acres
- 0.16
- Architecture
- Contemporary
- Assoc Fee Includes
- Maintenance Grounds
- Hoa Fee
- $152
- Hoa Fee Frequency
- Monthly
- Hoa
- Yes
- Hoa Name
- Echelon at Ocotillo
- Builder Name
- Standard Pacific Homes
- Community
- Echelon At Ocotillo
- Community Features
- Lake, Community Spa, Community Spa Htd, Gated, Playground, Biking/Walking Path
- Construction
- Wood Frame, Painted, Stucco, Stone
- Cooling
- Central Air
- Fencing
- Block, Back Yard
- Fireplace
- Fire Pit
- Flooring
- Carpet, Tile
- Garage Spaces
- 3
- Heating
- Forced Air
- Laundry
- Inside, Gas Dryer Hookup
- Living Area
- 3,236
- Lot Size
- 6,967
- New Financing
- Cash, Conventional
- Other Rooms
- Great Room, Loft
- Parking Features
- Side Vehicle Entry, Garage Door Opener, Direct Access, Electric Vehicle Charging Station(s), Attached Garage
- Lot Features
- Corner Lot, North/South Exposure, Gravel/Stone Front, Gravel/Stone Back, Grass Front, Grass Back
- Roofing
- Tile
- Pool
- Yes
- Spa
- Private
- Stories
- 2
- Style
- Contemporary
- Subdivision
- Echelon At Ocotillo
- Taxes
- $3,139
- Tax Year
- 2025
- Water
- Public
Courtesy of AZRC Realty, LLC. 602-625-0509 Selling Office: Century 21 Arizona Foothills.
Copyright 2026 Arizona Regional Multiple Listing Service, All rights reserved. The data relating to real estate for sale on this website comes in part from the Arizona Regional Multiple Listing Service. All information deemed reliable but not guaranteed and should be independently verified. All properties are subject to prior sale, change or withdrawal. Neither listing broker(s) nor Arizona Regional Multiple Listing Service shall be responsible for any typographical errors, misinformation, misprints and shall be held totally harmless.