11734 E Desert Trail Road, Scottsdale, AZ 85259
- $2,250,000
- 5
- BD
- 7
- BA
- 5,740
- SqFt




- Sold Price
- $2,250,000
- List Price
- $2,300,000
- Closing Date
- Jun 10, 2026
- Days on Market
- 16
- Status
- CLOSED
- MLS#
- 7012787
- City
- Scottsdale
- Bedrooms
- 5
- Bathrooms
- 7
- Living SQFT
- 5,740
- Lot Size
- 19,580
- Subdivision
- Ancala
- Year Built
- 2002
- Type
- Single Family Residence
Property Description
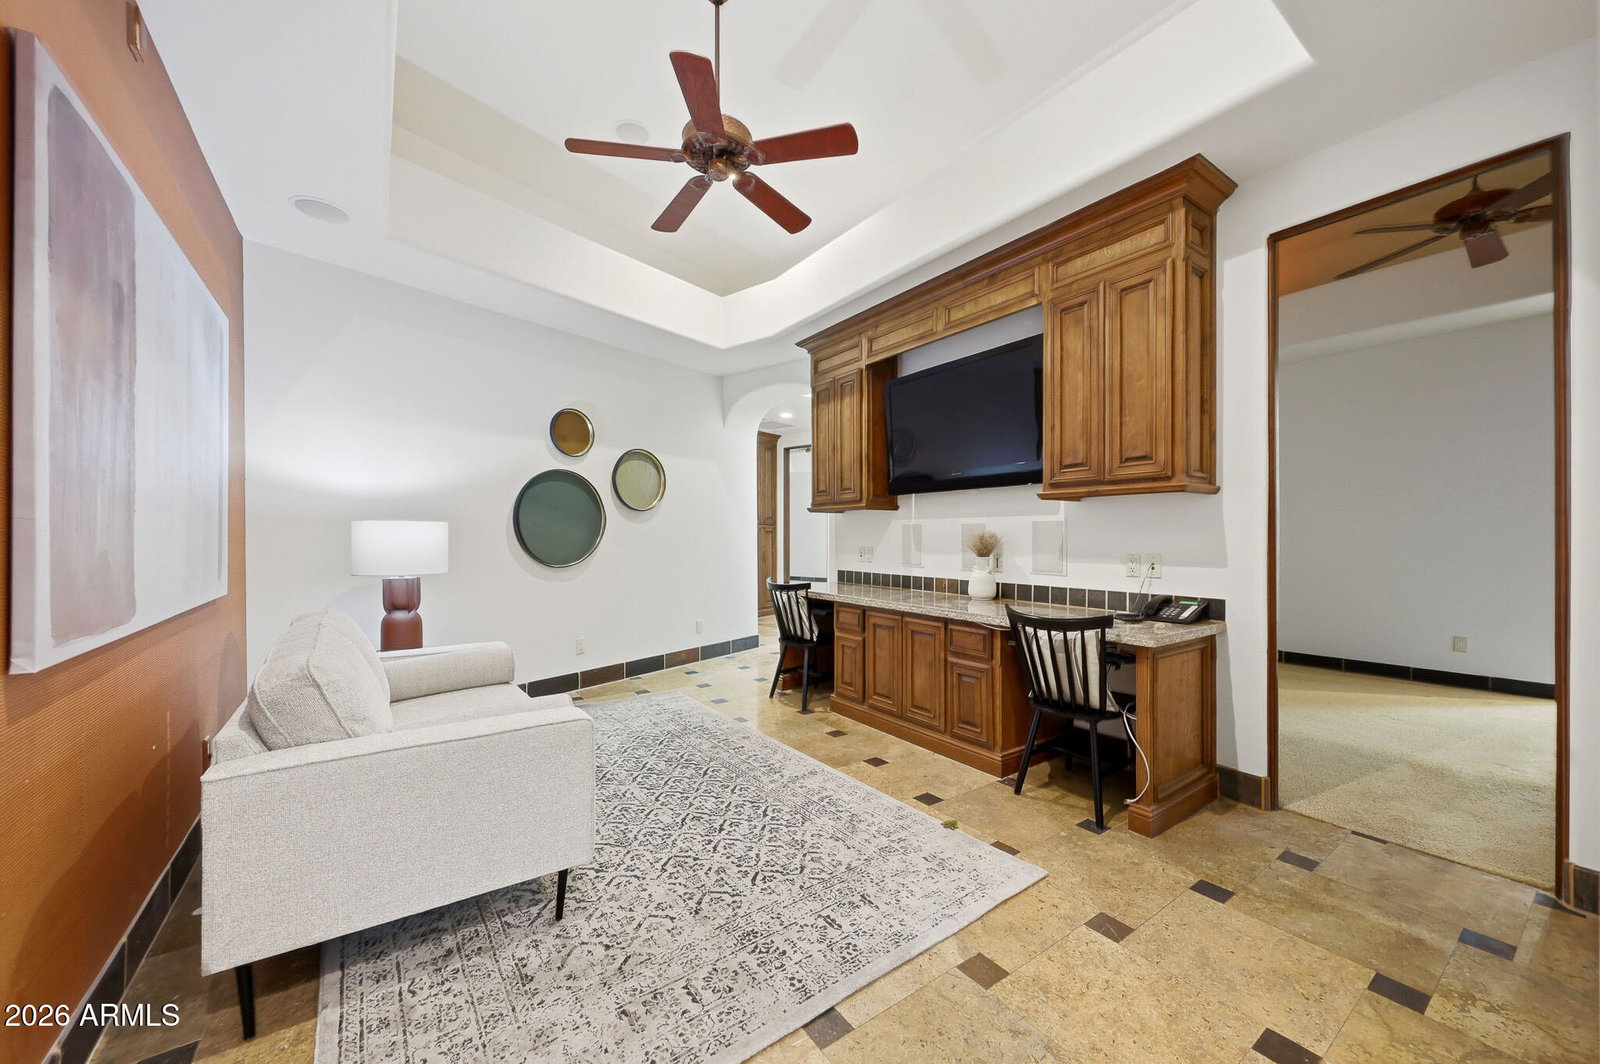
Rare opportunity to own within the guard-gated community of Ancala Country Club. Privately tucked on a quiet cul-de-sac, this exceptional Randy Cozins custom estate captures breathtaking city light and mountain views, with a private gated entry and expansive circular stone driveway setting the tone for the privacy and scale found throughout. Inside, soaring ceilings, hand-applied plaster finishes, and thoughtful custom details create a warm, refined atmosphere. The split floor plan is both functional and well-designed, featuring a dedicated guest wing with three ensuite bedrooms and a private sitting area for added separation. The chefs kitchen serves as the heart of the home, complete with premium appliances, generous workspace, and a large island, all opening seamlessly to the great room. The primary suite offers a true retreat with dual closets, private laundry, a fireplace, and direct access to the outdoor living spaces. Outdoors, the front-facing pool and spa, built-in BBQ, and multiple seating areas are perfectly positioned to take in both city light and mountain views. An oversized garage with double-height ceilings provides flexibility for additional vehicle storage with lifts. Come experience the privacy, thoughtful design, and timeless quality that define this exceptional Ancala residence.
/u.realgeeks.media/scottsdaleazrealtor/compasslogo_black-01.png)
Additional Information
- Elementary School
- Anasazi Elementary
- High School
- Desert Mountain High School
- Middle School
- Mountainside Middle School
- Acres
- 0.45
- Architecture
- Santa Barbara/Tuscan
- Assoc Fee Includes
- Maintenance Grounds, Street Maint
- Hoa Fee
- $470
- Hoa Fee Frequency
- Quarterly
- Hoa
- Yes
- Hoa Name
- ANCALA
- Builder Name
- Randy Cozins
- Community
- Ancala
- Community Features
- Guarded Entry, Community Spa, Community Spa Htd, Gated, Golf, Tennis Court(s), Playground, Clubhouse, Fitness Center, Pickleball
- Construction
- Wood Frame, Painted, Stucco, Stone
- Cooling
- Ceiling Fan(s), Central Air, Programmable Thmstat
- Exterior Features
- Private Street(s), Private Yard, Built-in Barbecue
- Fencing
- Wrought Iron, Block
- Fireplace
- Family Room, Living Room, Master Bedroom, Gas
- Flooring
- Carpet, Stone
- Garage Spaces
- 6
- Guest House SqFt
- 396
- Heating
- Natural Gas
- Laundry
- Washer Hookup, Inside
- Living Area
- 5,740
- Lot Size
- 19,580
- New Financing
- Cash, FHA, Conventional, 1031 Exchange
- Other Rooms
- Family Room, Great Room, Guest Qtrs-Sep Entrn, Separate Workshop
- Parking Features
- Garage Door Opener, Attch'd Gar Cabinets, Separate Strge Area, Circular Driveway, Gated, Direct Access, Attached Garage
- Lot Features
- Hillside Lot, Cul-De-Sac, North/South Exposure, Desert Front, Desert Back, Sprinklers In Front, Sprinklers In Rear
- Roofing
- Built-Up, Tile
- Sewer
- Sewer-In & Connected
- Pool
- Yes
- Spa
- Private, Heated
- Stories
- 1
- Style
- Santa Barbara/Tuscan
- Subdivision
- Ancala
- Taxes
- $9,939
- Tax Year
- 2025
- Water
- Public
Courtesy of Russ Lyon Sotheby's International Realty. 480-287-5200 Selling Office: Realty ONE Group.
Copyright 2026 Arizona Regional Multiple Listing Service, All rights reserved. The data relating to real estate for sale on this website comes in part from the Arizona Regional Multiple Listing Service. All information deemed reliable but not guaranteed and should be independently verified. All properties are subject to prior sale, change or withdrawal. Neither listing broker(s) nor Arizona Regional Multiple Listing Service shall be responsible for any typographical errors, misinformation, misprints and shall be held totally harmless.