2290 S Emerson Place, Chandler, AZ 85286
- $1,320,000
- 7
- BD
- 4
- BA
- 4,597
- SqFt




- Sold Price
- $1,320,000
- List Price
- $1,250,000
- Closing Date
- Jun 16, 2026
- Days on Market
- 6
- Status
- CLOSED
- MLS#
- 7009250
- City
- Chandler
- Bedrooms
- 7
- Bathrooms
- 4
- Living SQFT
- 4,597
- Lot Size
- 15,388
- Subdivision
- Arden Park
- Year Built
- 2003
- Type
- Single Family Residence
Property Description
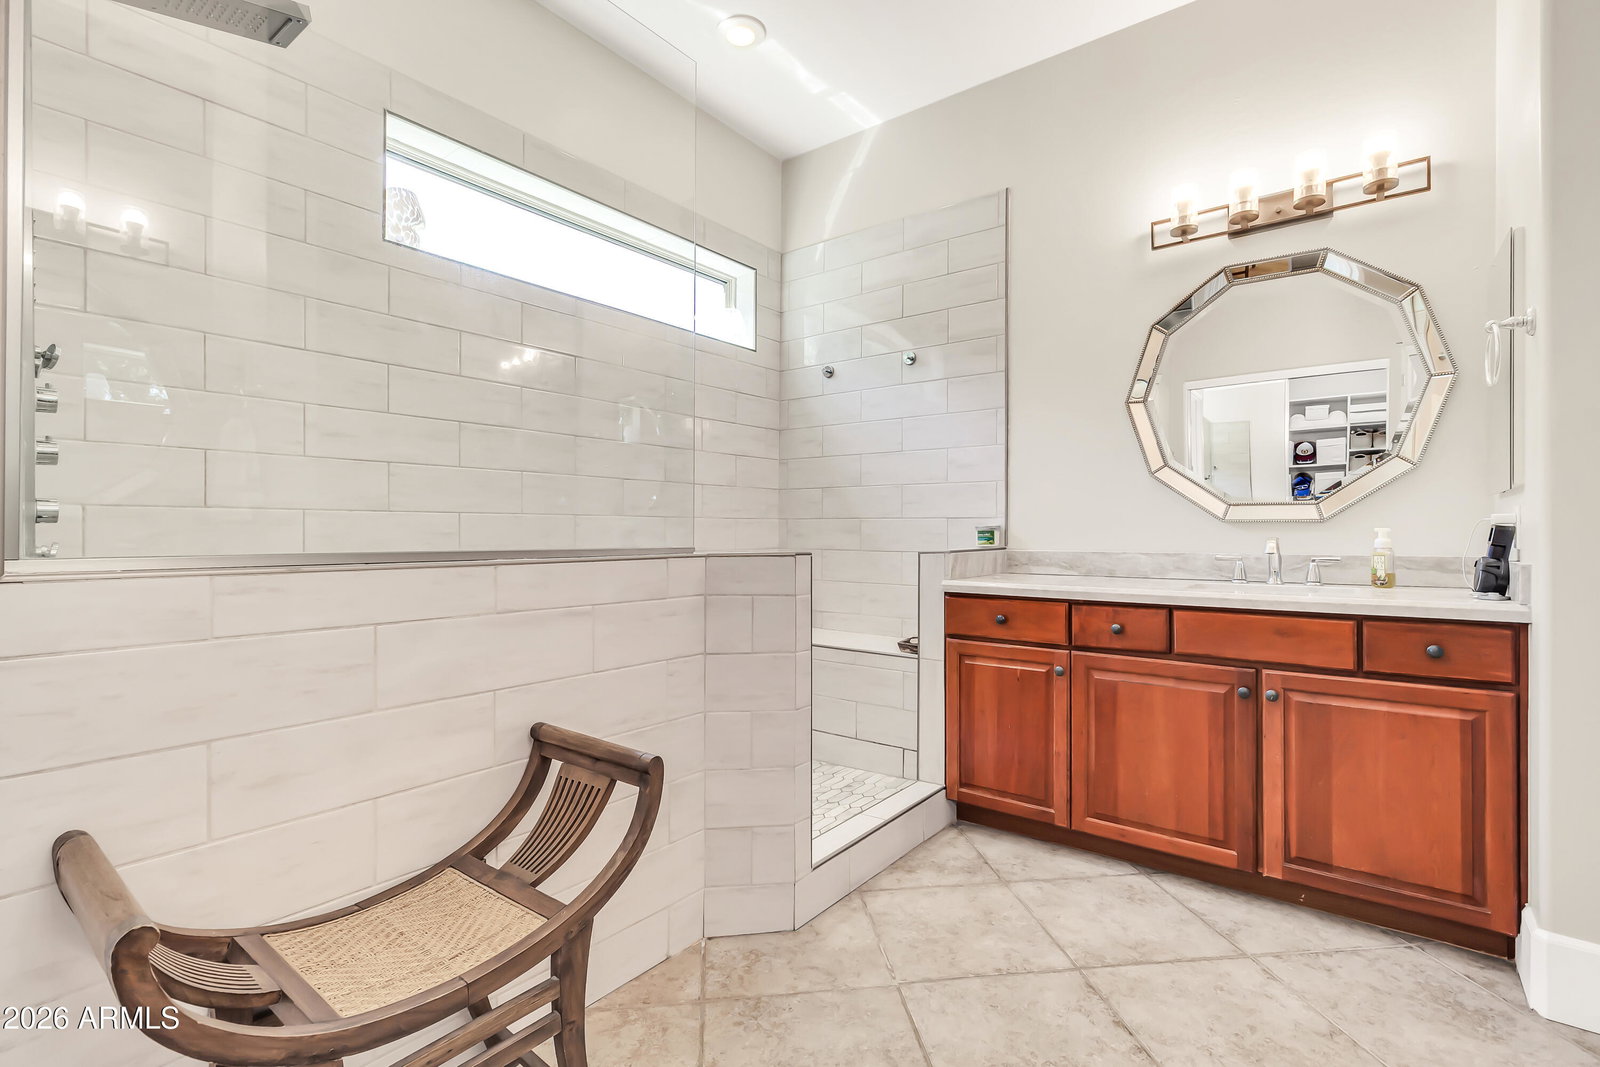
Spacious, upgraded basement home featuring 7 bedrooms, 4 bathrooms, and a dedicated office, offering a coveted floor plan on an oversized cul-de-sac corner lot. The main level includes formal living and dining areas, a large great room, and multiple flexible living spaces. The upper level features an additional en suite bedroom with mini-split system, ideal for comfort and privacy. Upgraded chef's kitchen equipped with double ovens, 5-burner gas cooktop, built-in 42'' stainless steel refrigerator, oversized island, and extensive cabinetry, designed for both functionality and entertaining. The split floor plan offers a private primary suite with a spacious walk-in closet and mini-split. The basement expands the living space with a dedicated gym, additional rooms, and versatile use option Additional features include an oversized laundry room, added storage, and built-in elements throughout. Bathrooms have been professionally remodeled with updated finishes and fixtures. Situated on an oversized lot, the backyard is an entertainer's dream--featuring newly installed turf, a Pebble Tec waterfall grotto saltwater play/diving pool, and multiple sitting areas for outdoor dining, relaxing, and hosting. Located in Renaissance at Arden Park with convenient access to Loop 202, dining, shopping, parks, and schools.
/u.realgeeks.media/scottsdaleazrealtor/compasslogo_black-01.png)
Additional Information
- Elementary School
- T. Dale Hancock Elementary School
- High School
- Hamilton High School
- Middle School
- Bogle Junior High School
- Acres
- 0.35
- Assoc Fee Includes
- Maintenance Grounds, Street Maint
- Hoa Fee
- $312
- Hoa Fee Frequency
- Quarterly
- Hoa
- Yes
- Hoa Name
- Arden Park
- Basement Description
- Finished, Full, Interior Entry, Storage Space
- Builder Name
- Fulton Homes
- Community Features
- Lake, Gated, Near Bus Stop, Playground, Biking/Walking Path
- Construction
- Wood Frame, Painted, Stucco
- Cooling
- Ceiling Fan(s), Central Air, Ductless
- Exterior Features
- Private Street(s), Private Yard, Built-in Barbecue
- Fencing
- Block, Back Yard
- Flooring
- Carpet, Tile, Wood
- Garage Spaces
- 3
- Accessibility Features
- Accessible Door 32in+ Wide
- Heating
- Electric, Natural Gas, Heat Pump
- Laundry
- Washer Hookup, Inside
- Living Area
- 4,597
- Lot Size
- 15,388
- New Financing
- Cash, VA Loan, FHA, Conventional
- Other Rooms
- Great Room, Guest Qtrs-Sep Entrn, Media Room
- Parking Features
- RV Gated, Extended Length Garage, Side Vehicle Entry, Garage Door Opener, Attch'd Gar Cabinets, Gated, Direct Access, Electric Vehicle Charging Station(s), Attached Garage
- Lot Features
- Cul-De-Sac, Corner Lot, Borders Common Area, East/West Exposure, Sprinklers In Front, Sprinklers In Rear, Grass Front, Synthetic Grass Back, Auto Timer H2O Front, Auto Timer H2O Back
- Roofing
- Tile
- Pool
- Yes
- Spa
- None
- Stories
- 1
- Subdivision
- Arden Park
- Taxes
- $4,903
- Tax Year
- 2025
- Water
- Public
Courtesy of LPT Realty, LLC. 877-366-2213 Selling Office: West USA Realty.
Copyright 2026 Arizona Regional Multiple Listing Service, All rights reserved. The data relating to real estate for sale on this website comes in part from the Arizona Regional Multiple Listing Service. All information deemed reliable but not guaranteed and should be independently verified. All properties are subject to prior sale, change or withdrawal. Neither listing broker(s) nor Arizona Regional Multiple Listing Service shall be responsible for any typographical errors, misinformation, misprints and shall be held totally harmless.