4813 E Fairmount Avenue, Phoenix, AZ 85018
- $950,000
- 4
- BD
- 3
- BA
- 1,378
- SqFt




- Sold Price
- $950,000
- List Price
- $985,000
- Closing Date
- May 08, 2026
- Days on Market
- 39
- Status
- CLOSED
- MLS#
- 7006686
- City
- Phoenix
- Bedrooms
- 4
- Bathrooms
- 3
- Living SQFT
- 1,378
- Lot Size
- 6,743
- Subdivision
- Indian Villa Amd
- Year Built
- 1955
- Type
- Single Family Residence
Property Description
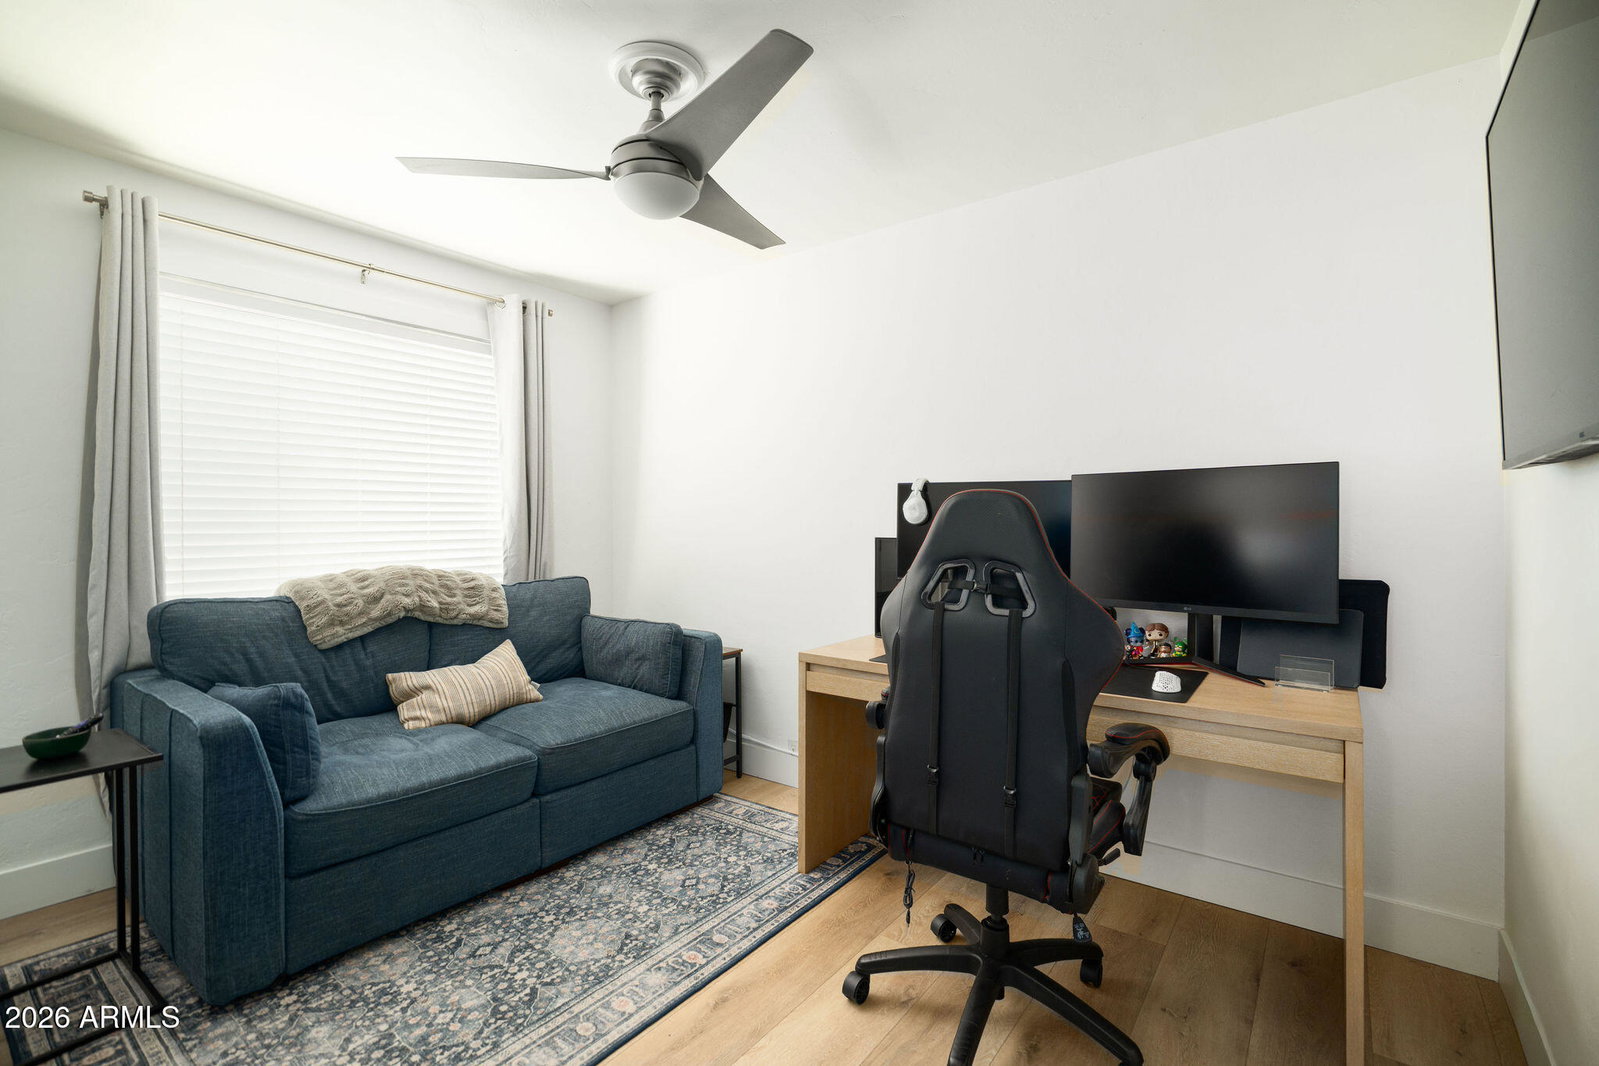
Don't miss this exceptional dual-residence property in the highly desirable Arcadia Osborn neighborhood. The Bungalow Arcadia units 1 & 2 are now ready for their new owner! The front house is a charming 3-bedroom, 2-bathroom home that is a light-filled gem featuring smooth stucco walls, updated flooring, and renovated bathrooms. Relax with your morning coffee on the covered patio before exploring the rest of this unique property. Access to the original Bungalow Arcadia is right around the corner through a separate side entrance. As you walk past the patio and custom mural, you enter this wildly successful Airbnb (boasting 40+ five-star reviews), which is a thoughtfully designed studio featuring a king bed, full kitchen, spa-like bathroom, generous closet space, and in-unit washer/dryer. Both residences share a stunning pavered courtyard adorned with bougainvillea and a grassy yard anchored by towering 25-foot mature ficus trees, creating a private sanctuary. Whether you're seeking rental income from both units, planning to live in one while renting the other, or considering multi-generational living arrangements, this property checks all the boxes.
/u.realgeeks.media/scottsdaleazrealtor/compasslogo_black-01.png)
Additional Information
- Elementary School
- Tavan Elementary School
- High School
- Arcadia High School
- Middle School
- Ingleside Middle School
- Acres
- 0.15
- Architecture
- Ranch
- Assoc Fee Includes
- No Fees
- Builder Name
- unknown
- Construction
- Block, Wood Frame, Painted, Stucco
- Cooling
- Ceiling Fan(s), Central Air
- Fencing
- Block
- Flooring
- Vinyl, Tile
- Guest House SqFt
- 525
- Heating
- Electric
- Living Area
- 1,378
- Lot Size
- 6,743
- New Financing
- Cash, VA Loan, FHA, Conventional
- Other Rooms
- Family Room, Guest Qtrs-Sep Entrn
- Lot Features
- North/South Exposure, Alley, Sprinklers In Front, Sprinklers In Rear, Grass Front, Grass Back
- Roofing
- Composition
- Spa
- None
- Stories
- 1
- Style
- Ranch
- Subdivision
- Indian Villa Amd
- Taxes
- $1,881
- Tax Year
- 2025
- Water
- Public
Mortgage Calculator
Listing courtesy of Compass. Selling Office: Compass.
All information should be verified by the recipient and none is guaranteed as accurate by ARMLS. Copyright 2026 Arizona Regional Multiple Listing Service, Inc. All rights reserved.