40118 N Lytham Way, Phoenix, AZ 85086
- $735,000
- 4
- BD
- 4
- BA
- 3,304
- SqFt




- Sold Price
- $735,000
- List Price
- $750,000
- Closing Date
- May 15, 2026
- Days on Market
- 9
- Status
- CLOSED
- MLS#
- 7003742
- City
- Phoenix
- Bedrooms
- 4
- Bathrooms
- 4
- Living SQFT
- 3,304
- Lot Size
- 10,625
- Subdivision
- Anthem Unit 34
- Year Built
- 2004
- Type
- Single Family Residence
Property Description
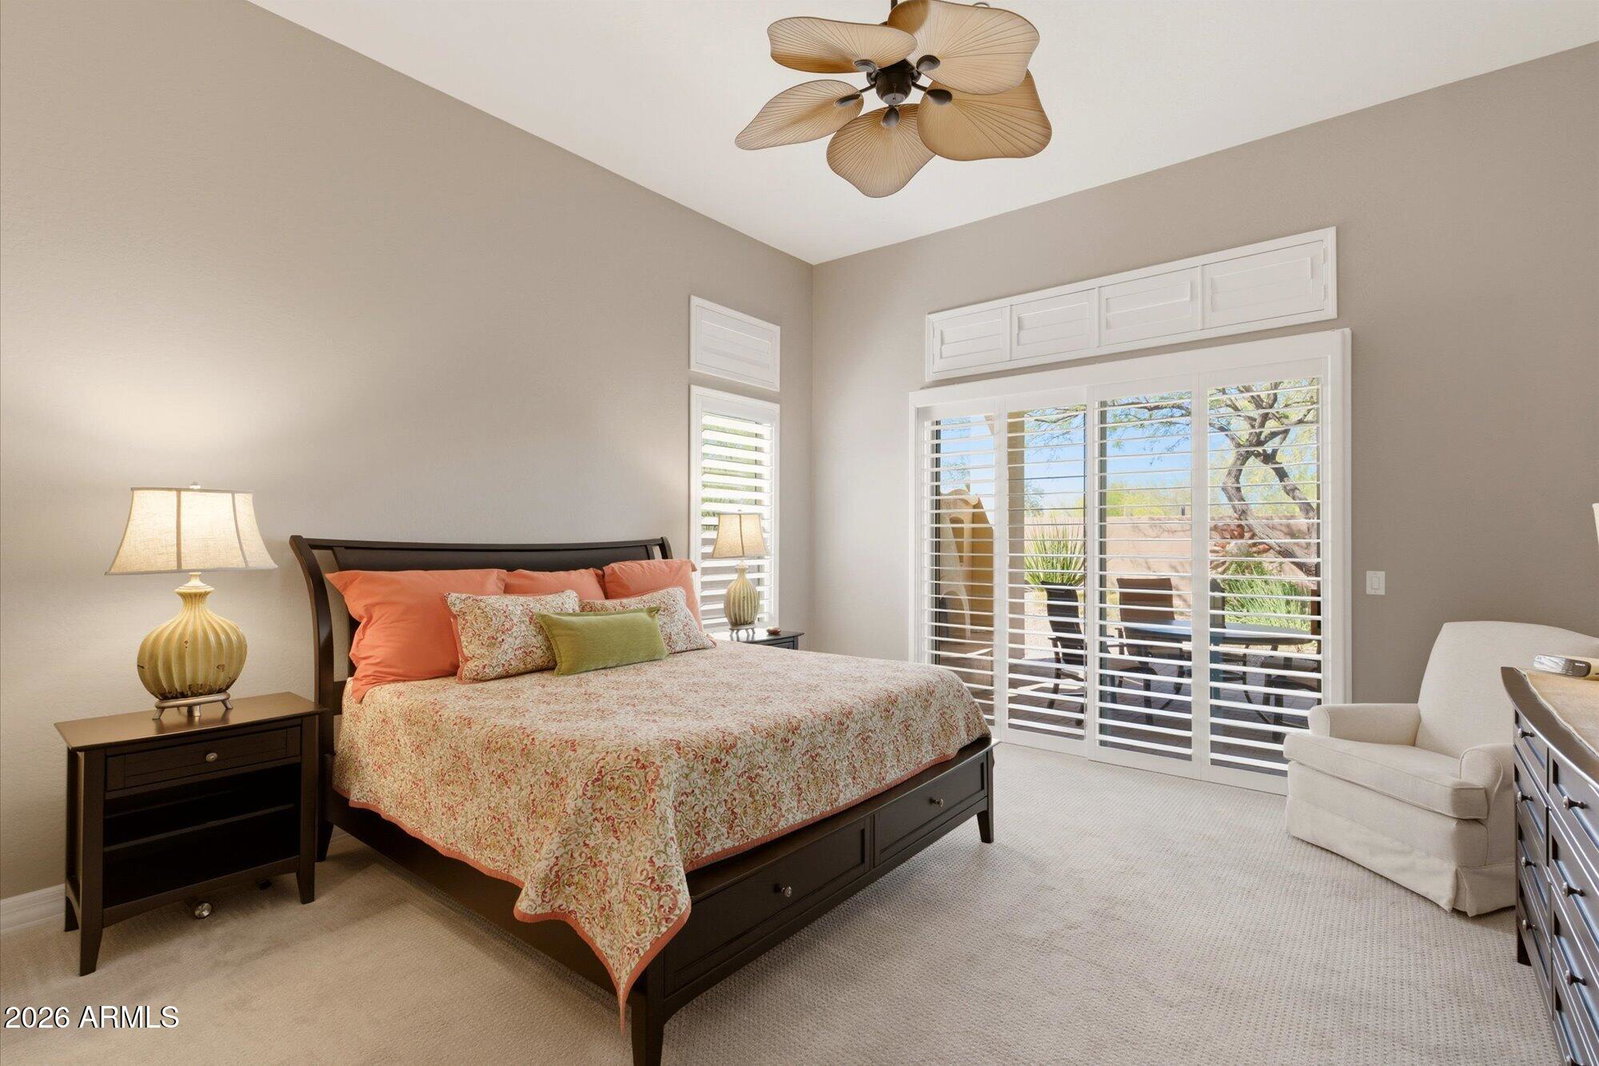
Life feels a little easier in Anthem Country Club, where days begin with clear skies and end with beautiful sunsets. This well-maintained home welcomes you with a charming courtyard, perfect for slow mornings with coffee. Inside, this Sonoma floor plan offers both comfort and flexibility, with a split primary suite, separate game/bonus room, den, and formal dining area. Warm tones and plantation shutters create a relaxed, inviting feel throughout. Evenings are best spent out back, where a patio sets the stage for happy hour or nights by the fireplace, complete with a built-in gas BBQ grill and powered sunshades for year-round enjoyment. Enjoy golf and the amenities with the two clubhouses available behind the guard gated neighborhood. New AC 2025.
/u.realgeeks.media/scottsdaleazrealtor/compasslogo_black-01.png)
Additional Information
- Elementary School
- Diamond Canyon School
- High School
- Boulder Creek High School
- Middle School
- Diamond Canyon School
- Acres
- 0.24
- Assoc Fee Includes
- Maintenance Grounds, Street Maint
- Hoa Fee
- $626
- Hoa Fee Frequency
- Quarterly
- Hoa
- Yes
- Hoa Name
- Anthem Comm Council
- Builder Name
- Pulte
- Community
- Anthem Country Club
- Community Features
- Guarded Entry, Community Spa Htd, Gated, Golf, Tennis Court(s), Clubhouse, Community Media Room, Fitness Center, Pickleball
- Construction
- Wood Frame, Synthetic Stucco
- Cooling
- Ceiling Fan(s), Central Air, Programmable Thmstat
- Exterior Features
- Storage, Private Yard, Built-in Barbecue, Rain Gutters
- Fencing
- Block, Back Yard, Perimeter
- Fireplace
- Family Room, Gas, Exterior Fireplace, Fire Pit
- Flooring
- Carpet, Tile, Wood
- Garage Spaces
- 3
- Accessibility Features
- Zero-Grade Entry, Hard/Low Nap Floors, Lever Handles
- Heating
- Natural Gas, Forced Air
- Laundry
- Washer Hookup, Inside
- Living Area
- 3,304
- Lot Size
- 10,625
- Model
- Sonoma
- New Financing
- Cash, VA Loan, FHA, Conventional
- Other Rooms
- Family Room, Great Room
- Parking Features
- Over Height Garage, Garage Door Opener, Direct Access, Attached Garage
- Lot Features
- Borders Common Area, East/West Exposure, Sprinklers In Front, Sprinklers In Rear, Gravel/Stone Front, Gravel/Stone Back, Synthetic Grass Back, Auto Timer H2O Front, Auto Timer H2O Back, Irrigation Front, Irrigation Back
- Roofing
- Tile
- Sewer
- Sewer-In & Connected
- Spa
- Heated, None
- Stories
- 1
- Subdivision
- Anthem Unit 34
- Taxes
- $4,433
- Tax Year
- 2025
- Water
- Pvt Water Company
Mortgage Calculator
Listing courtesy of Russ Lyon Sotheby's International Realty. Selling Office: Redfin Corporation.
All information should be verified by the recipient and none is guaranteed as accurate by ARMLS. Copyright 2026 Arizona Regional Multiple Listing Service, Inc. All rights reserved.