13054 W Mayberry Trail, Peoria, AZ 85383
- $545,000
- 2
- BD
- 2
- BA
- 1,682
- SqFt




- Sold Price
- $545,000
- List Price
- $550,000
- Closing Date
- May 12, 2026
- Days on Market
- 20
- Status
- CLOSED
- MLS#
- 7003422
- City
- Peoria
- Bedrooms
- 2
- Bathrooms
- 2
- Living SQFT
- 1,682
- Lot Size
- 6,177
- Subdivision
- Trilogy At Vistancia
- Year Built
- 2008
- Type
- Single Family Residence
Property Description
BEAUTIFULLY REMODELED 1682 sq ft ''Montis'' that backs to a gorgeous GREENBELT. Gourmet Kitchen features granite slab countertops, white designer cabinets, stainless appliances, and a slider to the spacious front courtyard. Great Room features a gas fireplace, entertainment wall, surround sound, and a built-in cabinet. Both bathrooms have been remodeled with granite slab counters, new sinks, and tile surround showers! Den has barn doors with a built-in murphy bed. Step out back to an extended paver patio with built-in gas firepit and peaceful privacy. This home sits on a small cul-de-sac and has a walkway to the Mita side trails that you can take to the Mita Club. Perfect location. Post tension slab too!
/u.realgeeks.media/scottsdaleazrealtor/compasslogo_black-01.png)
Additional Information
- Elementary School
- Adult
- High School
- Adult
- Middle School
- Adult
- Acres
- 0.14
- Assoc Fee Includes
- Maintenance Grounds, Street Maint
- Hoa Fee
- $1,019
- Hoa Fee Frequency
- Quarterly
- Hoa
- Yes
- Hoa Name
- Trilogy HOA
- Builder Name
- Shea Homes
- Community
- Trilogy At Vistancia
- Community Features
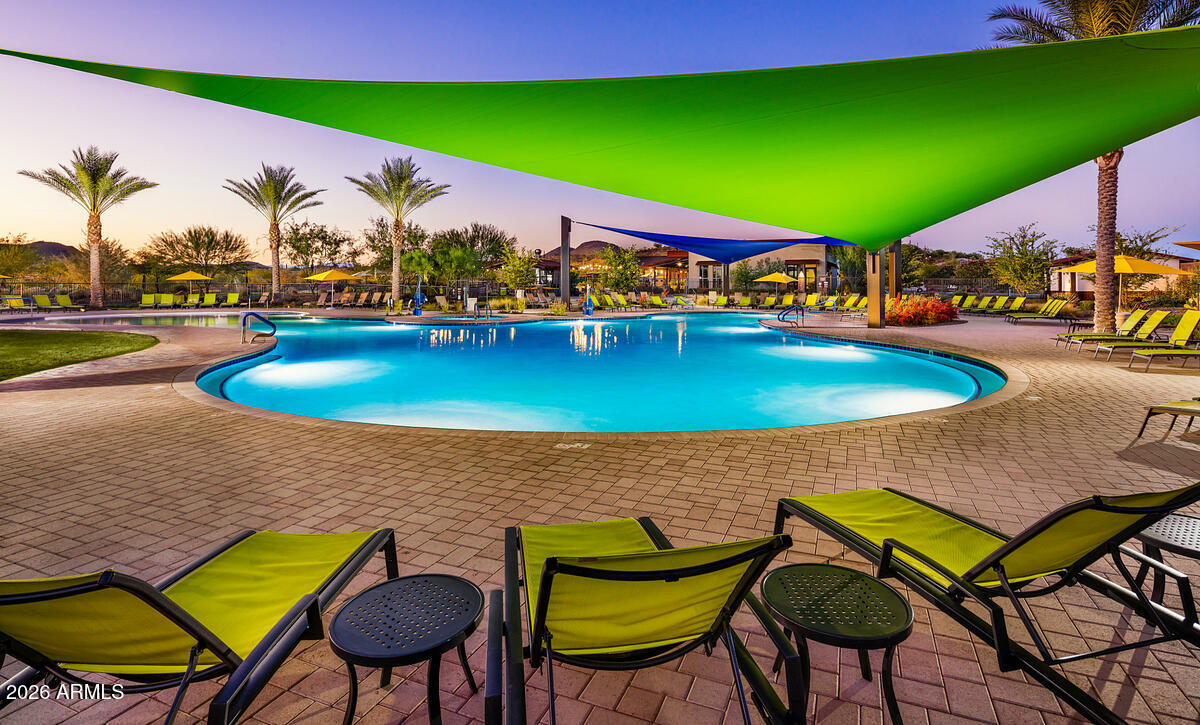
- Guarded Entry, Community Spa, Community Spa Htd, Concierge, Gated, Golf, Tennis Court(s), Playground, Biking/Walking Path, Clubhouse, Fitness Center, Pickleball
- Construction
- Wood Frame, Painted, Stucco
- Cooling
- Ceiling Fan(s), Central Air, Programmable Thmstat
- Electric
- 220 Volts in Kitchen
- Exterior Features
- Private Yard
- Fencing
- Wrought Iron, Block, Partial
- Fireplace
- Family Room, Gas, Fire Pit
- Flooring
- Carpet, Tile
- Garage Spaces
- 2
- Accessibility Features
- Lever Handles
- Heating
- Natural Gas
- Laundry
- Inside
- Living Area
- 1,682
- Lot Size
- 6,177
- Model
- Montis
- New Financing
- Cash, VA Loan, FHA, Conventional, 1031 Exchange
- Other Rooms
- Great Room
- Parking Features
- Garage Door Opener, Direct Access, Attached Garage
- Lot Features
- Cul-De-Sac, North/South Exposure, Adjacent to Wash, Borders Common Area, Desert Front, Desert Back, Sprinklers In Front, Sprinklers In Rear, Auto Timer H2O Front, Auto Timer H2O Back
- Roofing
- Tile, Concrete
- Spa
- None
- Stories
- 1
- Subdivision
- Trilogy At Vistancia
- Taxes
- $2,839
- Tax Year
- 2025
- Water
- Public
- Age Restricted
- Yes
Mortgage Calculator
Listing courtesy of Lake Pleasant Real Estate. Selling Office: Active Real Estate, LLC.
All information should be verified by the recipient and none is guaranteed as accurate by ARMLS. Copyright 2026 Arizona Regional Multiple Listing Service, Inc. All rights reserved.