42026 N Moss Springs Road, Anthem, AZ 85086
- $895,000
- 3
- BD
- 3
- BA
- 3,191
- SqFt




- Sold Price
- $895,000
- List Price
- $897,500
- Closing Date
- Apr 28, 2026
- Days on Market
- 21
- Status
- CLOSED
- MLS#
- 7002124
- City
- Anthem
- Bedrooms
- 3
- Bathrooms
- 3
- Living SQFT
- 3,191
- Lot Size
- 12,273
- Subdivision
- Anthem Country Club
- Year Built
- 1999
- Type
- Single Family Residence
Property Description
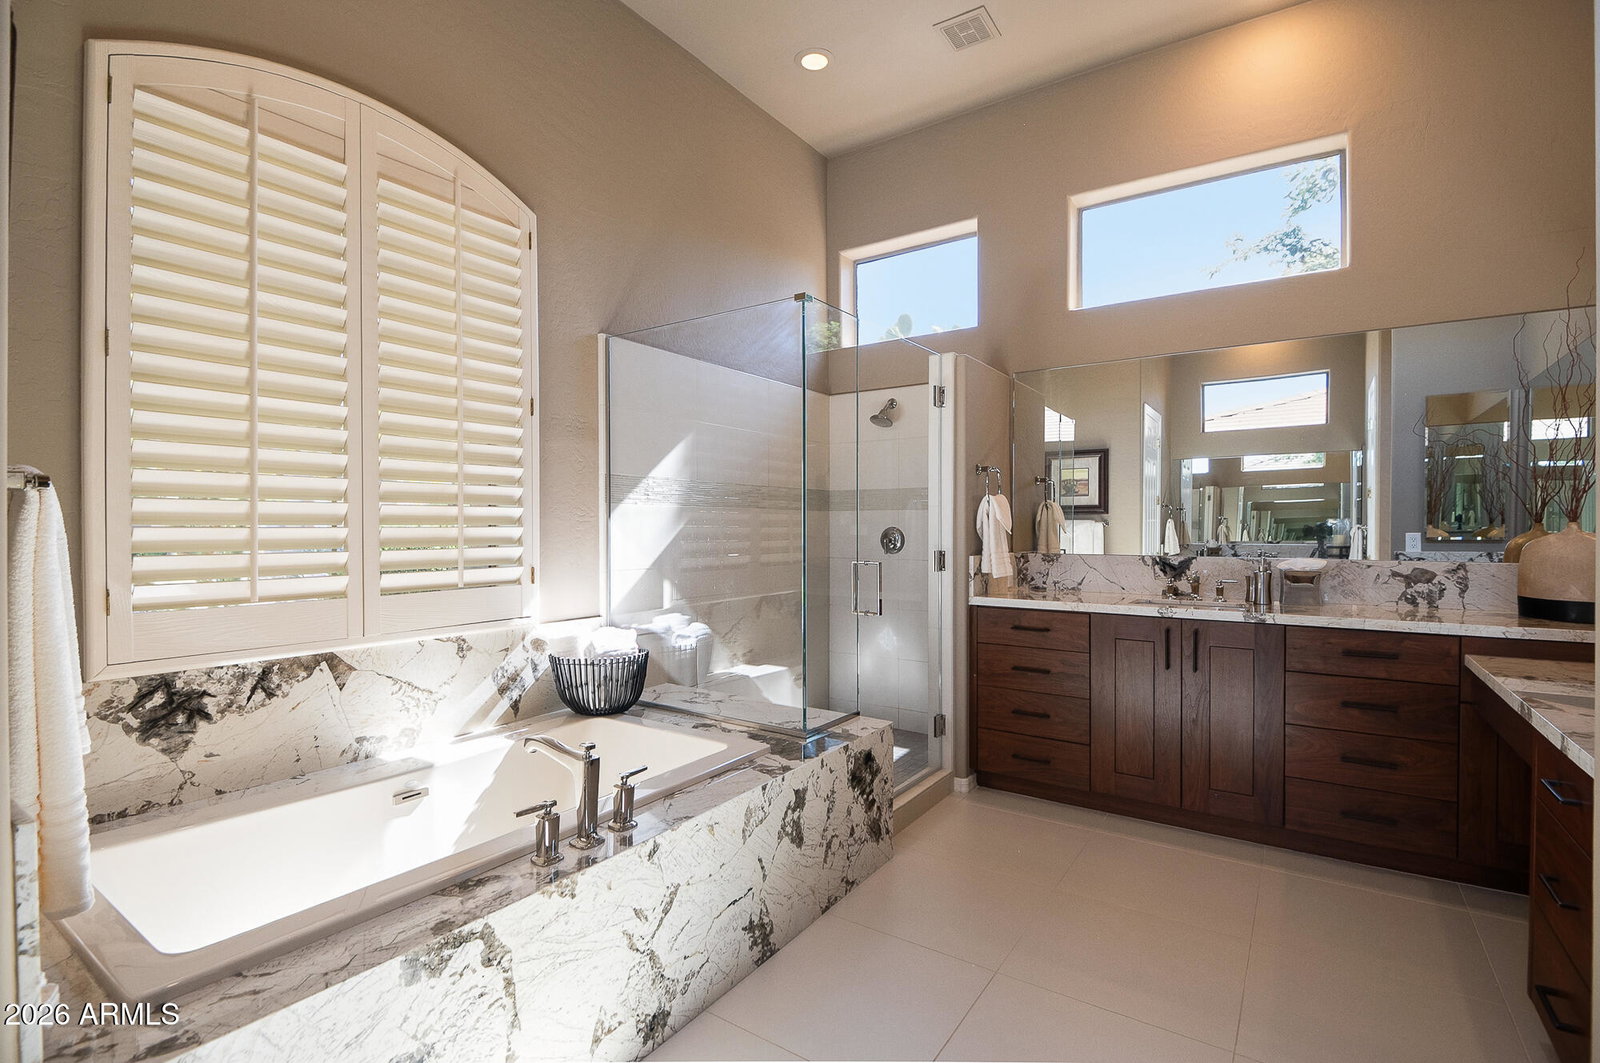
Professional photos by 3/27. This meticulously cared for home boasts w/pride of ownership. An oversized lot offers an exceptional resort like lifestyle both in & out. Backs to common area, great mountain views from elevated back sitting area w/fireplace, putting green. Heated pool & Spa w/water features. Inside features include split master, his & her walk-in closets, primary sitting area, plantation shutters, wet bar, beautifully remodeled kitchen & primary bath, hot water dispenser, 4 skylights w/automated shades, double sided fireplace between family room & office/den. Aan ideal blend of every day living & upscale leisure. Come & enjoy the Arizona lifestyle and amAZing sunsets. 2014 roof underlayment, 2024 HVAC systems, new water heater. Laundry room w/sink & upright fridge/freezer.
/u.realgeeks.media/scottsdaleazrealtor/compasslogo_black-01.png)
Additional Information
- Elementary School
- Anthem School
- High School
- Boulder Creek High School
- Middle School
- Anthem School
- Acres
- 0.28
- Architecture
- Other
- Assoc Fee Includes
- Maintenance Grounds, Street Maint
- Hoa Fee
- $626
- Hoa Fee Frequency
- Quarterly
- Hoa
- Yes
- Hoa Name
- ACCCA
- Builder Name
- Del Webb
- Community
- Anthem Country Club
- Community Features
- Guarded Entry, Community Spa, Community Spa Htd, Gated, Golf, Tennis Court(s), Playground, Biking/Walking Path, Clubhouse, Fitness Center, Pickleball
- Construction
- Wood Frame, Painted, Stucco
- Cooling
- Ceiling Fan(s), Central Air
- Exterior Features
- Private Street(s), Built-in Barbecue
- Fencing
- Wrought Iron, Block
- Fireplace
- Family Room, Two Way Fireplace, Gas, Exterior Fireplace
- Flooring
- Carpet, Tile
- Garage Spaces
- 3
- Heating
- Natural Gas, Forced Air
- Laundry
- Inside
- Living Area
- 3,191
- Lot Size
- 12,273
- Model
- ARBELLA
- New Financing
- Cash, VA Loan, FHA, Conventional
- Other Rooms
- Family Room, Great Room
- Parking Features
- Garage Door Opener, Direct Access
- Lot Features
- North/South Exposure, Borders Common Area, Sprinklers In Front, Sprinklers In Rear, Auto Timer H2O Front, Auto Timer H2O Back
- Roofing
- Tile
- Sewer
- Sewer-In & Connected
- Pool
- Yes
- Spa
- Private, Heated
- Stories
- 1
- Style
- Other
- Subdivision
- Anthem Country Club
- Taxes
- $6,302
- Tax Year
- 2025
- Water
- Pvt Water Company
Mortgage Calculator
Listing courtesy of My Home Group Real Estate. Selling Office: HomeSmart.
All information should be verified by the recipient and none is guaranteed as accurate by ARMLS. Copyright 2026 Arizona Regional Multiple Listing Service, Inc. All rights reserved.