11426 E Jenan Drive, Scottsdale, AZ 85259
- $735,000
- 3
- BD
- 2
- BA
- 1,842
- SqFt




- Sold Price
- $735,000
- List Price
- $735,000
- Closing Date
- Apr 07, 2026
- Days on Market
- 19
- Status
- CLOSED
- MLS#
- 7000670
- City
- Scottsdale
- Bedrooms
- 3
- Bathrooms
- 2
- Living SQFT
- 1,842
- Lot Size
- 4,897
- Subdivision
- Adobe Ranch Villas
- Year Built
- 1994
- Type
- Townhouse
Property Description
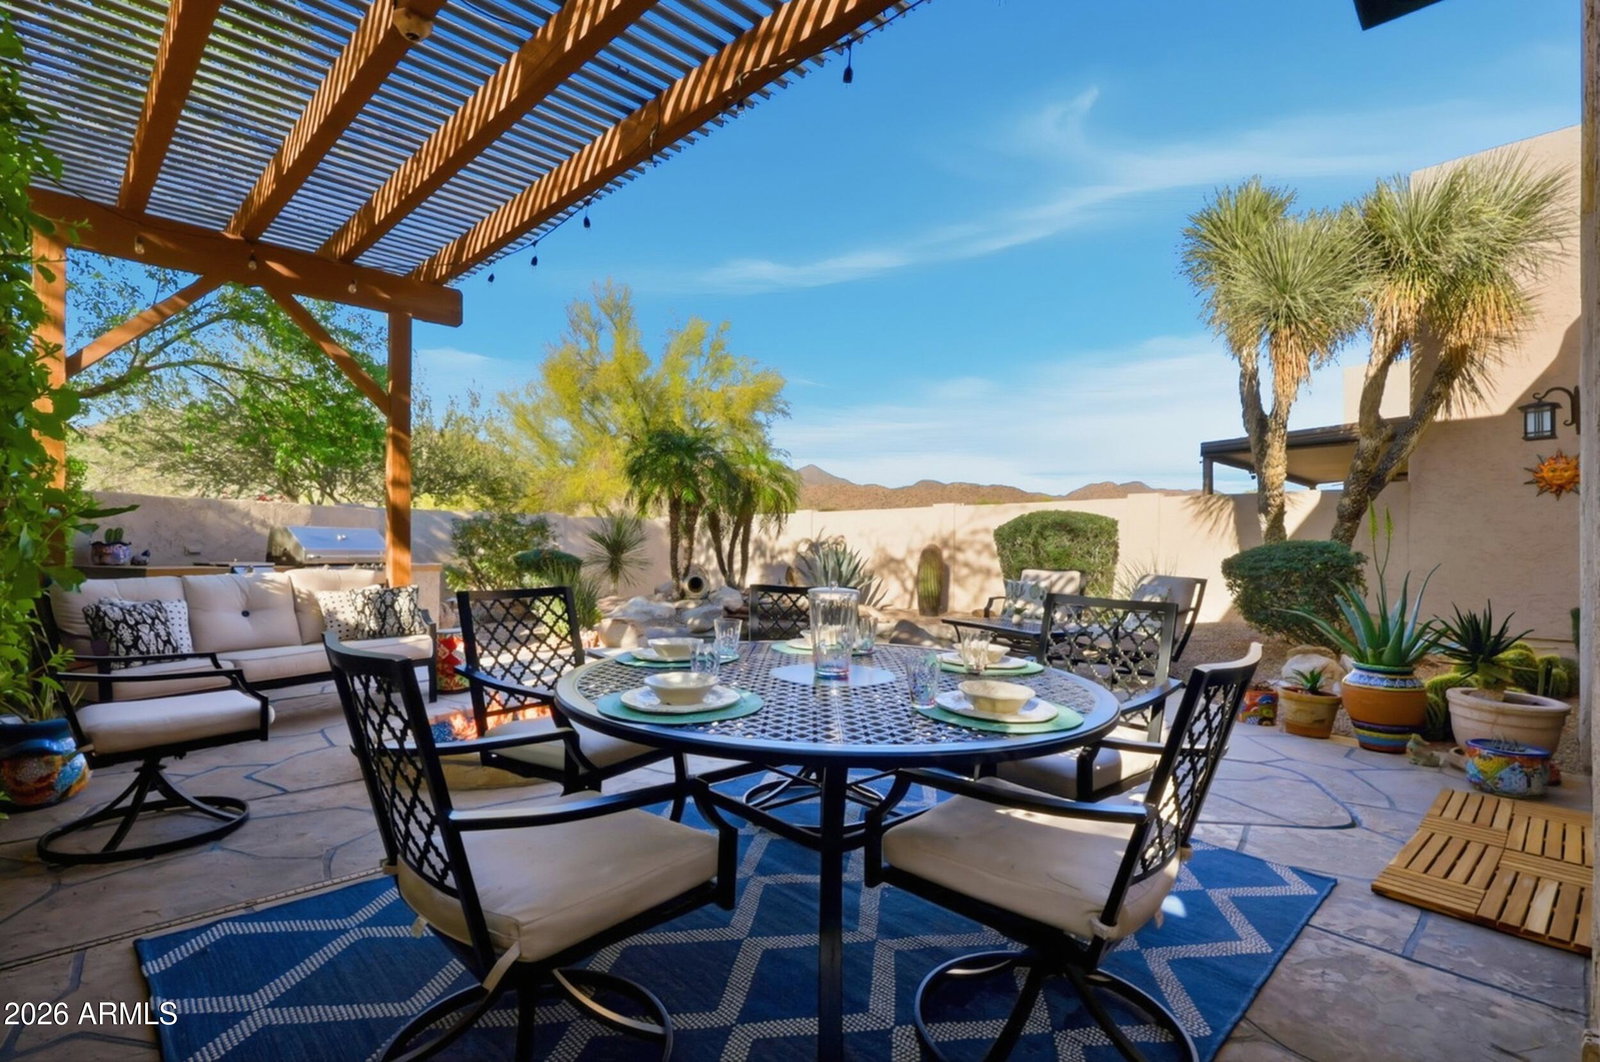
Opportunities like this are exceptionally rare! This expanded 3BR/2BA townhome is a true standout in Scottsdale's highly sought-after Adobe Villas. Offering a larger layout and premium positioning with stunning mountain views, this one-of-one residence delivers effortless indoor-outdoor living. Enhanced with over $75K in upgrades and improvements, it reflects meticulous care and pride of ownership throughout. The private backyard is an entertainer's dream, featuring a heated spool, firepit and built-in BBQ - perfect for unforgettable Arizona evenings. Inside, you'll find rich maple cabinetry, hardwood flooring in high-traffic areas and abundant natural light. The spacious kitchen showcases Thermador SS appliances, an island and an open passthrough to the great room and dining area. The primary suite offers a walk-in closet with California Closets shelving and a beautifully remodeled bath with dual sinks and upgraded finishes. Additional highlights include ceiling fans throughout, a newer water heater, and ample garage storage. Truly unlike anything else in the community, this is your chance to own a distinctive, move-in-ready home--the perfect lock and leave or an ideal haven to enjoy year-round.
/u.realgeeks.media/scottsdaleazrealtor/compasslogo_black-01.png)
Additional Information
- Elementary School
- Anasazi Elementary
- High School
- Desert Mountain High School
- Middle School
- Mountainside Middle School
- Acres
- 0.11
- Architecture
- Territorial/Santa Fe
- Assoc Fee Includes
- Maintenance Exterior, Front Yard Maint, Maintenance Grounds
- Hoa Fee
- $155
- Hoa Fee Frequency
- Monthly
- Hoa
- Yes
- Hoa Name
- Adobe Ranch Villas
- Builder Name
- Barton Homes
- Community Features
- Community Spa, Community Spa Htd, Near Bus Stop, Biking/Walking Path
- Construction
- Wood Frame, Painted, Stucco
- Cooling
- Ceiling Fan(s), Central Air, Programmable Thmstat
- Exterior Features
- Misting System, Built-in Barbecue
- Fencing
- Wrought Iron, Block
- Fireplace
- Gas, Fire Pit
- Flooring
- Carpet, Tile, Wood
- Garage Spaces
- 2
- Heating
- Electric
- Laundry
- Washer Hookup, Inside, Gas Dryer Hookup
- Living Area
- 1,842
- Lot Size
- 4,897
- New Financing
- Cash, VA Loan, FHA, Conventional
- Other Rooms
- Great Room
- Parking Features
- Garage Door Opener, Attch'd Gar Cabinets, Direct Access
- Lot Features
- Corner Lot, North/South Exposure, Desert Front, Desert Back
- Roofing
- Built-Up
- Pool
- Yes
- Spa
- None
- Stories
- 1
- Style
- Territorial/Santa Fe
- Subdivision
- Adobe Ranch Villas
- Taxes
- $1,992
- Tax Year
- 2025
- Water
- Public
Mortgage Calculator
Listing courtesy of Compass. Selling Office: Kristopher Realty.
All information should be verified by the recipient and none is guaranteed as accurate by ARMLS. Copyright 2026 Arizona Regional Multiple Listing Service, Inc. All rights reserved.