7773 W Adam Avenue, Peoria, AZ 85382
- $513,000
- 3
- BD
- 3
- BA
- 2,432
- SqFt


- Sold Price
- $513,000
- List Price
- $535,000
- Closing Date
- May 11, 2026
- Days on Market
- 55
- Status
- CLOSED
- MLS#
- 6999539
- City
- Peoria
- Bedrooms
- 3
- Bathrooms
- 3
- Living SQFT
- 2,432
- Lot Size
- 7,820
- Subdivision
- Riverstone Estates
- Year Built
- 2010
- Type
- Single Family Residence
Property Description
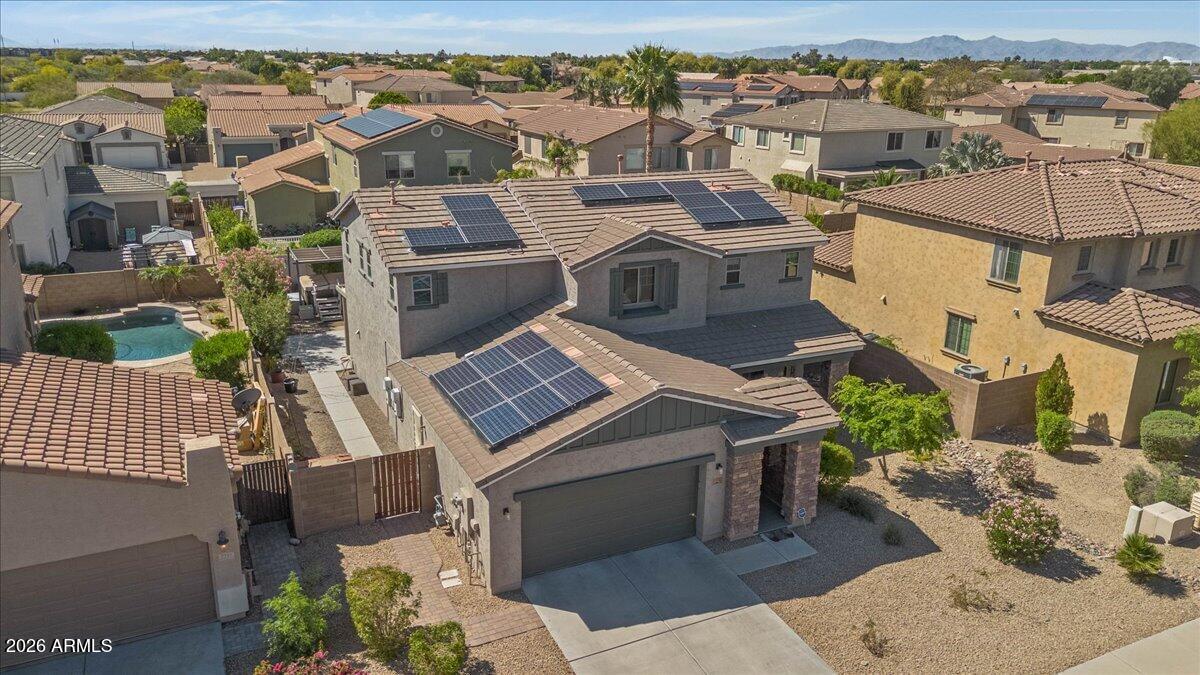
Welcome to Riverstone Estates! This beautifully maintained 3-bedroom, 2.5-bath home offers the perfect blend of comfort, style, and modern efficiency in one of the area's most desirable neighborhoods. With a thoughtfully designed layout and inviting open-concept living spaces, this home is ideal for both everyday living and entertaining. The kitchen serves as the heart of the home, featuring stainless steel appliances, modern finishes, and seamless flow into the main living and dining areas. Just off the main living space is a formal dining room that is currently being used as the seller's work area with a massage table, offering flexible space for today's lifestyle while still easily convertible back to a traditional dining room. Upstairs, a spacious loft provides the perfect bonus space for a game room, media area, or additional living space. The primary suite is a relaxing retreat featuring a large walk-in closet and a bathroom complete with dual sinks, a separate soaking tub, and a walk-in shower. The home also includes a downstairs office conveniently located next to a half bathroom, offering an excellent opportunity for a guest space or a future bedroom. The existing layout makes it easy to convert the half bath into a third full bathroom if desired. Throughout the home you'll find luxury vinyl flooring, a striking cultured stone entry feature, and thoughtful upgrades that create a clean, modern feel. Major system improvements provide peace of mind, including a brand-new HVAC system installed in 2024, updated appliances, Tesla solar panels with a low monthly payment of just $136, and lifetime epoxy garage flooring. Step outside to your private backyard retreat designed for relaxation and entertaining. Enjoy an extended patio, a built-in misting system, mature irrigated landscaping, and a heated TidalFit hot tub-creating the perfect place to unwind year-round. Even the patio has epoxy! Located near top-rated schools, scenic walking paths, lush parks, and just minutes from shopping, dining, medical offices, and convenient freeway access, this home offers both tranquility and everyday convenience. This is a rare opportunity to own a beautifully upgraded home in the highly sought-after Riverstone Estates community.
/u.realgeeks.media/scottsdaleazrealtor/compasslogo_black-01.png)
Additional Information
- Elementary School
- Frontier Elementary School
- High School
- Sunrise Mountain High School
- Middle School
- Frontier Elementary School
- Acres
- 0.18
- Assoc Fee Includes
- Maintenance Grounds
- Hoa Fee
- $292
- Hoa Fee Frequency
- Quarterly
- Hoa
- Yes
- Hoa Name
- Riverstone Estates
- Builder Name
- Meritage Homes
- Community Features
- Playground, Biking/Walking Path
- Construction
- Wood Frame, Painted, Stucco
- Cooling
- Ceiling Fan(s), Central Air, Programmable Thmstat
- Exterior Features
- Storage, Misting System
- Fencing
- Block
- Flooring
- Laminate, Vinyl, Tile
- Garage Spaces
- 3
- Heating
- Natural Gas
- Laundry
- Washer Hookup, Inside, Upstairs Laundry
- Living Area
- 2,432
- Lot Size
- 7,820
- New Financing
- Cash, VA Loan, FHA, Conventional
- Other Rooms
- Great Room, Loft
- Parking Features
- Tandem, Garage Door Opener
- Lot Features
- North/South Exposure, Desert Front, Sprinklers In Front, Sprinklers In Rear, Grass Back, Auto Timer H2O Front, Auto Timer H2O Back
- Roofing
- Tile
- Spa
- Private, Above Ground
- Stories
- 2
- Subdivision
- Riverstone Estates
- Taxes
- $2,443
- Tax Year
- 2025
- Water
- Public
Courtesy of LPT Realty, LLC. 877-366-2213 Selling Office: LPT Realty, LLC.
Copyright 2026 Arizona Regional Multiple Listing Service, All rights reserved. The data relating to real estate for sale on this website comes in part from the Arizona Regional Multiple Listing Service. All information deemed reliable but not guaranteed and should be independently verified. All properties are subject to prior sale, change or withdrawal. Neither listing broker(s) nor Arizona Regional Multiple Listing Service shall be responsible for any typographical errors, misinformation, misprints and shall be held totally harmless.