18027 N 34th Lane, Phoenix, AZ 85053
- $380,000
- 4
- BD
- 3
- BA
- 1,692
- SqFt




- Sold Price
- $380,000
- List Price
- $394,900
- Closing Date
- May 20, 2026
- Days on Market
- 66
- Status
- CLOSED
- MLS#
- 6999440
- City
- Phoenix
- Bedrooms
- 4
- Bathrooms
- 3
- Living SQFT
- 1,692
- Lot Size
- 6,603
- Subdivision
- Union Hills Estates
- Year Built
- 1976
- Type
- Single Family Residence
Property Description
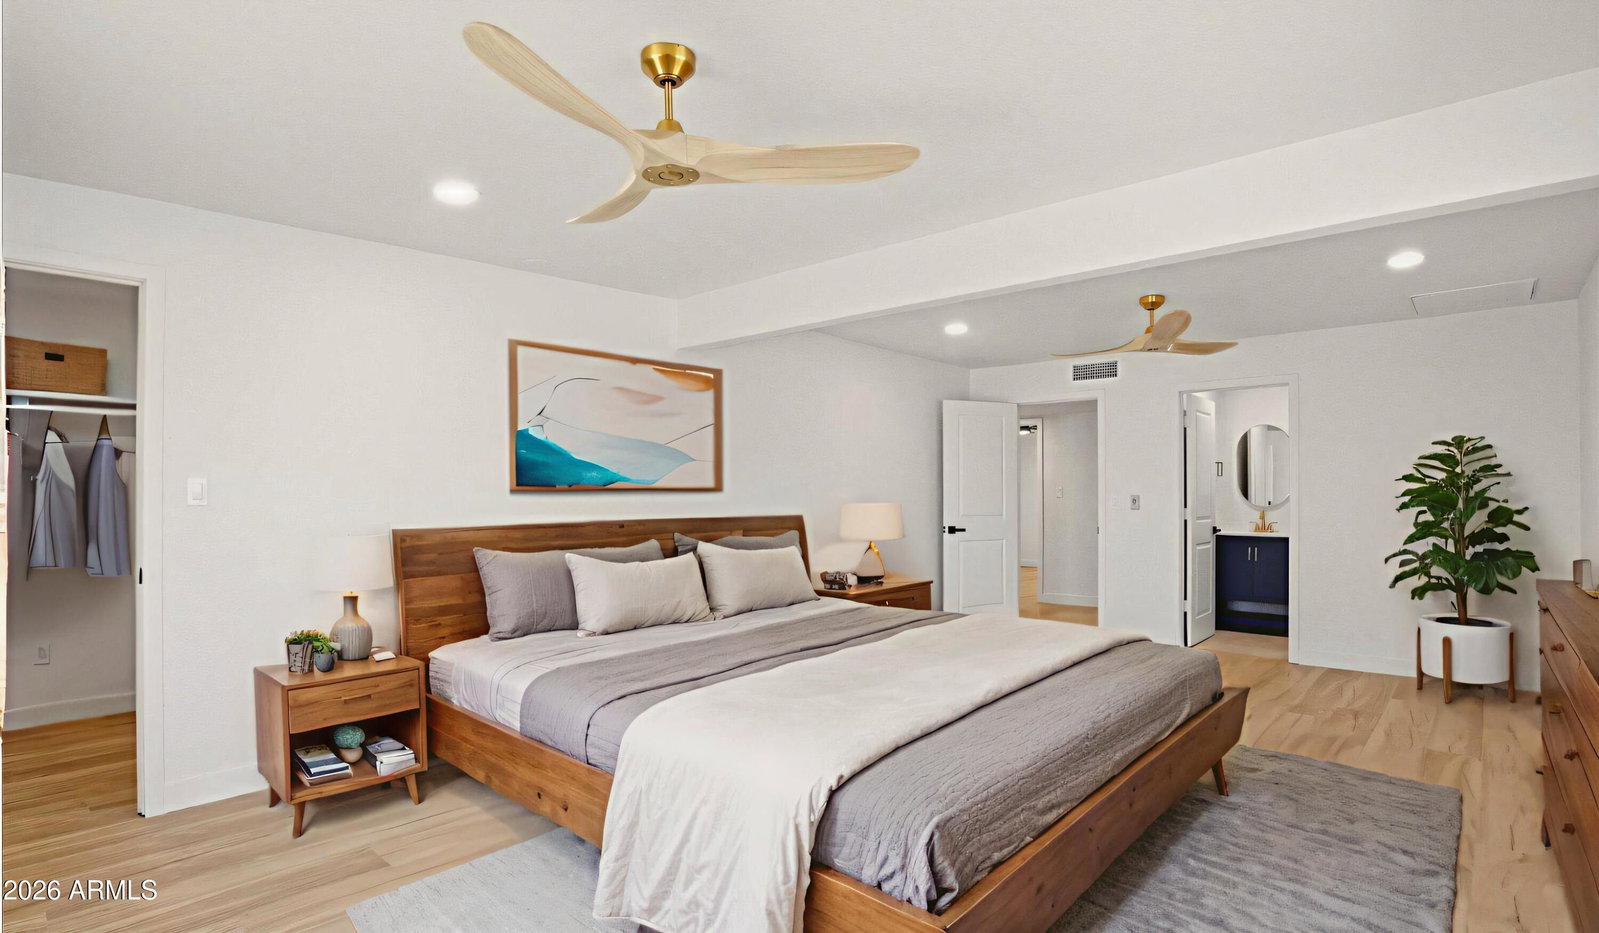
Beautifully remodeled single-story home in North Phoenix's highly desirable 85053 area, located within the Deer Valley Unified School District and with NO HOA. Situated on a premium corner lot, this spacious 4-bedroom, 2.5-bath residence offers 1,692 square feet of thoughtfully updated living space designed for both comfort and style. Step inside to discover luxury wood-look plank flooring, modern finishes, and a bright open layout that creates an inviting atmosphere throughout the home. The updated kitchen features sleek gray cabinetry, quartz countertops, designer lighting, and abundant storage, offering both functionality and a clean contemporary aesthetic that flows seamlessly into the main living and dining areas. Generously sized bedrooms provide flexibility for guests, a home office, or multi-generational living. The property's corner lot location enhances curb appeal while offering additional privacy and outdoor space, complemented by low-maintenance desert landscaping and a spacious driveway. Conveniently located near shopping, dining, parks, and major commuter routes including I-17, Loop 101, and the Deer Valley employment corridor, this home provides easy access to everything North Phoenix has to offer. Homes offering modern updates, corner lot positioning, and no HOA in the Deer Valley area are becoming increasingly difficult to find. A rare opportunity to own a beautifully updated North Phoenix home in a prime location.
/u.realgeeks.media/scottsdaleazrealtor/compasslogo_black-01.png)
Additional Information
- Elementary School
- Sunrise Elementary School
- High School
- Deer Valley High School
- Middle School
- Deer Valley Middle School
- Acres
- 0.15
- Architecture
- Ranch
- Assoc Fee Includes
- No Fees
- Builder Name
- Unknown
- Construction
- Wood Frame, Painted
- Cooling
- Ceiling Fan(s), Central Air
- Exterior Features
- Storage
- Fencing
- Wood
- Flooring
- Vinyl
- Heating
- Electric
- Laundry
- Washer Hookup
- Living Area
- 1,692
- Lot Size
- 6,603
- New Financing
- Cash, VA Loan, FHA, Conventional
- Parking Features
- RV Access/Parking, RV Gated
- Lot Features
- Corner Lot, Desert Front, Sprinklers In Rear
- Roofing
- Composition
- Spa
- None
- Stories
- 1
- Style
- Ranch
- Subdivision
- Union Hills Estates
- Taxes
- $809
- Tax Year
- 2025
- Water
- Public
Courtesy of Apex Residential. 602-290-4663 Selling Office: eXp Realty.
Copyright 2026 Arizona Regional Multiple Listing Service, All rights reserved. The data relating to real estate for sale on this website comes in part from the Arizona Regional Multiple Listing Service. All information deemed reliable but not guaranteed and should be independently verified. All properties are subject to prior sale, change or withdrawal. Neither listing broker(s) nor Arizona Regional Multiple Listing Service shall be responsible for any typographical errors, misinformation, misprints and shall be held totally harmless.