1310 W Windsong Drive, Phoenix, AZ 85045
- $715,000
- 4
- BD
- 3
- BA
- 2,334
- SqFt




- Sold Price
- $715,000
- List Price
- $725,000
- Closing Date
- May 05, 2026
- Days on Market
- 21
- Status
- CLOSED
- MLS#
- 6998133
- City
- Phoenix
- Bedrooms
- 4
- Bathrooms
- 3
- Living SQFT
- 2,334
- Lot Size
- 8,834
- Subdivision
- Parcels 18a 19d 19e And 26b At Fh Club Wst Phase 1
- Year Built
- 1997
- Type
- Single Family Residence
Property Description
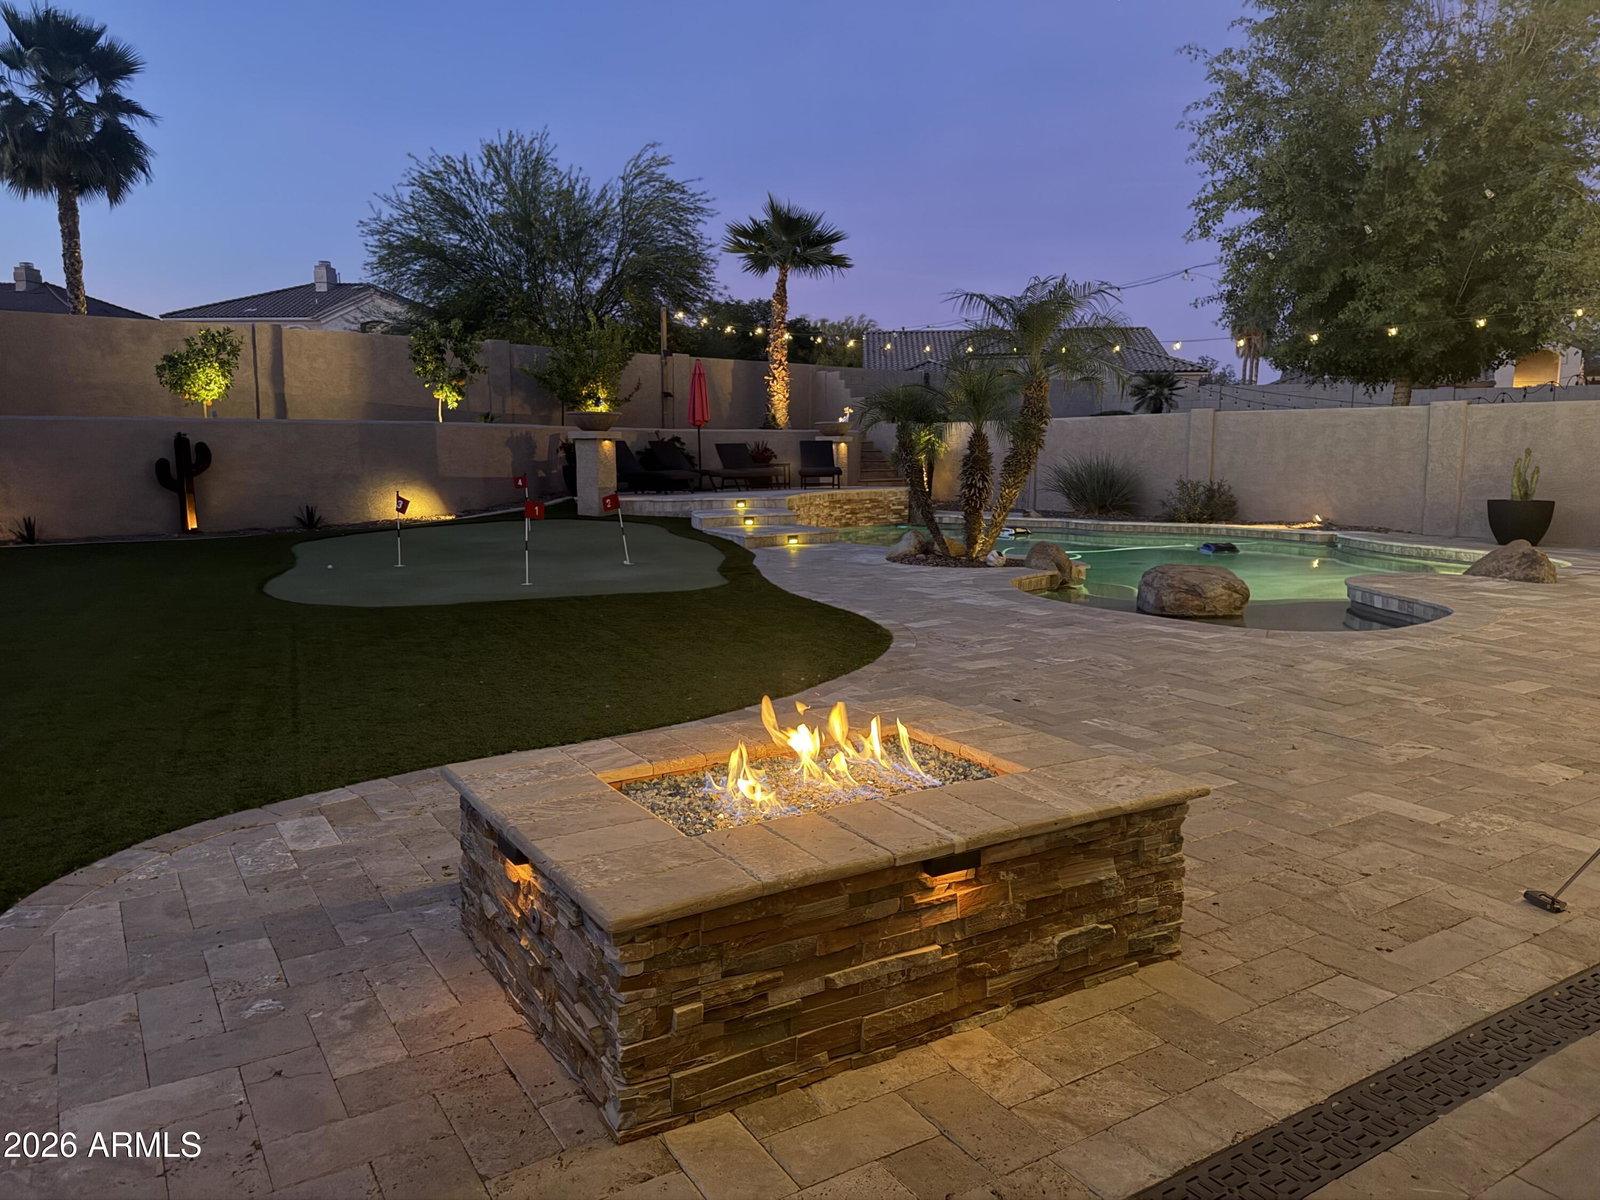
Wow!!! Don't miss this highly sought-after home located in the desirable Ahwatukee Club West neighborhood. This beautiful property features a true resort-style back yard designed for both relaxation and entertaining, complete with a private putting green, built-in fire pit, and raised tanning deck. A large turf area provides plenty of space for family activities and yard games. Inside, the remodeled family room surrounded by elegant travertine tile is a true show stopper and a perfect gathering space. Upstairs, wood flooring leads to a cozy ensuite featuring dual sinks and a comfortable retreat-like feel. Additional upgrades include an insulated garage with AC, epoxy, 220 electric outlet. Plantation shutters thoughout add both style and functionality to this executive home!
/u.realgeeks.media/scottsdaleazrealtor/compasslogo_black-01.png)
Additional Information
- Elementary School
- Kyrene de la Sierra School
- High School
- Desert Vista High School
- Middle School
- Kyrene Altadena Middle School
- Acres
- 0.20
- Assoc Fee Includes
- Maintenance Grounds
- Hoa Fee
- $306
- Hoa Fee Frequency
- Semi-Annually
- Hoa
- Yes
- Hoa Name
- Foothills Club West
- Builder Name
- UNK
- Community Features
- Tennis Court(s), Playground, Biking/Walking Path, Clubhouse
- Construction
- Wood Frame, Painted, Stucco, Stone
- Cooling
- Ceiling Fan(s), Central Air, Programmable Thmstat
- Exterior Features
- Storage, Misting System, Other
- Fencing
- Block, Back Yard
- Flooring
- Tile, Wood
- Garage Spaces
- 3
- Heating
- Electric, Forced Air
- Laundry
- Washer Hookup
- Living Area
- 2,334
- Lot Size
- 8,834
- New Financing
- Cash, VA Loan, Conventional, 1031 Exchange
- Other Rooms
- Family Room
- Parking Features
- RV Gated, Garage Door Opener, Direct Access, Attached Garage
- Lot Features
- North/South Exposure, Desert Front, Desert Back, Sprinklers In Rear, Synthetic Grass Back, Auto Timer H2O Front, Auto Timer H2O Back
- Roofing
- Tile
- Pool
- Yes
- Spa
- None
- Stories
- 2
- Subdivision
- Parcels 18a 19d 19e And 26b At Fh Club Wst Phase 1
- Taxes
- $3,518
- Tax Year
- 2025
- Water
- Public
Mortgage Calculator
Listing courtesy of HomeSmart. Selling Office: Arizona Best Real Estate.
All information should be verified by the recipient and none is guaranteed as accurate by ARMLS. Copyright 2026 Arizona Regional Multiple Listing Service, Inc. All rights reserved.