3504 E Ravenswood Drive, Gilbert, AZ 85298
- $575,000
- 3
- BD
- 2
- BA
- 1,777
- SqFt




- Sold Price
- $575,000
- List Price
- $579,900
- Closing Date
- May 01, 2026
- Days on Market
- 51
- Status
- CLOSED
- MLS#
- 6997371
- City
- Gilbert
- Bedrooms
- 3
- Bathrooms
- 2
- Living SQFT
- 1,777
- Lot Size
- 7,504
- Subdivision
- Seville
- Year Built
- 2012
- Type
- Single Family Residence
Property Description
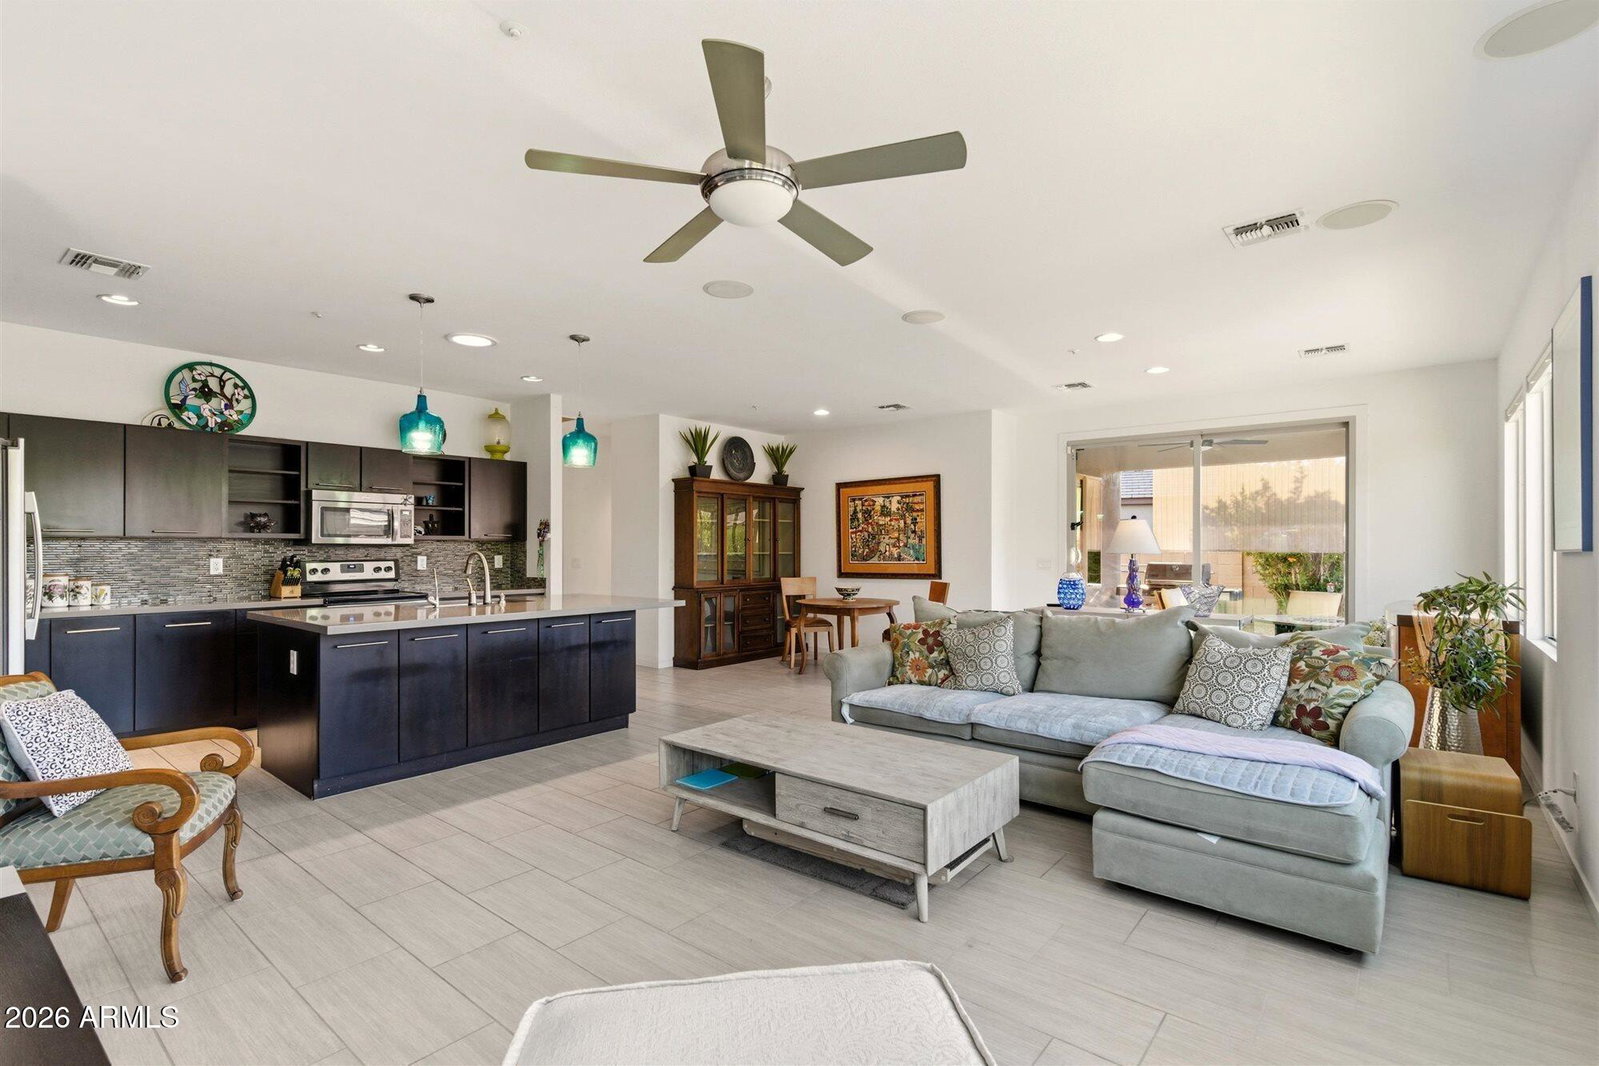
Well-cared-for 3-bedroom plus den, 2-bath home featuring the unique ''Spaces'' design by Shea Homes. The split layout provides privacy and functionality, complemented by desirable north-south exposure and owned solar for energy efficiency. Fresh exterior paint adds to the home's clean presentation and curb appeal. As you enter, the layout opens into the main living space with views through to the backyard pool area. The kitchen sits at the center of the home and features soft-close cabinetry, modern finishes, and convenient access to the dining and living areas, creating an easy flow for everyday living and entertaining. The den offers flexibility for a home office, media room, or play space. The split floor plan places the primary suite separately from the additional bedrooms, providing a comfortable retreat. Secondary bedrooms and bath are positioned on the opposite side of the home, offering space and privacy for guests or family. Step outside to the backyard where a Shasta saltwater pool creates a relaxing setting for Arizona outdoor living. The yard offers space to unwind, entertain, or simply enjoy the sunshine. Located in the Seville Golf & Country Club community, residents have access to optional membership amenities that may include golf, a community pool, and fitness center. Close to grocery, restaurants, hiking, golf, schools and Gilbert Regional Park.
/u.realgeeks.media/scottsdaleazrealtor/compasslogo_black-01.png)
Additional Information
- Elementary School
- Riggs Elementary
- High School
- Dr. Camille Casteel High School
- Acres
- 0.17
- Assoc Fee Includes
- Maintenance Grounds
- Hoa Fee
- $618
- Hoa Fee Frequency
- Semi-Annually
- Hoa
- Yes
- Hoa Name
- Seville
- Builder Name
- Shea
- Community
- Seville
- Community Features
- Playground, Biking/Walking Path
- Construction
- Wood Frame, Painted, Stucco
- Cooling
- Ceiling Fan(s), Central Air
- Fencing
- Block
- Flooring
- Tile
- Garage Spaces
- 2
- Heating
- Natural Gas, Forced Air
- Laundry
- Inside
- Living Area
- 1,777
- Lot Size
- 7,504
- New Financing
- Cash, VA Loan, FHA, Conventional
- Other Rooms
- Great Room
- Parking Features
- Extended Length Garage, Garage Door Opener, Attch'd Gar Cabinets
- Lot Features
- North/South Exposure, Desert Front, Desert Back, Sprinklers In Front, Sprinklers In Rear, Auto Timer H2O Front, Auto Timer H2O Back
- Roofing
- Tile
- Pool
- Yes
- Spa
- None
- Stories
- 1
- Subdivision
- Seville
- Taxes
- $2,504
- Tax Year
- 2025
- Water
- Public
Courtesy of Realty ONE Group. 480-321-8100 Selling Office: Redfin Corporation.
Copyright 2026 Arizona Regional Multiple Listing Service, All rights reserved. The data relating to real estate for sale on this website comes in part from the Arizona Regional Multiple Listing Service. All information deemed reliable but not guaranteed and should be independently verified. All properties are subject to prior sale, change or withdrawal. Neither listing broker(s) nor Arizona Regional Multiple Listing Service shall be responsible for any typographical errors, misinformation, misprints and shall be held totally harmless.