6087 E Evening Glow Drive, Scottsdale, AZ 85266
- $1,475,000
- 3
- BD
- 3
- BA
- 2,329
- SqFt




- Sold Price
- $1,475,000
- List Price
- $1,450,000
- Closing Date
- Apr 22, 2026
- Days on Market
- 16
- Status
- CLOSED
- MLS#
- 6995472
- City
- Scottsdale
- Bedrooms
- 3
- Bathrooms
- 3
- Living SQFT
- 2,329
- Lot Size
- 7,698
- Subdivision
- Terravita
- Year Built
- 1996
- Type
- Single Family Residence
Property Description
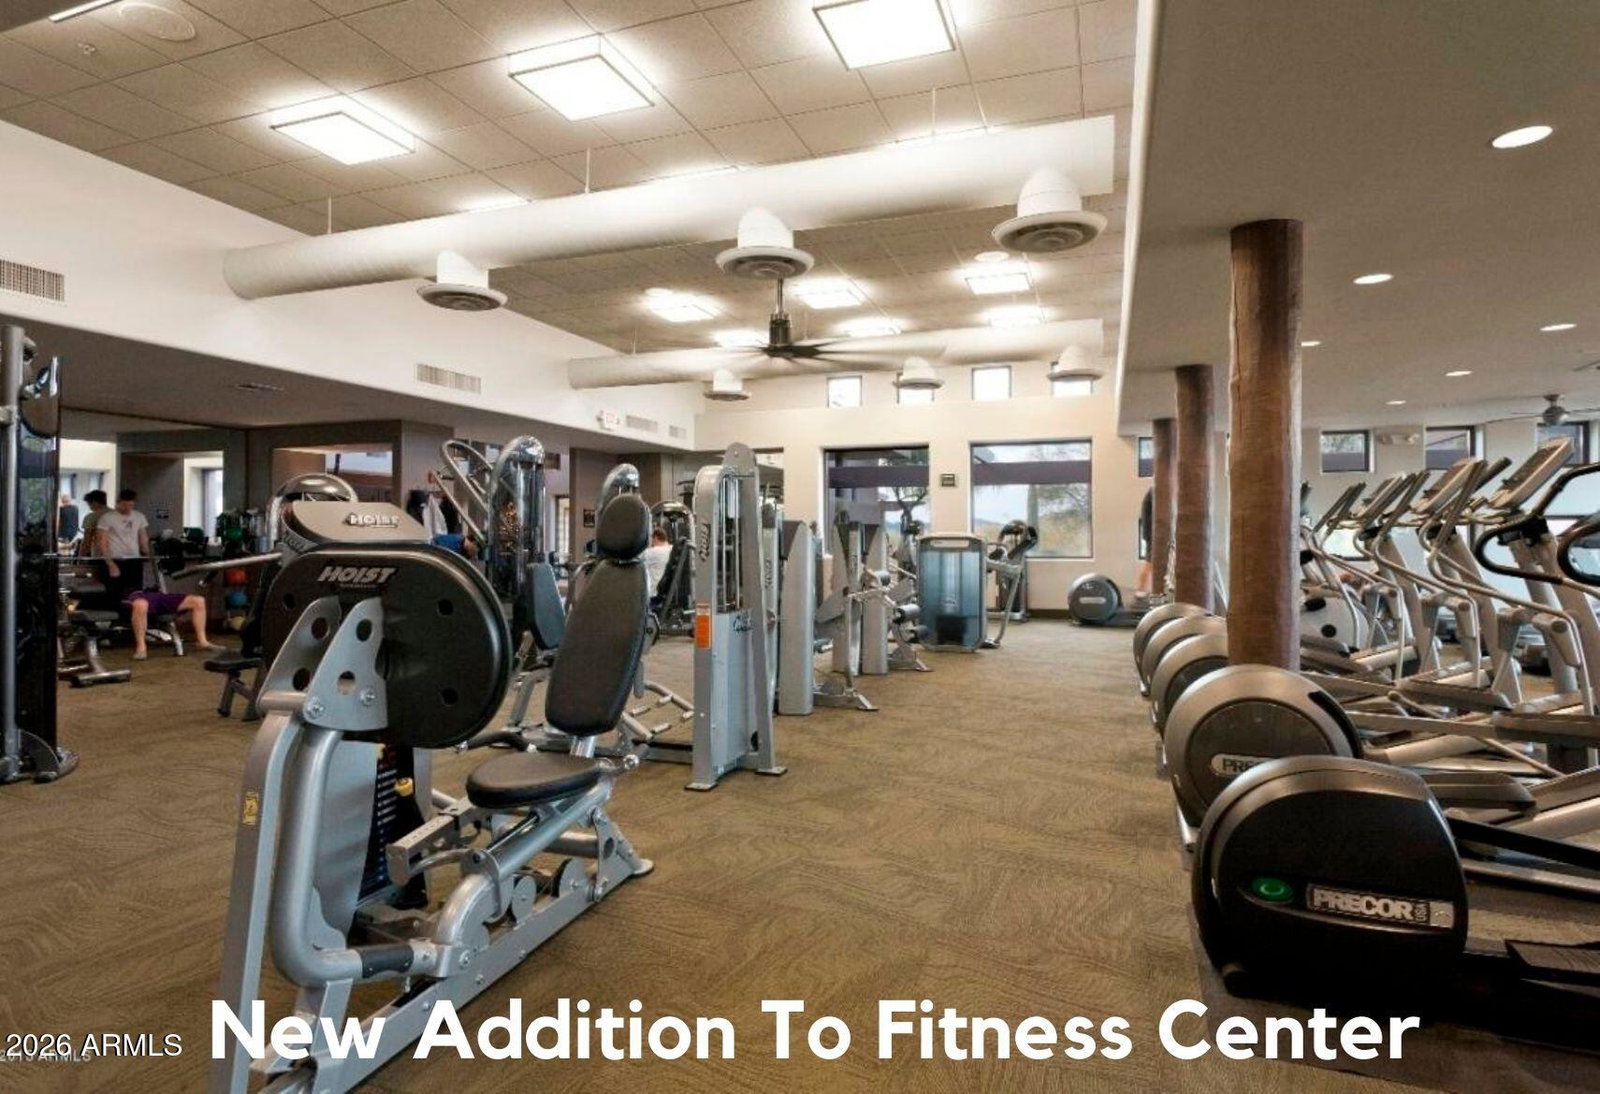
Brilliantly renovated and flawlessly updated FULL 3 CAR GARAGE Stella model located in Terravita's QUIETEST CORNER backing to MANY ACRES of PRIVATE lush desert preserve. Storage space, practical functionality, and quality were the priorities during the extensive restoration completed prior to 2022, and the current owner has taken this home to the NEXT LEVEL with thoughtful, high-quality enhancements throughout. Already IMPECCABLY MAINTAINED with newer ROOF and 18 SEER variable stage HVAC systems under warranty, this home has continued to evolve with meaningful improvements that elevate both comfort and style.Since 2022 the home has been refreshed with warm white interior paint including walls and trim, updated shutter finishes, and a full conversion to 3000K LED lighting throughout. New.. New white oak plank flooring with 4mm wear layer adds durability and a clean, Modern foundation. Two Dimplex linear electric fireplaces with custom stone feature walls create striking focal points in the living areas.The kitchen has been enhanced with a new backsplash and updated faucets. The guest bath has been upgraded with new vanity top, mirror, lighting and fan. The powder bath now features a new Onyx sink, new faucet and towel bars, plus new Onyx flooring. Master door blinds were added for privacy and comfort.Outdoor living has also been elevated with new travertine sidewalks, updated landscape, irrigation and outdoor lighting, new gutters in high runoff areas, a new patio ceiling fan, new security screen doors at front and patio entries, and an updated pool railing. A water purification system was added to the bar sink and a NEW WATER SOFTENER installed Spring 2025. Garage functionality improved with added tool wall storage.The result is a home that was already extensively restored and has now been further refined with smart, tasteful upgrades. The next owner will appreciate that the heavy lifting was done years ago and the finishing touches have just been completed. BELOW IS A COMPREHENSIVE LIST OF FEATURES AS WELL AS WHAT THIS OWNER ADDED: Property Features 6087 E Evening Glow Drive Kitchen Wolf induction range with pop-out controls GE Profile Advantium convection oven/microwave Slab granite countertops (Black Beauty) Blanco kitchen sink Bar sink with disposal Reverse osmosis system Water purification system at bar sink (added 2025) Updated backsplash and kitchen faucets Cabinet pull-outs with soft-closing doors Pull-out spice rack Blind-corner cabinet pull-out maximizing storage Pop-up counter outlets with USB and 110 power Under- and over-cabinet lighting 30-bottle wine cooler 24" River Beige Villago porcelain flooring Generous counter space and storage throughout Great Room Two linear Dimplex electric fireplaces Stone feature walls Primary Suite Enlarged primary closet with custom closet system Heated bathroom floors with temperature control Curbless walk-in shower with floor-to-ceiling enclosure Frameless glass shower door Three shower heads plus handheld Travertine flooring (Bianco Al Contro, 24x48) Raised vanity counter with drawers Hidden medicine cabinets in mirrors Mirror-integrated television with LED lighting Toto toilet Modern barn door for privacy and light control Remote spool controls in bedroom Blinds added to primary patio door Custom sliding door with valance to primary bath Guest & Powder Baths Updated guest bath vanity top, mirror, lighting, and fan Powder bath Onyx sink with new faucet and towel bars New Onyx flooring in powder bath Toto toilets Interior Details 8-foot solid cherry wood interior doors 5-inch baseboards Plantation shutters throughout Interior repainted warm white Updated shutter color White oak plank flooring with 4mm wear layer Travertine and porcelain tile flooring Entire home converted to 3000K LED lighting New ceiling fans in guest rooms New entry chandelier New dining chandelier Printer closet in den COMMUNITY DESCRIPTION Dear Prospective Homebuyer, If you're considering making Terravita your home, know that you're not just buying a property; you're embracing a lifestyle that's rich, engaging, and brimming with opportunities. Terravita stands as a testament to a community that values experiences, relationships, and personal growth over mere bricks and mortar. Here, the house you buy is simply a gateway to the life you desire. A visit to Terravita's clubhouse and a brief tour of the amenities is essential - it's not just recommended; it's crucial. It is literally what you are buying. If you are just looking for a house, this is likely not the place for you. Dialing 480-488- 3456 can set you on a path to discovering a world where every day is a new adventure. This initial tour is more than just a walkthrough; it's an eye-opener to the vibrant, active lifestyle that awaits you. Many have said that understanding the depth and breadth of Terravita's amenities was a pivotal moment in their decision to join our community. We invite you to take the first step towards discovering if Terravita is the right fit for you. It's not just about finding a home; it's about finding a place where you can live your life to the fullest. The lifestyle you've dreamed of is here, waiting for you to embrace it. Remember, exploring Terravita starts with a tour of our clubhouse and amenities. Make that choice today and open the door to a world where life is rich, full, and wonderfully yours. Terravita is a guard gated 823 acre planned community which consists of many amenities including an 18 hole championship golf course, a 39,000 square foot newly remodeled clubhouse facility with 2 dining areas, a heated 25 meter pool with easy beach front entrance and hot tub, 6 tennis courts and a full-time tennis pro, a 13,000 square foot health and fitness center, community-wide 6 mile long walking and jogging trails, and extensive event calendar with fun-filled events for the dozens of social organizations. Terravita Golf and Country Club has been voted Best Master Planned Community and Best Private Golf Club numerous times by Ranking Arizona. Terravita was created by Del Webb and was their first non-age restricted community. Terravita golf course was created by PGA Hall of Fame member Billy Casper and designer Greg Nash. Terravita golf amenities include a pro shop, a large driving range, and four separate areas to practice chipping and putting.
/u.realgeeks.media/scottsdaleazrealtor/compasslogo_black-01.png)
Additional Information
- Elementary School
- Black Mountain Elementary School
- High School
- Cactus Shadows High School
- Middle School
- Sonoran Trails Middle School
- Acres
- 0.18
- Architecture
- Ranch, Contemporary
- Assoc Fee Includes
- Maintenance Grounds, Street Maint
- Hoa Fee
- $316
- Hoa Fee Frequency
- Monthly
- Hoa
- Yes
- Hoa Name
- TCC
- Builder Name
- Del Webb
- Community Features
- Guarded Entry, Community Spa, Community Spa Htd, Gated, Golf, Tennis Court(s), Biking/Walking Path, Clubhouse, Fitness Center, Pickleball
- Construction
- Wood Frame, Painted, Stucco
- Cooling
- Ceiling Fan(s), Central Air, Programmable Thmstat
- Exterior Features
- Private Street(s), Built-in Barbecue
- Fencing
- Wrought Iron, Block
- Fireplace
- Family Room, Gas
- Flooring
- Stone, Tile, Wood
- Garage Spaces
- 3
- Heating
- Natural Gas
- Laundry
- Inside
- Living Area
- 2,329
- Lot Size
- 7,698
- Model
- Stella Remodeled
- New Financing
- Cash, VA Loan, Conventional
- Other Rooms
- Family Room, Great Room
- Parking Features
- Garage Door Opener, Attch'd Gar Cabinets
- Lot Features
- Borders Preserve/Public Land, North/South Exposure, Borders Common Area, Desert Front, Desert Back, Sprinklers In Front, Sprinklers In Rear, Auto Timer H2O Front, Auto Timer H2O Back
- Roofing
- Tile
- Pool
- Yes
- Spa
- None
- Stories
- 1
- Style
- Ranch, Contemporary
- Subdivision
- Terravita
- Taxes
- $3,157
- Tax Year
- 2025
- Water
- Public
Courtesy of Keller Williams Arizona Realty. 480-767-3000 Selling Office: Keller Williams Arizona Realty.
Copyright 2026 Arizona Regional Multiple Listing Service, All rights reserved. The data relating to real estate for sale on this website comes in part from the Arizona Regional Multiple Listing Service. All information deemed reliable but not guaranteed and should be independently verified. All properties are subject to prior sale, change or withdrawal. Neither listing broker(s) nor Arizona Regional Multiple Listing Service shall be responsible for any typographical errors, misinformation, misprints and shall be held totally harmless.