2741 E Sylvia Street, Phoenix, AZ 85032
- $595,000
- 4
- BD
- 2
- BA
- 1,652
- SqFt




- Sold Price
- $595,000
- List Price
- $585,000
- Closing Date
- Apr 03, 2026
- Days on Market
- 11
- Status
- CLOSED
- MLS#
- 6993493
- City
- Phoenix
- Bedrooms
- 4
- Bathrooms
- 2
- Living SQFT
- 1,652
- Lot Size
- 6,518
- Subdivision
- Clearview 3
- Year Built
- 1971
- Type
- Single Family Residence
Property Description
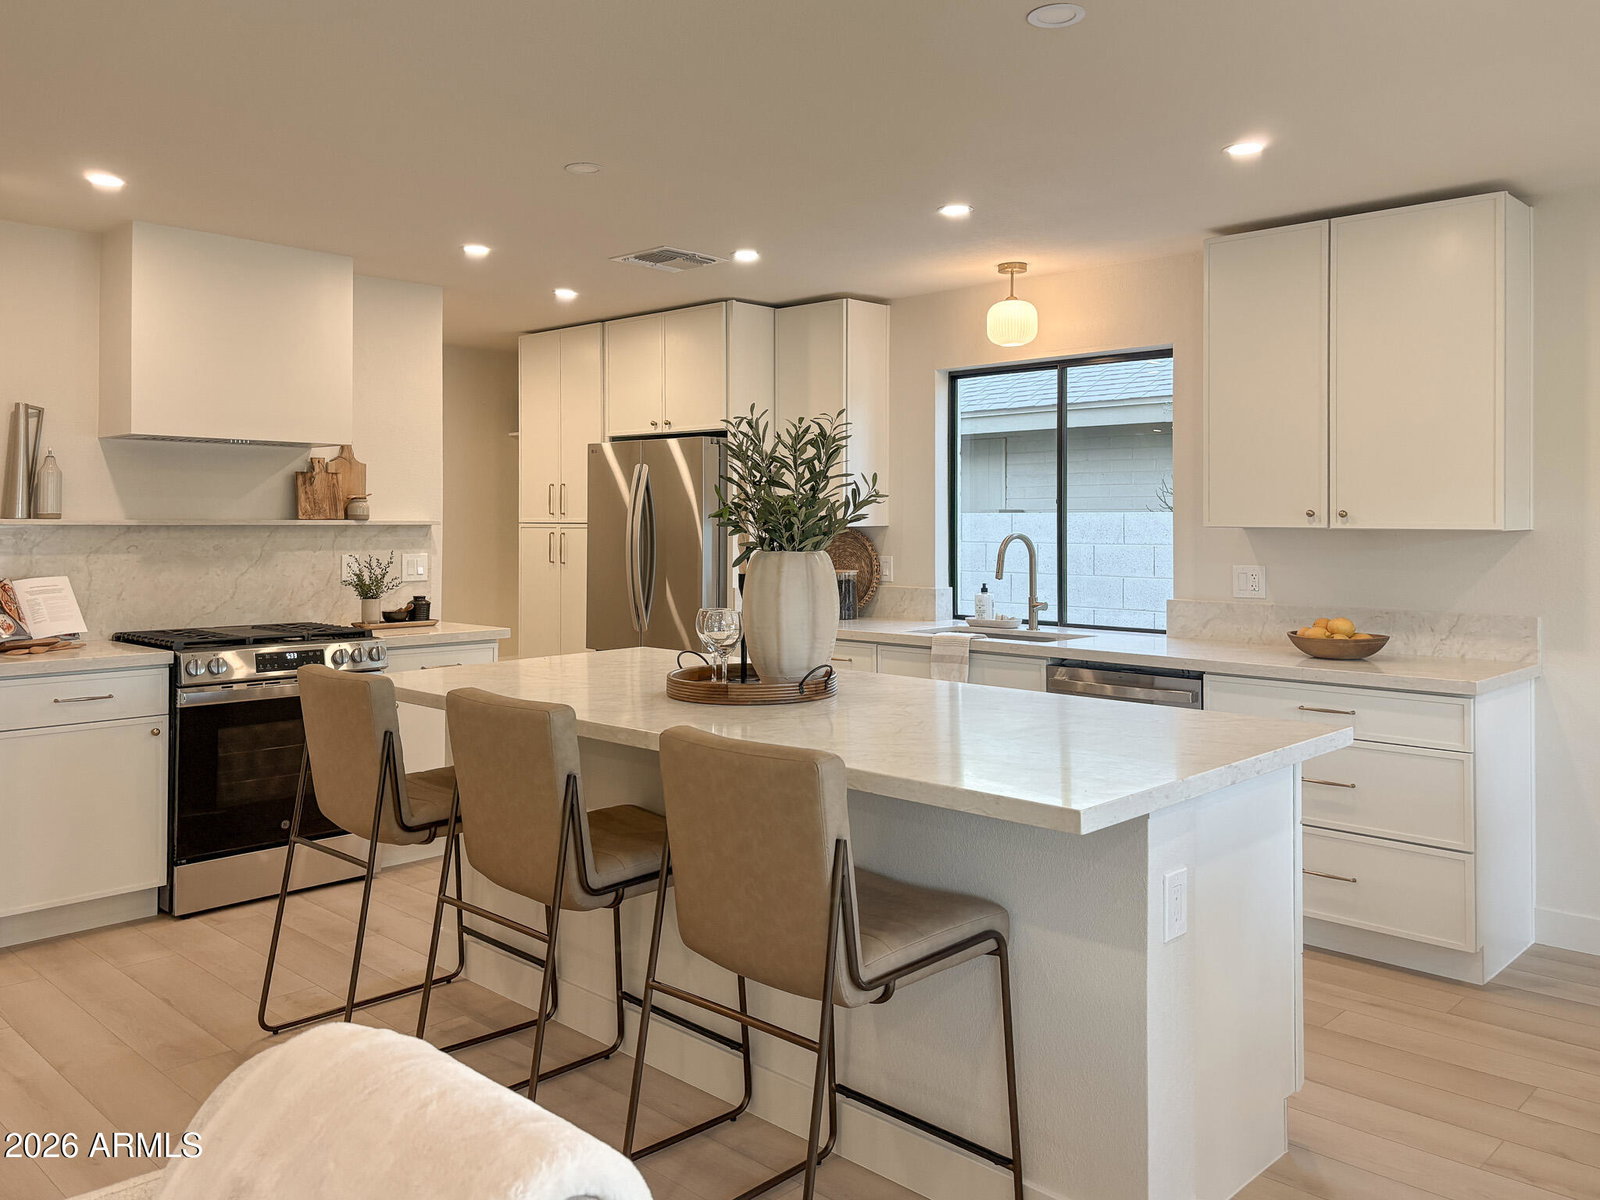
You deserve more than lipstick on a pig. This move-in-ready 4-bedroom home delivers true peace of mind with quiet luxury, quality craftsmanship, and comfortable living. NEW gas HVAC unit and ductwork. NEW windows and doors. NEW roof. NEW appliances (featuring a max-capacity counter-depth fridge, gas range, and a microwave drawer). NEW cabinets and quartz countertops. NEW plumbing fixtures. NEW electrical fixtures. NEW flooring. NEW patio, turf, and landscaping. NEW irrigation system. Finally, a home that delivers value, quality, and confidence.
/u.realgeeks.media/scottsdaleazrealtor/compasslogo_black-01.png)
Additional Information
- Elementary School
- Larkspur Elementary School
- High School
- Shadow Mountain High School
- Middle School
- Shea Middle School
- Acres
- 0.15
- Architecture
- Ranch
- Assoc Fee Includes
- No Fees
- Builder Name
- UNK
- Construction
- Block, Brick, Painted, Stucco, Brick Veneer, Board & Batten Siding
- Cooling
- Ceiling Fan(s), Central Air, Programmable Thmstat, Heat Pump, Gas
- Exterior Features
- Rain Gutters
- Fencing
- Block, Back Yard
- Flooring
- Vinyl
- Heating
- Natural Gas, Heat Pump
- Laundry
- Washer Hookup, Inside, Gas Dryer Hookup
- Living Area
- 1,652
- Lot Size
- 6,518
- New Financing
- Cash, FHA, Conventional, 1031 Exchange
- Parking Features
- Attached Carport
- Lot Features
- North/South Exposure, Desert Front, Desert Back, Sprinklers In Front, Sprinklers In Rear, Synthetic Grass Back, Auto Timer H2O Front, Auto Timer H2O Back
- Roofing
- Composition
- Spa
- None
- Stories
- 1
- Style
- Ranch
- Subdivision
- Clearview 3
- Taxes
- $1,282
- Tax Year
- 2025
- Utilities
- Natural Gas Connected
- Water
- Public
Mortgage Calculator
Listing courtesy of Realty ONE Group. Selling Office: W and Partners, LLC.
All information should be verified by the recipient and none is guaranteed as accurate by ARMLS. Copyright 2026 Arizona Regional Multiple Listing Service, Inc. All rights reserved.