13120 W Domino Drive, Peoria, AZ 85383
- $785,000
- 2
- BD
- 3
- BA
- 2,329
- SqFt




- Sold Price
- $785,000
- List Price
- $825,000
- Closing Date
- May 26, 2026
- Days on Market
- 61
- Status
- CLOSED
- MLS#
- 6987445
- City
- Peoria
- Bedrooms
- 2
- Bathrooms
- 3
- Living SQFT
- 2,329
- Lot Size
- 7,018
- Subdivision
- Trilogy At Vistancia
- Year Built
- 2019
- Type
- Single Family Residence
Property Description
Step into refined desert living with a backyard paradise designed to impress--private pool with tranquil water feature, gas firepit, extended travertine patio, synthetic grass, and built-in BBQ create the ultimate entertaining retreat. Exceptional curb appeal showcases a paver-lined driveway, lush synthetic turf, pineapple palm, and striking stone façade. Inside, an open floor plan features dark designer cabinetry, granite countertops, full backsplash with under-cabinet lighting, stainless appliances, gas cooktop with hood, reverse osmosis, and pullout drawers. The primary suite offers patio access and a spa bath with dual granite vanities and a large frameless glass shower. Last 3 mid size sales with private pools on the Mita side were $890,000, $913,500, and a home pending at $930,000! Den with French doors and beautiful Murphy bed. Shutters throughout. Garage with built-ins and overhead storage. Water Softener and Reverse Osmosis! Powder Room off the Great Room. Spacious Laundry Room is a "smart space" with plenty of cabinets and countertop space, a built-in desk, and a utility sink!
/u.realgeeks.media/scottsdaleazrealtor/compasslogo_black-01.png)
Additional Information
- Elementary School
- Adult
- High School
- Adult
- Middle School
- Adult
- Acres
- 0.16
- Architecture
- Contemporary
- Assoc Fee Includes
- Maintenance Grounds, Street Maint
- Hoa Fee
- $1,019
- Hoa Fee Frequency
- Quarterly
- Hoa
- Yes
- Hoa Name
- Trilogy at Vistancia
- Builder Name
- Shea Homes
- Community
- Trilogy At Vistancia
- Community Features
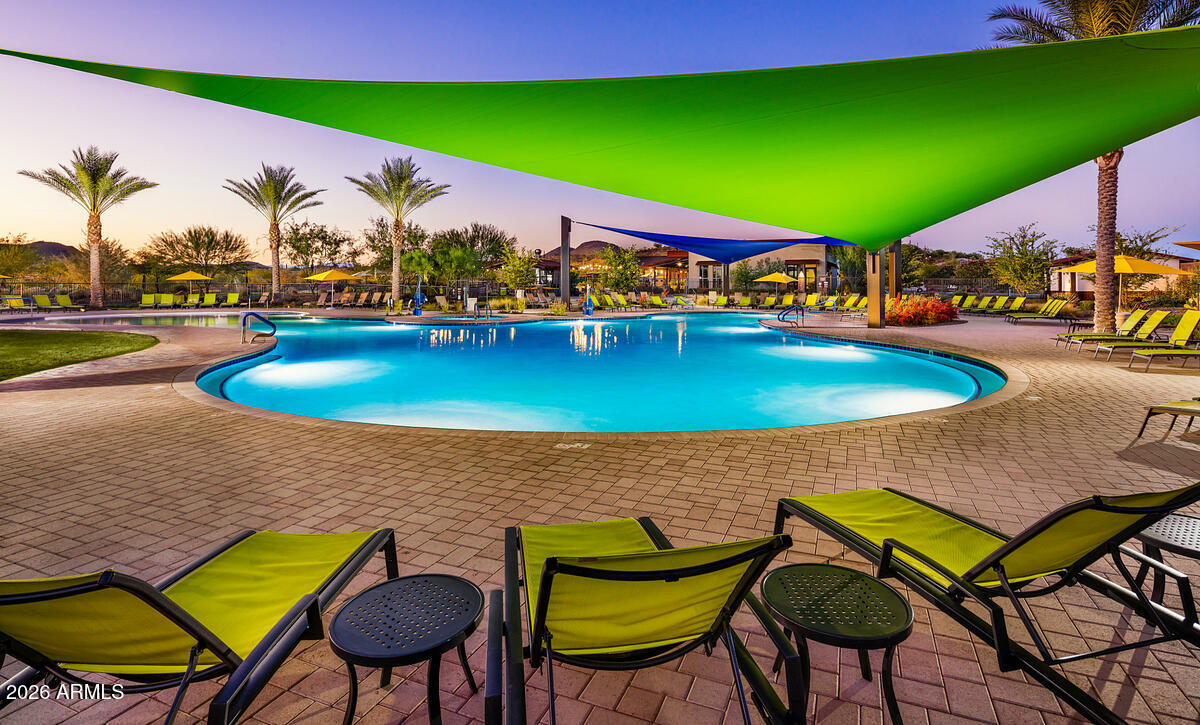
- Guarded Entry, Community Spa, Community Spa Htd, Concierge, Gated, Golf, Tennis Court(s), Playground, Biking/Walking Path, Clubhouse, Fitness Center, Pickleball
- Construction
- Wood Frame, Painted, Stucco, Stone
- Cooling
- Ceiling Fan(s), Central Air, Programmable Thmstat
- Exterior Features
- Built-in Barbecue
- Fencing
- Wrought Iron, Block
- Flooring
- Carpet, Tile
- Garage Spaces
- 2
- Heating
- Natural Gas
- Laundry
- Inside
- Living Area
- 2,329
- Lot Size
- 7,018
- Model
- Concentric
- New Financing
- Cash, VA Loan, FHA, Conventional, 1031 Exchange
- Other Rooms
- Great Room, Bonus/Game Room
- Parking Features
- Garage Door Opener, Attch'd Gar Cabinets, Direct Access, Attached Garage
- Lot Features
- Cul-De-Sac, North/South Exposure, Desert Back, Sprinklers In Front, Sprinklers In Rear, Synthetic Grass Frnt, Synthetic Grass Back, Auto Timer H2O Front, Auto Timer H2O Back
- Roofing
- Tile, Concrete
- Pool
- Yes
- Spa
- None
- Stories
- 1
- Style
- Contemporary
- Subdivision
- Trilogy At Vistancia
- Taxes
- $3,533
- Tax Year
- 2025
- Water
- Public
- Age Restricted
- Yes
Mortgage Calculator
Listing courtesy of Lake Pleasant Real Estate. Selling Office: Surprise Realty.
All information should be verified by the recipient and none is guaranteed as accurate by ARMLS. Copyright 2026 Arizona Regional Multiple Listing Service, Inc. All rights reserved.