6333 E Chuparosa Drive, Scottsdale, AZ 85266
- $1,412,500
- 2
- BD
- 3
- BA
- 2,461
- SqFt




- Sold Price
- $1,412,500
- List Price
- $1,350,000
- Closing Date
- Mar 18, 2026
- Days on Market
- 30
- Status
- CLOSED
- MLS#
- 6976021
- City
- Scottsdale
- Bedrooms
- 2
- Bathrooms
- 3
- Living SQFT
- 2,461
- Lot Size
- 9,528
- Subdivision
- Terravita
- Year Built
- 1997
- Type
- Single Family Residence
Property Description
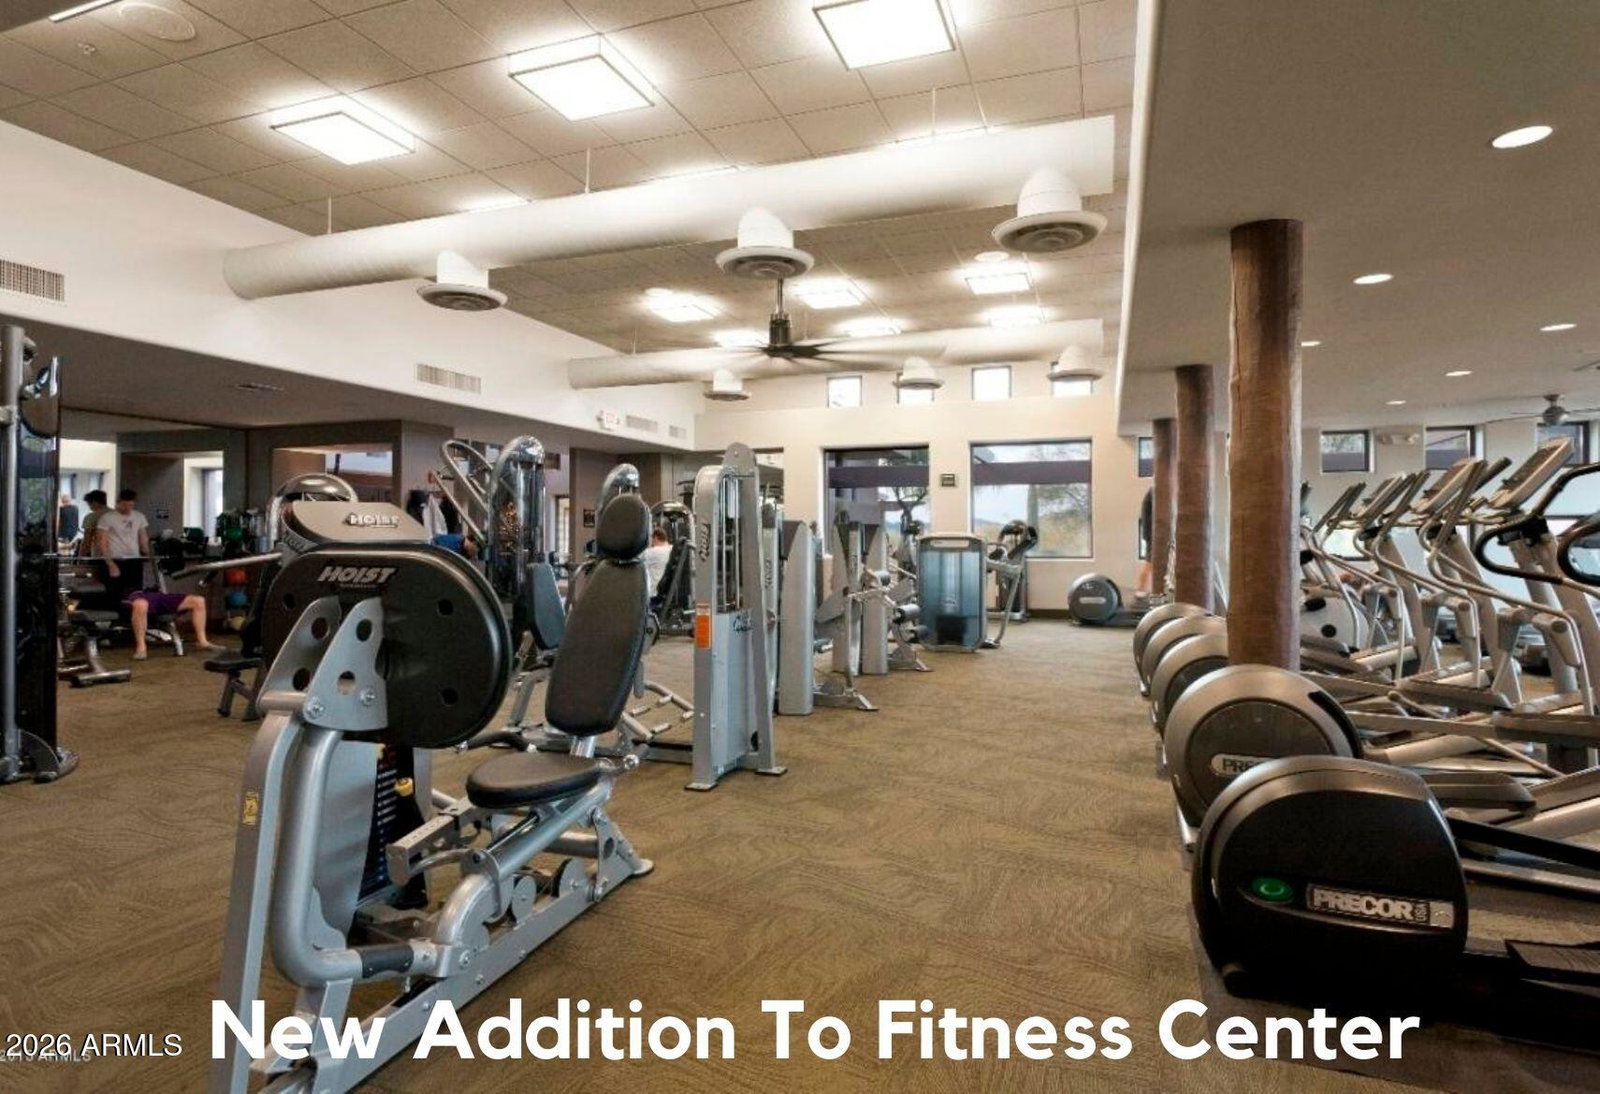
Rare Arcus great room floor plan is coveted for its fantastic curb appeal, soaring 14' ceilings and 8' interior doors, dual primary suites, central island kitchen, huge covered patio, flex room, and 3 car garage. This meticulously maintained home has been rethought, not just refreshed, with architectural and layout changes focused on livability, openness, and storage. The great room is the centerpiece of the home, revealed immediately upon entry, with dramatic ceiling height that genuinely stops you in your tracks. It's anchored by a metal-clad fireplace wall with integrated shelving and subtle accent lighting, along with a built-in entertainment center. What ultimately defines this home is the location and outdoor living. The home sits in a cul-de-sac in Terravita's quietest pocket, wit with desert preserve on two sides, only two neighbors, and vegetation that blooms year-round. With bright south and east exposures, incredible privacy, and major improvements focused on practicality and storage, it's hard to find another home like this in Terravita. The kitchen is the homeowners' favorite room, mostly because of the quality of the remodel and the big window looking out to a backyard that was opened up by removing the columns and expanding the patio. Additional highlights include a split-bedroom layout with two primary suites, 2 bedrooms plus a den, and 2.5 baths, offering flexibility for guests or work-from-home needs. The kitchen features soapstone countertops, a large central island, window over the sink, Wolf convection ovens, cooktop and microwave, Sub-Zero wine refrigerator, Bosch dishwasher, under-cabinet lighting, and excellent storage throughout. A formal dining area and clerestory windows add light and architectural interest. Outdoor living is exceptional, with multiple travertine patio areas, a modern louvered pergola providing filtered shade, a built-in natural gas stainless steel barbecue with refrigerator and storage, a natural gas firepit, and a heated spa with remote controls and a natural boulder water feature creating a tranquil setting. Commercial-grade misting systems, open-view fencing on the east and south sides, and stuccoed privacy walls enhance comfort and privacy. The primary suite includes double-door entry and a remodeled bath with separate raised vanities, heat lamp, and quality finishes. The laundry and flex areas are highly functional with extensive cabinetry, file storage, and a utility sink. Both HVAC systems have been replaced, owned solar panels are installed, and premium garage storage cabinetry provides excellent organization. Security doors allow for airflow and peace of mind, and the front elevation and entry door create a strong first impression. Many personal furnishings may be available for purchase outside of escrow. Comprehensive features list follows community description. COMMUNITY DESCRIPTION Dear Prospective Homebuyer, If you're considering making Terravita your home, know that you're not just buying a property; you're embracing a lifestyle that's rich, engaging, and brimming with opportunities. Terravita stands as a testament to a community that values experiences, relationships, and personal growth over mere bricks and mortar. Here, the house you buy is simply a gateway to the life you desire. A visit to Terravita's clubhouse and a brief tour of the amenities is essential - it's not just recommended; it's crucial. It is literally what you are buying. If you are just looking for a house, this is likely not the place for you. Dialing 480-488- 3456 can set you on a path to discovering a world where every day is a new adventure. This initial tour is more than just a walkthrough; it's an eye-opener to the vibrant, active lifestyle that awaits you. Many have said that understanding the depth and breadth of Terravita's amenities was a pivotal moment in their decision to join our community. We invite you to take the first step towards discovering if Terravita is the right fit for you. It's not just about finding a home; it's about finding a place where you can live your life to the fullest. The lifestyle you've dreamed of is here, waiting for you to embrace it. Remember, exploring Terravita starts with a tour of our clubhouse and amenities. Make that choice today and open the door to a world where life is rich, full, and wonderfully yours. Terravita is a guard gated 823 acre planned community which consists of many amenities including an 18 hole championship golf course, a 39,000 square foot newly remodeled clubhouse facility with 2 dining areas, a heated 25 meter pool with easy beach front entrance and hot tub, 6 tennis courts and a full-time tennis pro, a 13,000 square foot health and fitness center, community-wide 6 mile long walking and jogging trails, and extensive event calendar with fun-filled events for the dozens of social organizations. Terravita Golf and Country Club has been voted Best Master Planned Community and Best Private Golf Club numerous times by Ranking Arizona. Terravita was created by Del Webb and was their first non-age restricted community. Terravita golf course was created by PGA Hall of Fame member Billy Casper and designer Greg Nash. Terravita golf amenities include a pro shop, a large driving range, and four separate areas to practice chipping and putting. Comprehensive Features & Improvements LOCATION & LOT Cul-de-sac location in one of Terravita's quietest pockets Desert preserve on two sides offering exceptional privacy Only two neighboring homes Bright south and east exposures Open-view fencing on east and south sides Stuccoed privacy walls including screened service area for trash bins Lush desert vegetation surrounding the property ARCHITECTURE & FLOOR PLAN Rare Arcus great room floor plan Soaring 14-foot ceilings in main living areas 8-foot interior doors throughout Dramatic sense of volume upon entry Split-bedroom layout Two primary suites 2 bedrooms plus den 2.5 bathrooms Flex room with extensive built-in storage Formal dining room Clerestory windows providing natural light and architectural interest Architecturally distinctive elevation and streetscape Striking front entry with gorgeous front door Security doors allowing airflow while maintaining peace of mind GREAT ROOM Expansive great room revealed immediately upon entry Dramatic ceiling height creates a true arrival moment Custom metal-clad fireplace wall Integrated display shelving with subtle accent lighting Built-in entertainment center Lighted architectural niches Seamless indoor/outdoor connection to covered patio and backyard KITCHEN Remodeled kitchen designed for everyday use and entertaining Soapstone countertops (durable, heat-resistant natural stone) Large central island with seating and storage Rich cabinetry with extensive drawer and cabinet storage Undercabinet lighting Window over the kitchen sink with preserve and backyard views Wolf convection ovens Wolf cooktop Wolf microwave Sub-Zero wine refrigerator Bosch dishwasher Thoughtfully reconfigured layout replacing traditional pantry with enhanced appliance and storage wall DINING AREAS Formal dining room for entertaining Casual dining area adjacent to kitchen with outdoor views PRIMARY SUITES & BATHS Dual primary suites Main primary suite with double-door entry Remodeled primary bath featuring: Separate raised-height vanities Quality cabinetry and stone surfaces Walk-in shower Heat lamp Secondary primary suite ideal for guests or multigenerational living All baths updated with quality finishes LAUNDRY & FLEX SPACES Laundry and flex room with: Extensive cabinetry File cabinets and built-in storage Utility sink Highly functional space designed for organization and everyday practicality OUTDOOR LIVING Huge covered patio Multiple travertine patio areas Modern louvered pergola providing filtered shade without shutting you in Built-in natural gas stainless steel barbecue Outdoor refrigerator and storage cabinetry Built-in natural gas firepit Heated spa with remote controls Natural boulder water feature flowing into the spa Commercial-grade misting system Designed for entertaining, relaxing, and year-round enjoyment SYSTEMS & EFFICIENCY Owned solar panels Both HVAC systems replaced Tankless hot water system Remote spa controls Updated mechanical systems throughout GARAGE & STORAGE Three-car garage Premium custom garage storage cabinets Excellent organization and workspace potential ADDITIONAL NOTES Many personal furnishings may be available for purchase outside of escrow Home has been rethought, not just refreshed, with architectural and layout improvements focused on livability, openness, and storage LIFESTYLE SNAPSHOT Enjoy watching TV outdoors using the misting system during warmer months Grill several times a week in the built-in outdoor kitchen Evenings often spent around the firepit with a glass of wine Spa and water feature create a relaxing, tranquil ambiance Sunsets enjoyed from a private, preserve-backed setting
/u.realgeeks.media/scottsdaleazrealtor/compasslogo_black-01.png)
Additional Information
- Elementary School
- Black Mountain Elementary School
- High School
- Cactus Shadows High School
- Middle School
- Sonoran Trails Middle School
- Acres
- 0.22
- Architecture
- Ranch
- Assoc Fee Includes
- Maintenance Grounds, Street Maint
- Hoa Fee
- $316
- Hoa Fee Frequency
- Monthly
- Hoa
- Yes
- Hoa Name
- TCC
- Builder Name
- Del Webb
- Community Features
- Guarded Entry, Community Spa Htd, Concierge, Gated, Golf, Tennis Court(s), Biking/Walking Path, Clubhouse, Fitness Center
- Construction
- Wood Frame, Painted, Stucco
- Cooling
- Ceiling Fan(s), Central Air, Programmable Thmstat
- Exterior Features
- Built-in Barbecue
- Fencing
- Wrought Iron, Block
- Fireplace
- Family Room, Gas
- Flooring
- Wood
- Garage Spaces
- 3
- Heating
- Natural Gas
- Laundry
- Inside
- Living Area
- 2,461
- Lot Size
- 9,528
- Model
- Arcus
- New Financing
- Cash, VA Loan, FHA, Conventional
- Other Rooms
- Great Room
- Parking Features
- Garage Door Opener, Attch'd Gar Cabinets, Direct Access
- Lot Features
- Cul-De-Sac, Adjacent to Wash, East/West Exposure, Desert Front, Desert Back, Sprinklers In Front, Sprinklers In Rear, Auto Timer H2O Front, Auto Timer H2O Back
- Roofing
- Built-Up, Tile, Concrete
- Sewer
- Sewer-In & Connected
- Spa
- Heated
- Stories
- 1
- Style
- Ranch
- Subdivision
- Terravita
- Taxes
- $2,387
- Tax Year
- 2025
- Water
- Public
Mortgage Calculator
Listing courtesy of Keller Williams Arizona Realty. Selling Office: Keller Williams Arizona Realty.
All information should be verified by the recipient and none is guaranteed as accurate by ARMLS. Copyright 2026 Arizona Regional Multiple Listing Service, Inc. All rights reserved.