8392 E Eagle Feather Road, Scottsdale, AZ 85266
- $2,000,000
- 4
- BD
- 4
- BA
- 4,954
- SqFt
- Sold Price
- $2,000,000
- List Price
- $2,000,000
- Closing Date
- Mar 31, 2026
- Days on Market
- 69
- Status
- CLOSED
- MLS#
- 6972966
- City
- Scottsdale
- Bedrooms
- 4
- Bathrooms
- 4
- Living SQFT
- 4,954
- Lot Size
- 41,157
- Subdivision
- Vistas At Desert Shadows
- Year Built
- 2004
- Type
- Single Family Residence
Property Description
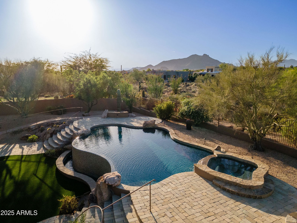
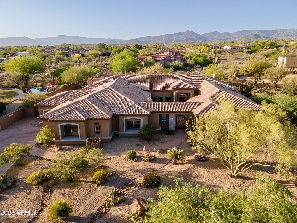
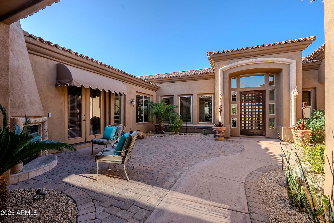
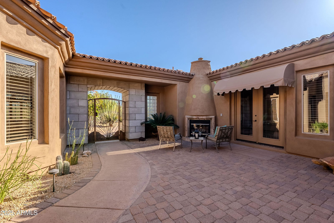
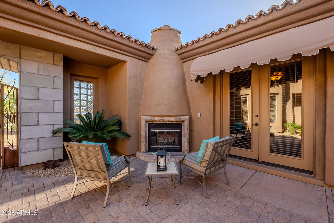
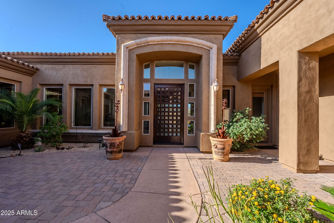

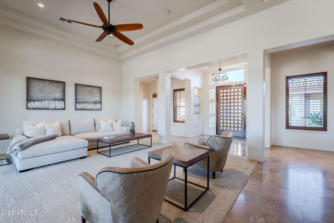
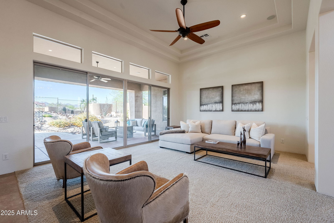
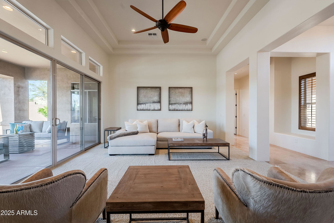

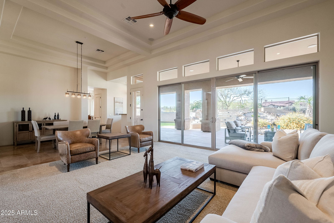
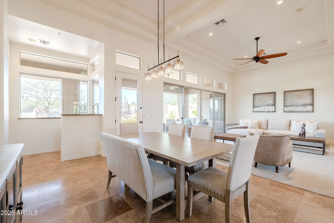
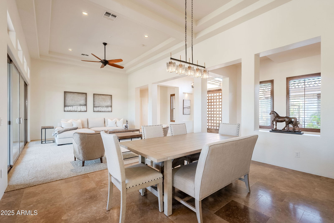
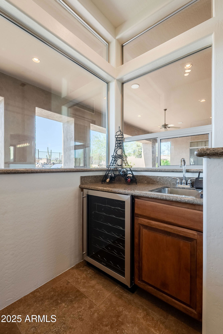
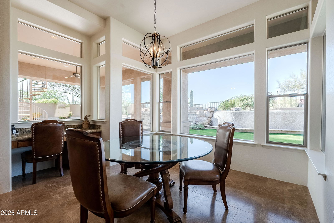
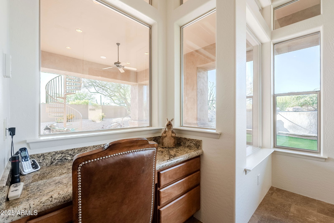
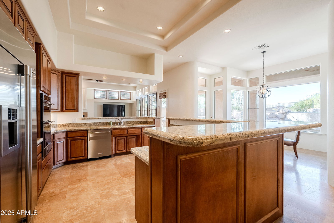
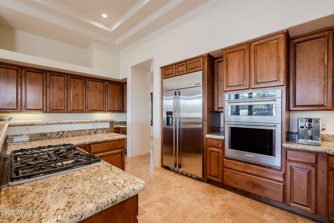
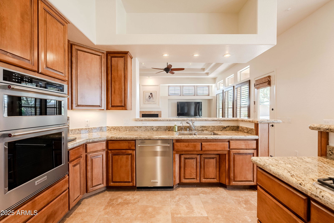
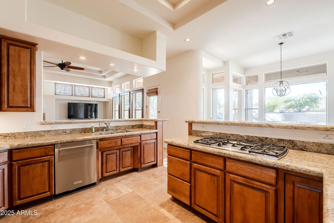
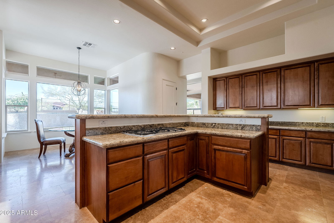
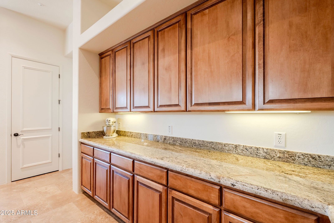
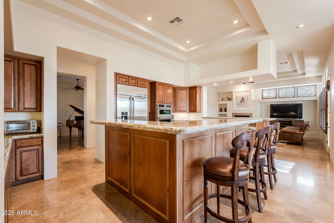
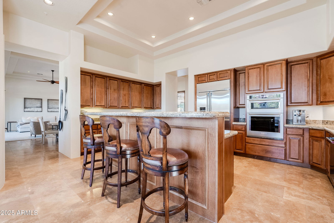
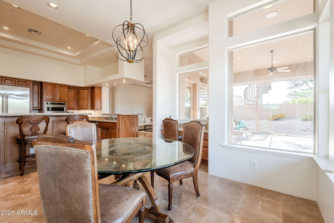
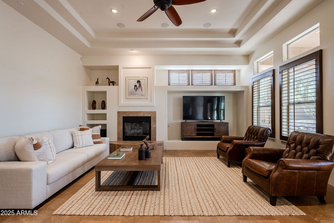
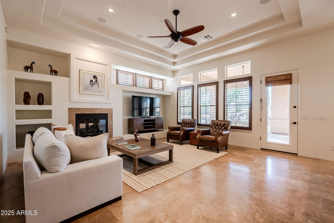
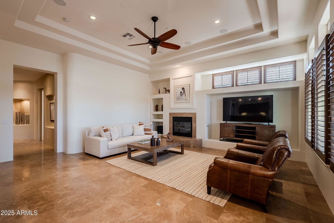
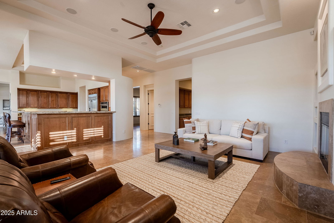
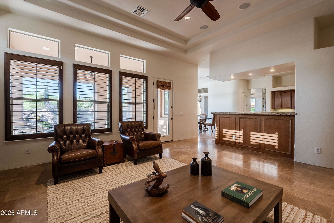
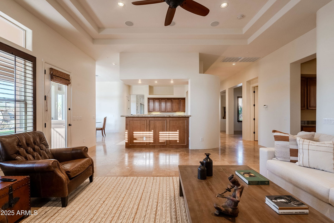
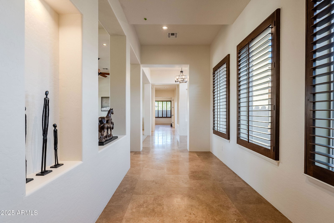
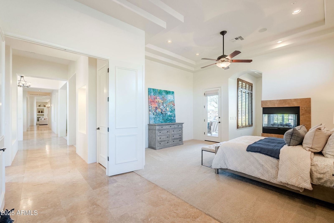
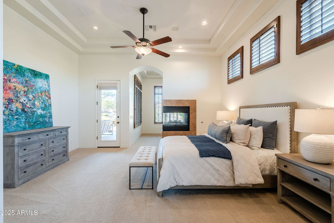

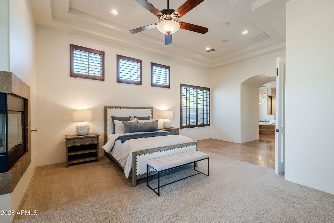
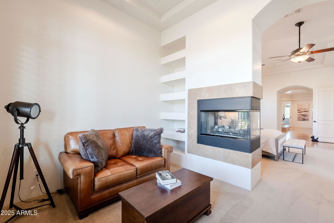
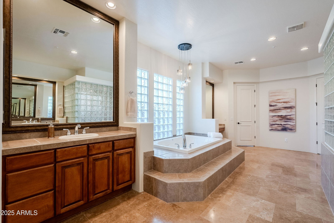
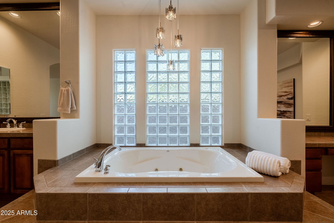
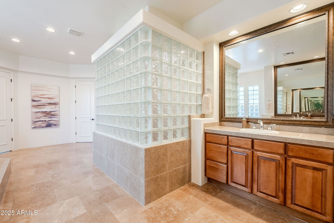
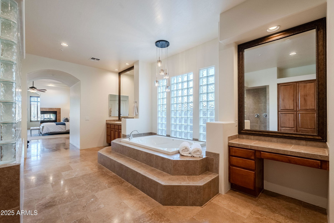
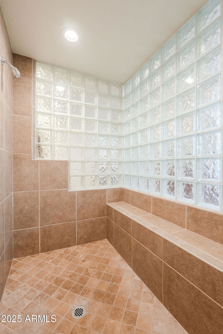

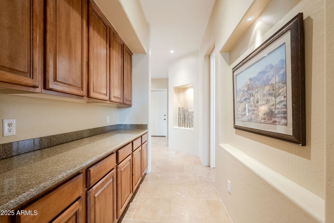
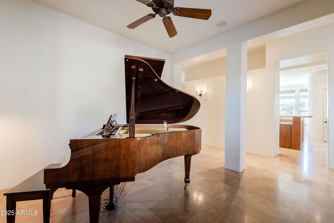

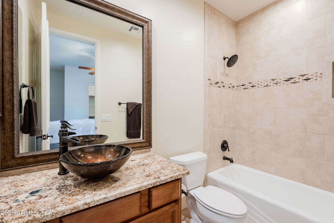
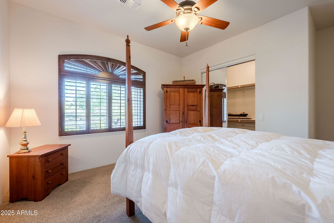
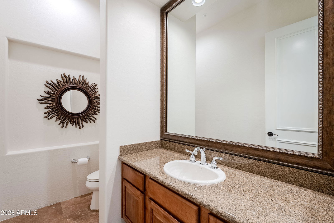
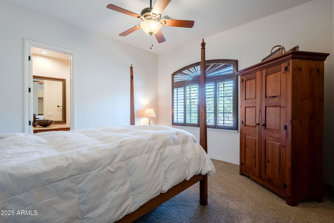
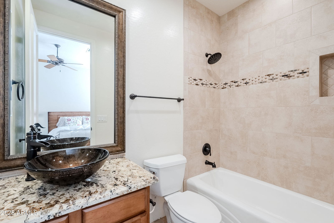
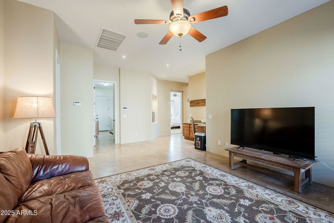
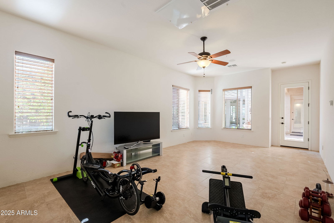
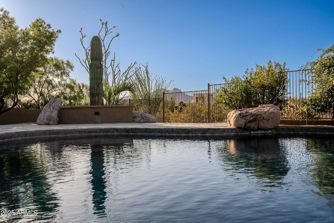
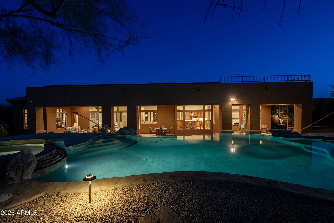
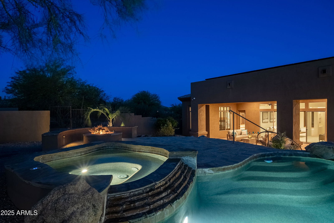

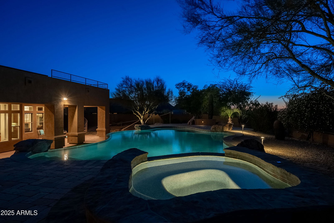
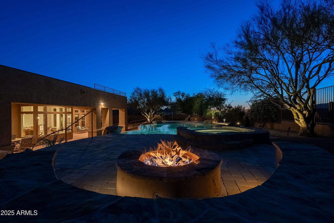
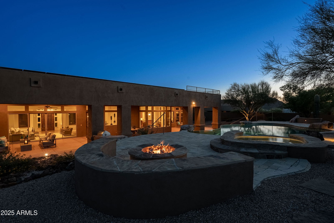
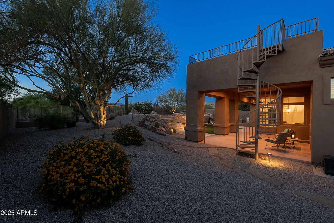
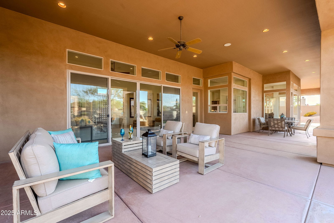
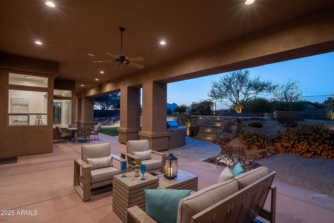
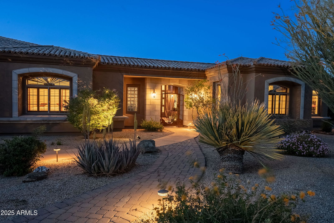
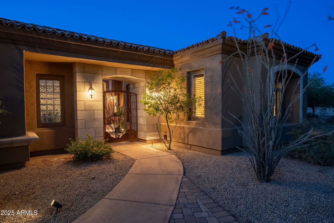
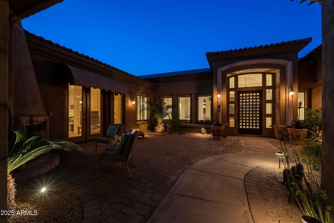
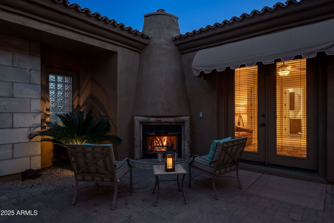

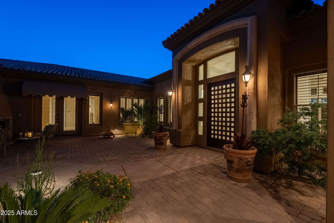
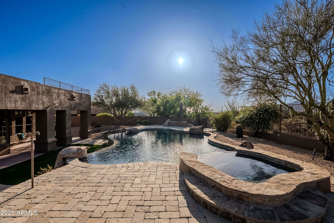
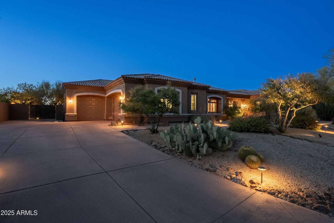
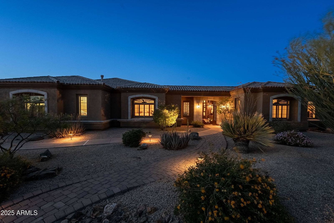

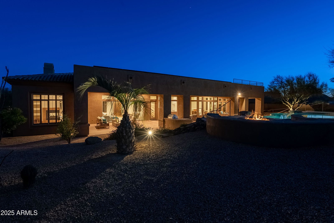
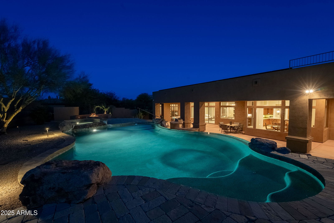
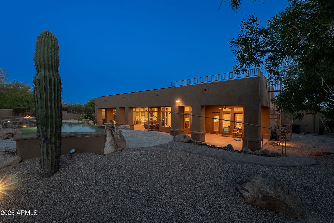
Welcome to North Scottsdale's best-kept secret: a luxurious private gated community that perfectly blends elegance and tranquility. This stunning custom home features a coveted floor plan with a split master suite and a separate casita, providing ample space and privacy for you and your guests. Inside, you'll find three spacious bedrooms, each with en-suite baths, plus a bonus room and den in the main home. The primary suite is a true retreat, boasting a cozy fireplace, sitting area, and a spa-like bathroom with dual vanities, a makeup vanity, a walk-in shower, and a soaking tub. Enjoy high-end finishes throughout, including granite countertops in the chef's kitchen and plantation shutters, complemented by a dedicated bar space for entertaining. Step outside to experience Arizona living at its finest with a heated negative edge pool and spa, gas BBQ, and firepit, all set against breathtaking, unobstructed, mountain views. The outdoor kitchen and expansive patio create the perfect setting for gatherings or serene evenings under the stars, with a gently sloped path leading up from the patio to the negative edge pool for easy access. The layout includes multiple flex spaces and two living rooms, ideal for both relaxation and entertainment, while the bonus room is perfect for kids or a home office, featuring a built-in desk. A charming studio casita off the front courtyard serves as an ideal space for a home office, workout area, or art studio. A spiral staircase leads to a rooftop terrace, providing an unparalleled vantage point for enjoying the gorgeous North Scottsdale sunsets. In addition there is owned solar that transfers to the buyer for added savings on all utilities! This exquisite home offers a rare opportunity for discerning buyers seeking privacy and comfort in a serene setting. Don't miss your chance to experience luxury living in this prestigious, private community.
/u.realgeeks.media/scottsdaleazrealtor/compasslogo_black-01.png)
Additional Information
- Elementary School
- Black Mountain Elementary School
- High School
- Cactus Shadows High School
- Middle School
- Sonoran Trails Middle School
- Acres
- 0.94
- Assoc Fee Includes
- Maintenance Grounds, Street Maint
- Hoa Fee
- $450
- Hoa Fee Frequency
- Quarterly
- Hoa
- Yes
- Hoa Name
- Vistas @ Desert Shad
- Builder Name
- Trimark
- Community
- Vistas @ Desert Shadow
- Community Features
- Gated
- Construction
- Wood Frame, Painted, Stucco
- Cooling
- Ceiling Fan(s), Central Air, Programmable Thmstat
- Fencing
- Wrought Iron, Block
- Fireplace
- Living Room, Two Way Fireplace, Fire Pit
- Flooring
- Carpet, Stone
- Garage Spaces
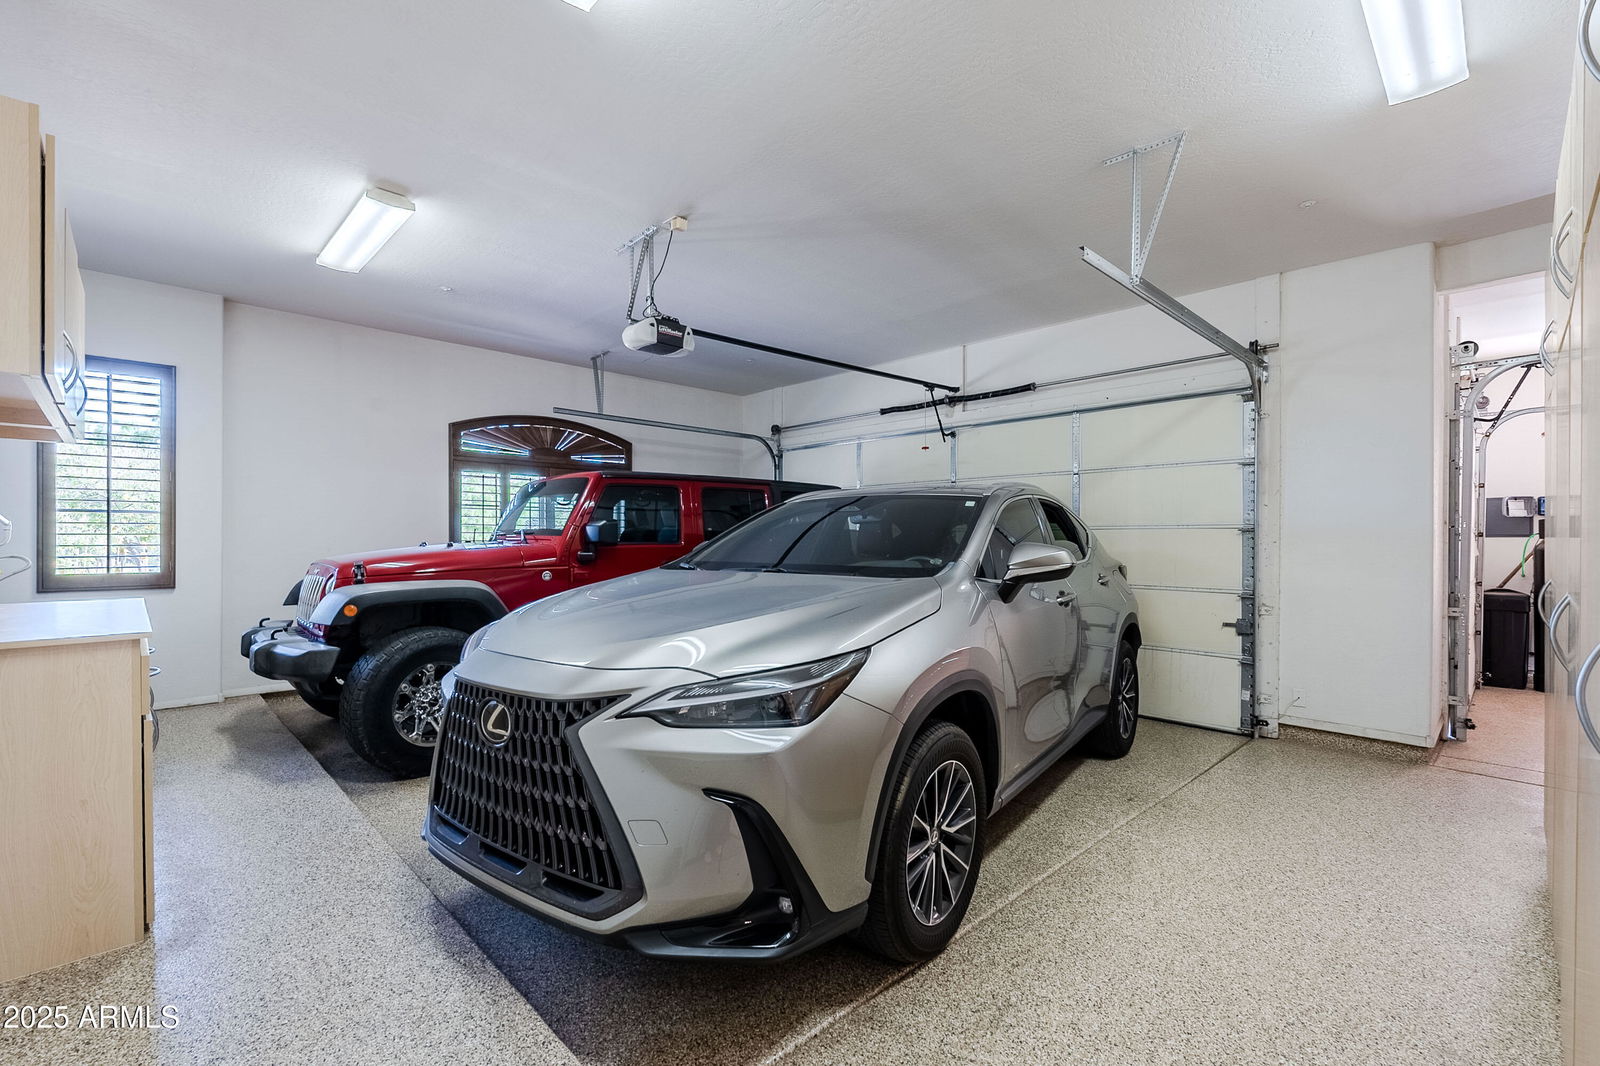
- 3
- Guest House SqFt
- 345
- Heating
- Natural Gas, Solar
- Laundry
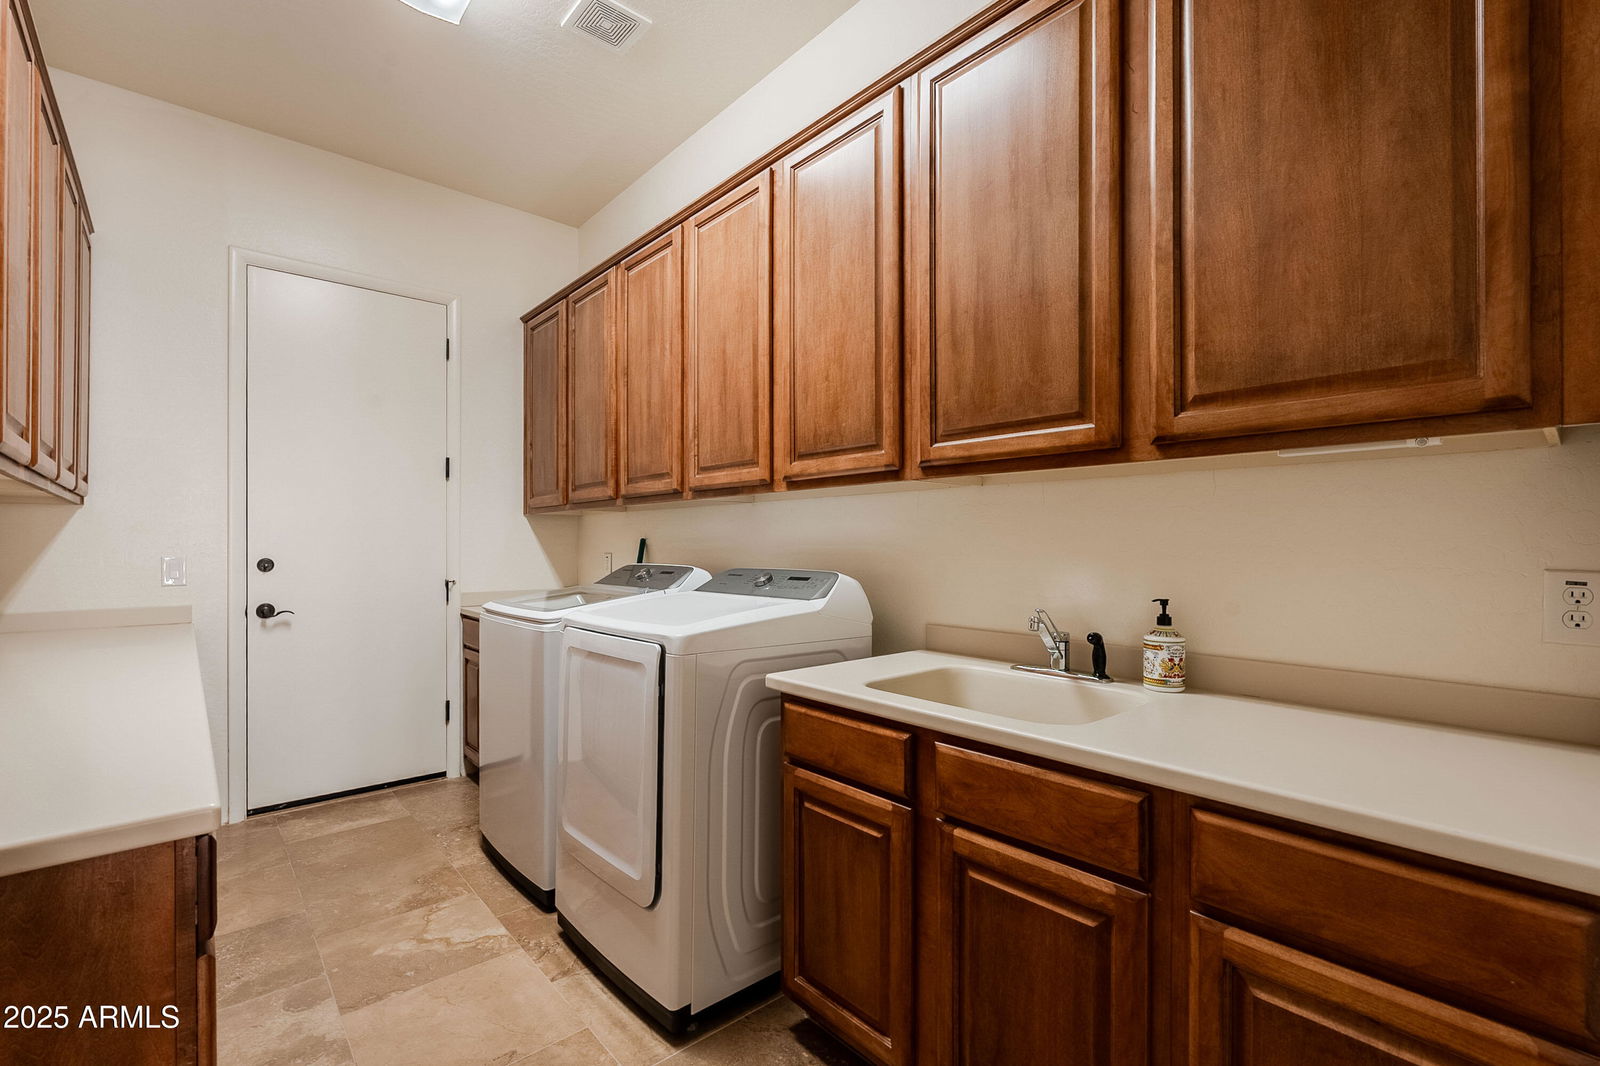
- Inside
- Living Area
- 4,954
- Lot Size
- 41,157
- Model
- Custom
- New Financing
- Cash, Conventional
- Other Rooms
- Family Room, Great Room, Bonus/Game Room, Guest Qtrs-Sep Entrn
- Parking Features
- Attch'd Gar Cabinets, Direct Access
- Lot Features
- Cul-De-Sac, Corner Lot, North/South Exposure, Desert Front, Desert Back, Sprinklers In Front, Sprinklers In Rear, Synthetic Grass Back, Auto Timer H2O Front, Auto Timer H2O Back
- Roofing
- Tile, Rolled/Hot Mop
- Pool
- Yes
- Spa
- Private, Heated
- Stories
- 1
- Subdivision
- Vistas At Desert Shadows
- Taxes
- $5,040
- Tax Year
- 2025
- Water
- Public
Courtesy of Coldwell Banker Realty. 602-954-6888 Selling Office: Russ Lyon Sotheby's International Realty.
Copyright 2026 Arizona Regional Multiple Listing Service, All rights reserved. The data relating to real estate for sale on this website comes in part from the Arizona Regional Multiple Listing Service. All information deemed reliable but not guaranteed and should be independently verified. All properties are subject to prior sale, change or withdrawal. Neither listing broker(s) nor Arizona Regional Multiple Listing Service shall be responsible for any typographical errors, misinformation, misprints and shall be held totally harmless.