9209 E Desert Arroyos --, Scottsdale, AZ 85255
- $2,100,000
- 4
- BD
- 4
- BA
- 3,377
- SqFt




- Sold Price
- $2,100,000
- List Price
- $2,145,000
- Closing Date
- Feb 27, 2026
- Days on Market
- 40
- Status
- CLOSED
- MLS#
- 6970590
- City
- Scottsdale
- Bedrooms
- 4
- Bathrooms
- 4
- Living SQFT
- 3,377
- Lot Size
- 10,129
- Subdivision
- Dc Ranch Parcel 1.18
- Year Built
- 2005
- Type
- Single Family Residence
Property Description
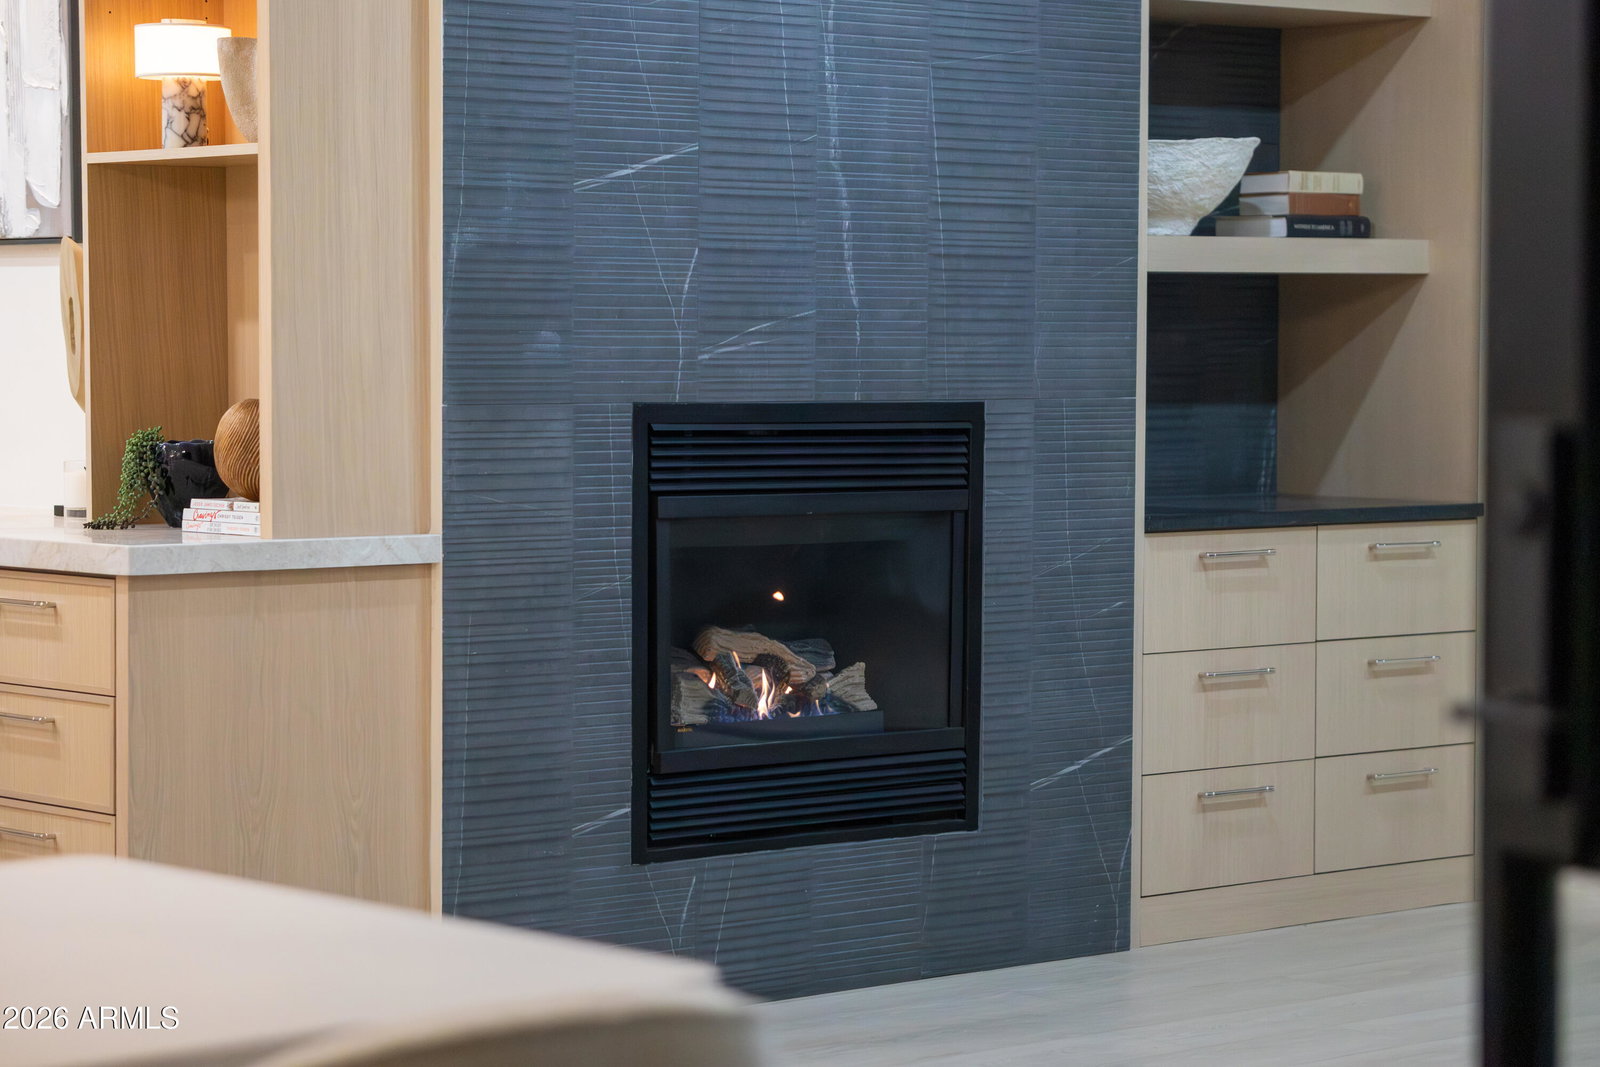
Located within the gated Estates at DC Ranch, this FULLY REMODELED, single-level residence features a thoughtfully designed split floor plan with four bedrooms, three-and-a-half bathrooms, a den, and a three-car tandem garage. The kitchen is a true centerpiece, designed for both scale and performance. It features a large island topped with Taj Mahal leathered stone and a full-height backsplash, custom white oak cabinetry and range hood, a 48-inch six-burner gas range and griddle with double ovens, built-in refrigerator, dual dishwashers, and a butler's pantry complete with a wine cooler—ideal for entertaining and everyday living. The open great room is equipped with built-in speakers, surround sound, recessed lighting, and a gas fireplace, creating an inviting yet elevated gathering space that opens to the back patio and yard through a large slider. The private primary suite offers a spacious bath, oversized his-and-her walk-in closets, designer lighting, and an adjacent flex room well suited for an office, gym, or nursery. Recent upgrades include new windows and French doors, 2 new AC units, new hot tub heater and pool pumps, along with a full interior refresh featuring modern finishes and premium materials throughout. The backyard is designed for effortless enjoyment, offering a glass-tile pool with a Baja shelf, spa, a pergola, fireplace, and mature landscaping. Conveniently located near Market Street at DC Ranch, Village Health Club, scenic hiking trails, and Loop 101 access. Residents of DC Ranch also enjoy over 50 miles of landscaped paths and trails, two community centers including the 15,000 square foot Desert Camp Community Center, which includes a fitness center, lap pool, kids' splash pool, tennis and pickleball courts, basketball court, playground, grassy play area and spaces for residences to gather.
/u.realgeeks.media/scottsdaleazrealtor/compasslogo_black-01.png)
Additional Information
- Elementary School
- Copper Ridge School
- High School
- Chaparral High School
- Middle School
- Copper Ridge School
- Acres
- 0.23
- Assoc Fee Includes
- Maintenance Grounds, Street Maint
- Hoa Fee
- $338
- Hoa Fee Frequency
- Monthly
- Hoa
- Yes
- Hoa Name
- DC Ranch Association
- Builder Name
- Engle Homes
- Community
- Dc Ranch
- Community Features
- Community Spa, Community Spa Htd, Gated, Golf, Tennis Court(s), Playground, Biking/Walking Path, Clubhouse, Fitness Center, Pickleball
- Construction
- Wood Frame, Painted, Stucco
- Cooling
- Ceiling Fan(s), Central Air
- Electric
- 220 Volts in Kitchen
- Fencing
- Block
- Fireplace
- Family Room, Gas, Exterior Fireplace
- Flooring
- Vinyl, Tile
- Garage Spaces
- 3
- Heating
- Natural Gas
- Laundry
- Washer Hookup, Inside, Gas Dryer Hookup
- Living Area
- 3,377
- Lot Size
- 10,129
- New Financing
- Cash, Conventional
- Other Rooms
- Family Room, Great Room
- Parking Features
- Tandem, Garage Door Opener, Attch'd Gar Cabinets, Direct Access
- Lot Features
- North/South Exposure, Desert Front, Desert Back, Sprinklers In Front, Sprinklers In Rear, Synthetic Grass Back, Auto Timer H2O Front, Auto Timer H2O Back
- Roofing
- Tile
- Pool
- Yes
- Spa
- Private
- Stories
- 1
- Subdivision
- Dc Ranch Parcel 1.18
- Taxes
- $6,205
- Tax Year
- 2025
- Water
- Public
Mortgage Calculator
Listing courtesy of RE/MAX Fine Properties. Selling Office: Redfin Corporation.
All information should be verified by the recipient and none is guaranteed as accurate by ARMLS. Copyright 2026 Arizona Regional Multiple Listing Service, Inc. All rights reserved.