1788 W Canary Way, Chandler, AZ 85286
- $700,000
- 4
- BD
- 2
- BA
- 2,242
- SqFt




- Sold Price
- $700,000
- List Price
- $700,000
- Closing Date
- Feb 19, 2026
- Days on Market
- 33
- Status
- CLOSED
- MLS#
- 6965003
- City
- Chandler
- Bedrooms
- 4
- Bathrooms
- 2
- Living SQFT
- 2,242
- Lot Size
- 8,769
- Subdivision
- Clemente Ranch Parcel 8a
- Year Built
- 1995
- Type
- Single Family Residence
Property Description
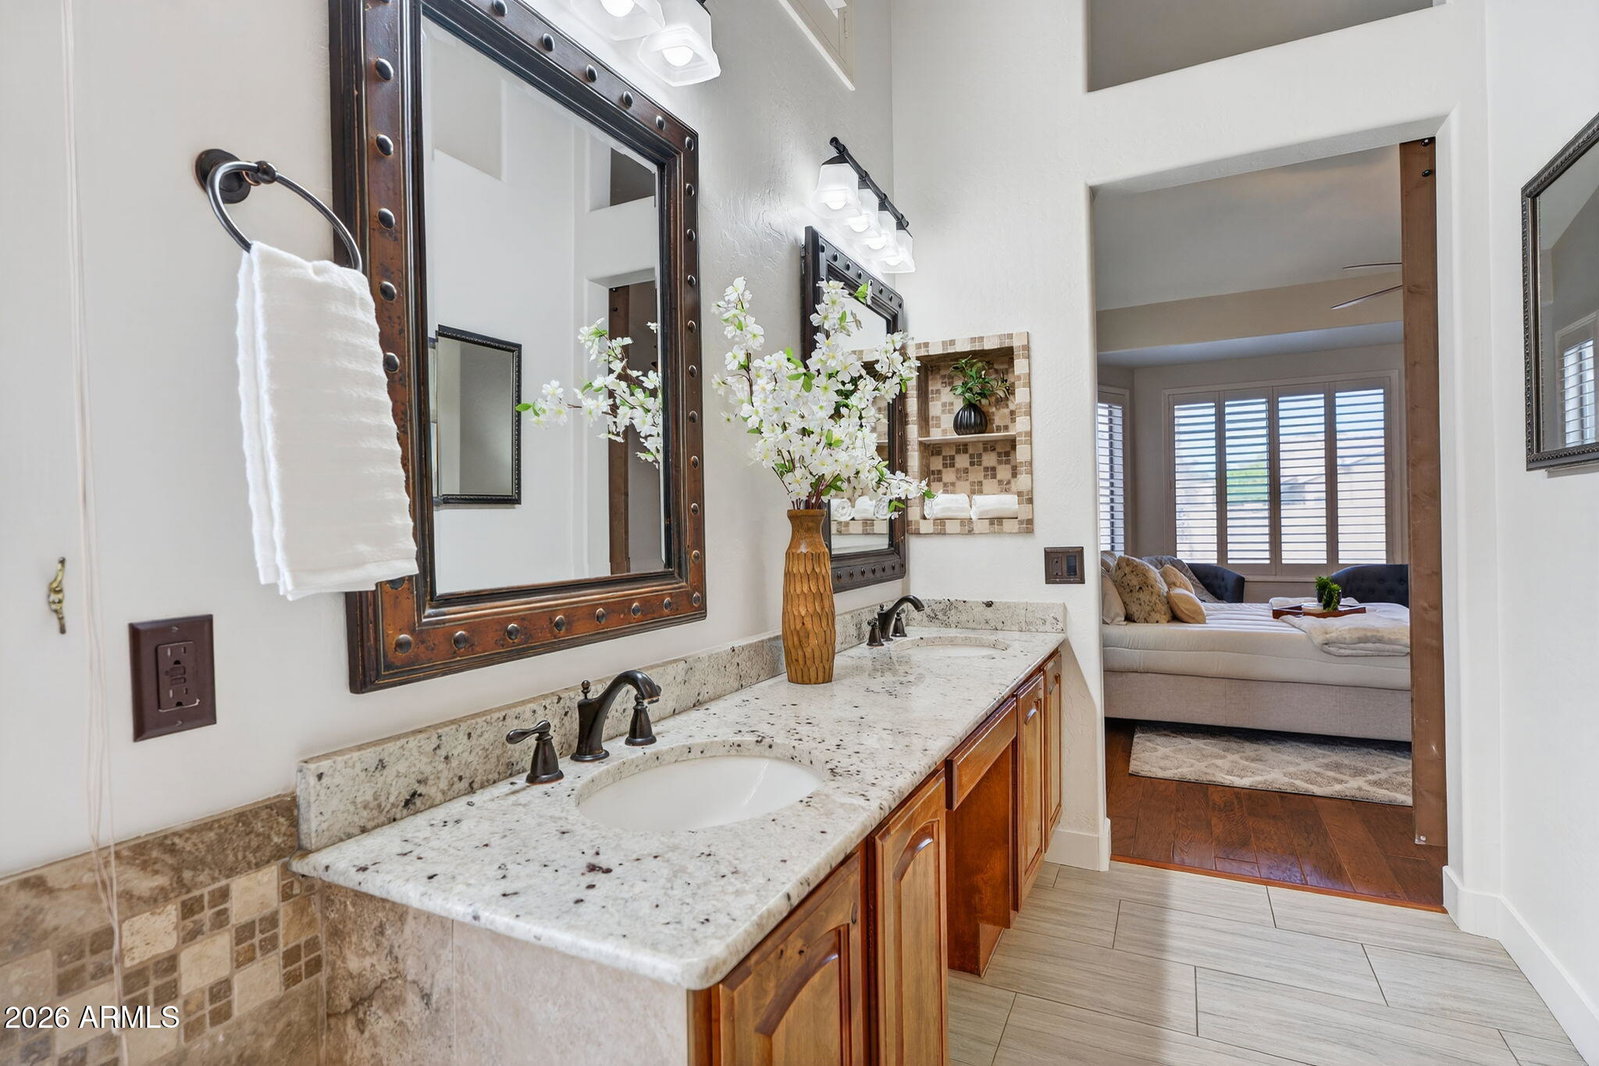
Discover updated single-level living in Chandler's sought-after Clemente Ranch in this single level Shea Homes floorplan featuring 4 beds,2 baths, a private pool and 3 car garage. Fresh interior paint, brand-new carpet, and new baseboards create a clean, move-in ready feel from the moment you walk in. The exceptional curb appeal opens to formal living & dining room framed by plantation shutters and abundant natural light. At the heart of the floor plan is an inviting kitchen that offers custom cabinetry, an oversized island with seating & an eat-in dining space overlooking the oversized backyard with private pool and outdoor kitchen. The adjoining family room provides an additional gathering area & seamless indoor-outdoor flow for year-round entertaining. A private guest wing includes... ...three bedrooms and a full bath, while the opposite wing features the spacious primary suite with bay-window sitting area, walk-in closet, and separate tub and shower. Outside, enjoy an entertainer's backyard retreat with pebble-tec pool, built-in BBQ, fire pit, and grassy play space. A three-car garage with storage adds everyday convenience. Minutes to shopping, dining, A+ rated Chandler School District schools, and the Loop 202 & 101 for easy travel to the rest of the Valley.
/u.realgeeks.media/scottsdaleazrealtor/compasslogo_black-01.png)
Additional Information
- Elementary School
- Robert And Danell Tarwater Elementary
- High School
- Hamilton High School
- Middle School
- Bogle Junior High School
- Acres
- 0.20
- Architecture
- Ranch
- Assoc Fee Includes
- Maintenance Grounds
- Hoa Fee
- $290
- Hoa Fee Frequency
- Quarterly
- Hoa
- Yes
- Hoa Name
- Clemente Ranch HOA
- Builder Name
- Shea Homes
- Community
- Clemente Ranch
- Community Features
- Near Bus Stop, Playground, Biking/Walking Path
- Construction
- Wood Frame, Painted, Stucco
- Cooling
- Ceiling Fan(s), Central Air, Programmable Thmstat
- Electric
- 220 Volts in Kitchen
- Exterior Features
- Private Yard, Built-in Barbecue
- Fencing
- Block
- Flooring
- Carpet, Tile, Wood
- Garage Spaces
- 3
- Heating
- Natural Gas
- Laundry
- Washer Hookup, Inside
- Living Area
- 2,242
- Lot Size
- 8,769
- New Financing
- Cash, VA Loan, FHA, Conventional, 1031 Exchange
- Other Rooms
- Family Room
- Parking Features
- Garage Door Opener, Attch'd Gar Cabinets, Separate Strge Area, Direct Access, Attached Garage
- Lot Features
- North/South Exposure, Desert Front, Sprinklers In Front, Sprinklers In Rear, Grass Back, Auto Timer H2O Front, Auto Timer H2O Back
- Roofing
- Tile
- Sewer
- Sewer-In & Connected
- Pool
- Yes
- Spa
- None
- Stories
- 1
- Style
- Ranch
- Subdivision
- Clemente Ranch Parcel 8a
- Taxes
- $2,660
- Tax Year
- 2025
- Water
- Public
Mortgage Calculator
Listing courtesy of Real Broker. Selling Office: Venture REI, LLC.
All information should be verified by the recipient and none is guaranteed as accurate by ARMLS. Copyright 2026 Arizona Regional Multiple Listing Service, Inc. All rights reserved.