10040 E Happy Valley Road Unit 1017, Scottsdale, AZ 85255
- $2,300,000
- 3
- BD
- 4
- BA
- 3,113
- SqFt




- Sold Price
- $2,300,000
- List Price
- $2,300,000
- Closing Date
- Apr 15, 2026
- Days on Market
- 93
- Status
- CLOSED
- MLS#
- 6964190
- City
- Scottsdale
- Bedrooms
- 3
- Bathrooms
- 4
- Living SQFT
- 3,113
- Lot Size
- 10,696
- Subdivision
- Desert Highlands
- Year Built
- 1992
- Type
- Single Family Residence
Property Description
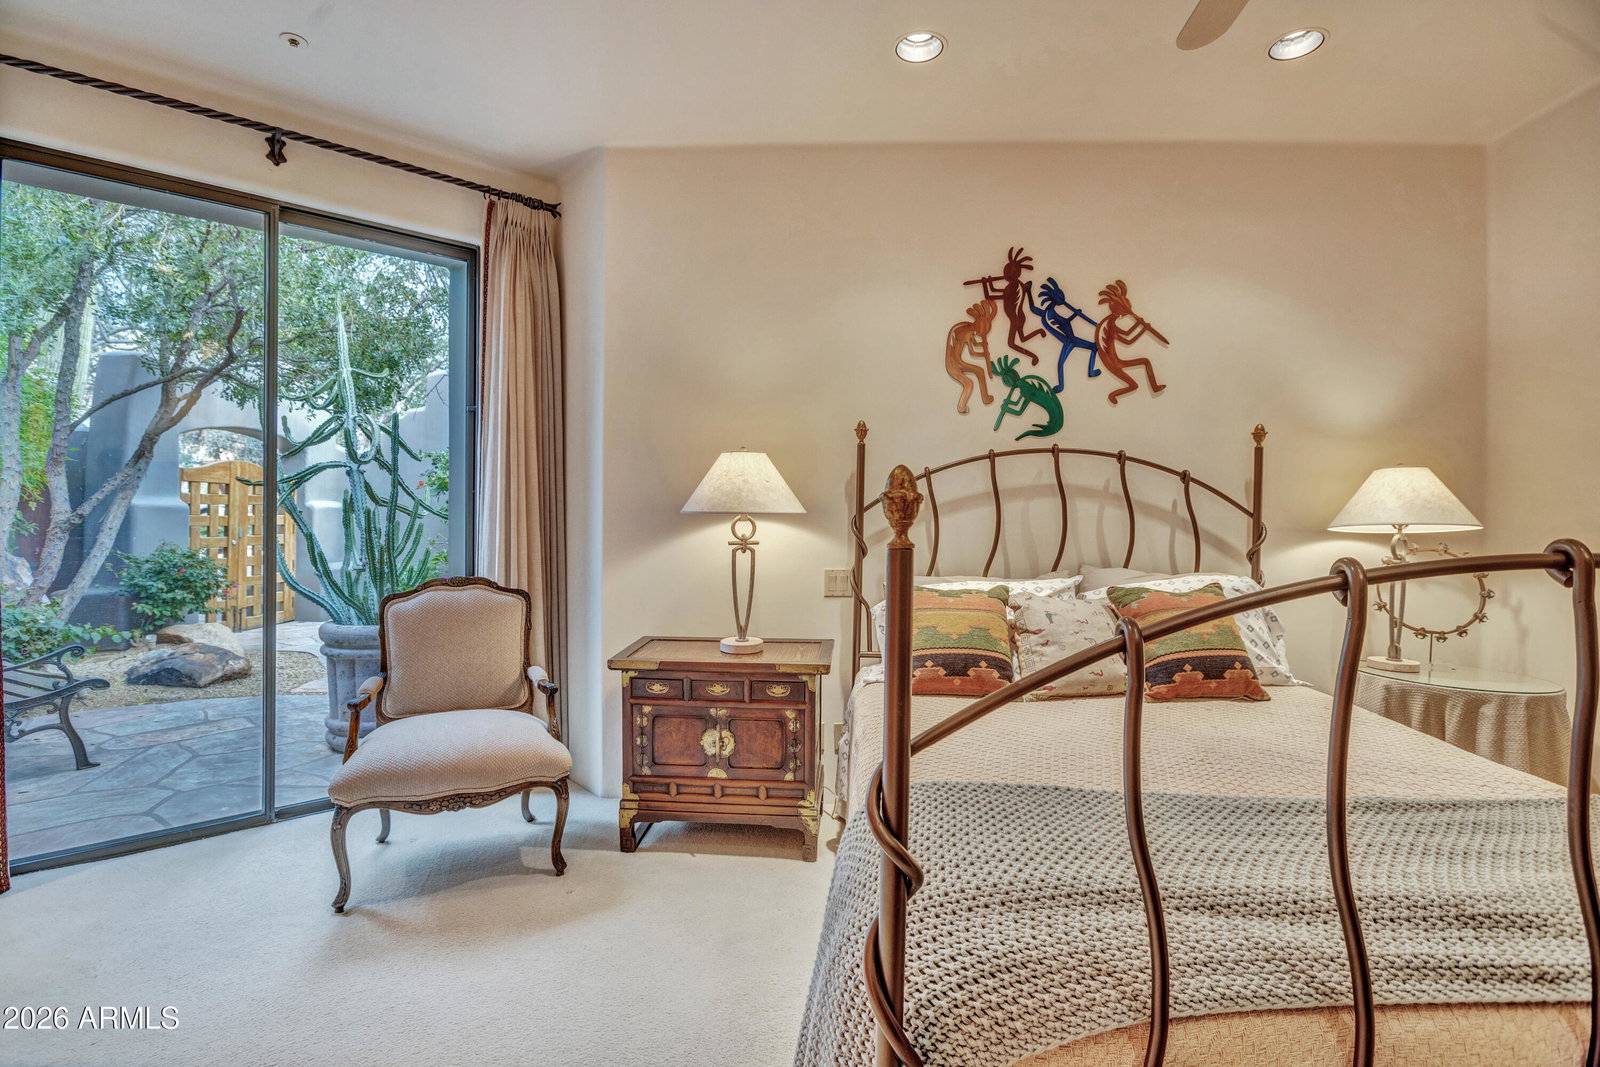
IMMEDIATE GOLF MEMERSHIP AT CLOSE OF ESCROW. Situated in the exclusive enclave of the Hillside Villa Estates at Desert Highlands, this beautiful design by Lash McDaniel with NO INTERIOR STEPS is the epitome of casual elegance. Birds-eye views of the city lights, mountains including Pinnacle Peak, sunrise and sunsets, all surrounded by open space extending your privacy and views! A split floor plan includes master suite, 2 guest bedrooms each with ensuite baths, office + powder room. Convenient kitchen open to the breakfast room with the majestic mountain range as a backdrop! The two tiered backyard, designed to enjoy the beauty of the Sonoran Desert, includes a sparkling pool and spa, outdoor dining & built-in BBQ. Desert Highlands info... Designated a top 'Platinum Club of America'' golf club, Desert Highlands amenities include a Jack Nicklaus Signature championship golf course, 18-hole putting course, award winning clubhouse featuring ''Jacks'' gastropub, state of the art fitness center, Highlands Racquet Club featuring grass, clay & pickleball courts,& more. A $ 205,000 membership fee is due from buyer at close of escrow
/u.realgeeks.media/scottsdaleazrealtor/compasslogo_black-01.png)
Additional Information
- Elementary School
- Desert Sun Academy
- High School
- Cactus Shadows High School
- Middle School
- Sonoran Trails Middle School
- Acres
- 0.25
- Assoc Fee Includes
- Maintenance Grounds, Street Maint
- Hoa Fee
- $2,050
- Hoa Fee Frequency
- Monthly
- Hoa
- Yes
- Hoa Name
- Desert Highlands
- Builder Name
- RJ Gurley
- Community Features
- Guarded Entry, Gated, Golf, Tennis Court(s), Biking/Walking Path, Clubhouse, Fitness Center, Pickleball
- Construction
- Wood Frame, Painted, Stucco
- Cooling
- Central Air
- Exterior Features
- Private Street(s), Private Yard, Built-in Barbecue
- Fencing
- Back Yard
- Fireplace
- Living Room, Master Bedroom, Gas, Other
- Flooring
- Carpet, Stone
- Garage Spaces
- 2
- Heating
- Electric
- Laundry
- Inside
- Living Area
- 3,113
- Lot Size
- 10,696
- New Financing
- Cash
- Parking Features
- Direct Access, Attached Garage
- Lot Features
- Corner Lot, North/South Exposure, Desert Front, Desert Back
- Roofing
- Foam
- Pool
- Yes
- Spa
- Private, Heated
- Stories
- 1
- Subdivision
- Desert Highlands
- Taxes
- $5,534
- Tax Year
- 2025
- Utilities
- Propane
- Water
- Public
Courtesy of Russ Lyon Sotheby's International Realty. 480-585-7070 Selling Office: RETSY.
Copyright 2026 Arizona Regional Multiple Listing Service, All rights reserved. The data relating to real estate for sale on this website comes in part from the Arizona Regional Multiple Listing Service. All information deemed reliable but not guaranteed and should be independently verified. All properties are subject to prior sale, change or withdrawal. Neither listing broker(s) nor Arizona Regional Multiple Listing Service shall be responsible for any typographical errors, misinformation, misprints and shall be held totally harmless.