29841 N 130th Drive, Peoria, AZ 85383
- $920,000
- 2
- BD
- 3
- BA
- 2,610
- SqFt




- Sold Price
- $920,000
- List Price
- $929,000
- Closing Date
- Mar 31, 2026
- Days on Market
- 6
- Status
- CLOSED
- MLS#
- 6964102
- City
- Peoria
- Bedrooms
- 2
- Bathrooms
- 3
- Living SQFT
- 2,610
- Lot Size
- 10,560
- Subdivision
- Trilogy At Vistancia
- Year Built
- 2008
- Type
- Single Family Residence
Property Description
Experience refined desert luxury in this stunning 2,610 sq ft Aurora floor plan, perfectly positioned on a rare 10,560 sq ft oversized pie-shaped lot backing to a serene desert wash with a coveted north-facing backyard. Tucked away in a private cul-de-sac, the resort-style yard impresses with an extended travertine patio, pool, spa, built-in BBQ island, gas fire pit, and an intimate courtyard featuring water and fire elements beneath a pergola. Inside, enjoy elegant tile throughout (no carpet) and a gourmet kitchen showcasing double granite islands, slab backsplash, and raised-panel designer cabinetry with pullout drawers. Excellent curb appeal with paver driveway and walkway. Solar powered lease has low monthly payments but could get paid off at closing by Seller with strong offer!
/u.realgeeks.media/scottsdaleazrealtor/compasslogo_black-01.png)
Additional Information
- Elementary School
- Adult
- High School
- Adult
- Middle School
- Adult
- Acres
- 0.24
- Assoc Fee Includes
- Maintenance Grounds, Street Maint
- Hoa Fee
- $1,019
- Hoa Fee Frequency
- Quarterly
- Hoa
- Yes
- Hoa Name
- Trilogy HOA
- Builder Name
- Shea Homes
- Community
- Trilogy At Vistancia
- Community Features
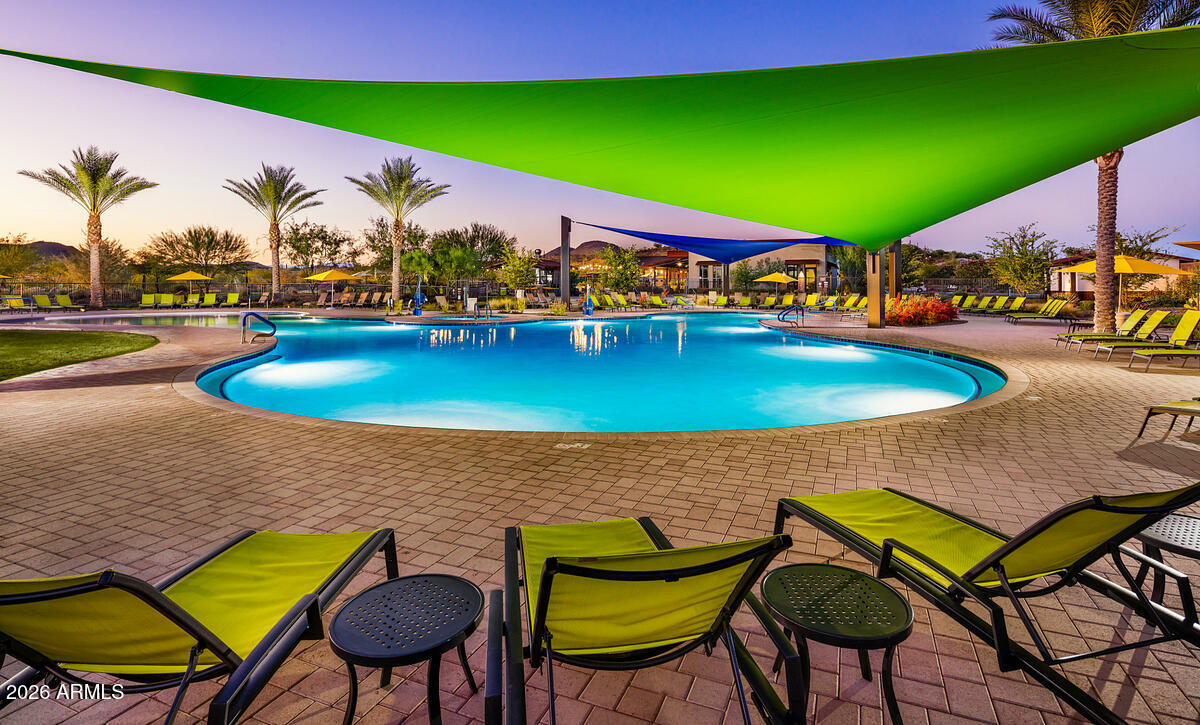
- Guarded Entry, Community Spa, Community Spa Htd, Concierge, Gated, Golf, Tennis Court(s), Playground, Biking/Walking Path, Clubhouse, Fitness Center, Pickleball
- Construction
- Wood Frame, Painted, Stucco
- Cooling
- Ceiling Fan(s), Central Air, Programmable Thmstat
- Electric
- 220 Volts in Kitchen
- Exterior Features
- Private Yard, Built-in Barbecue
- Fencing
- Wrought Iron
- Fireplace
- Family Room, Gas, Fire Pit, Other
- Flooring
- Tile
- Garage Spaces
- 2
- Heating
- Natural Gas
- Laundry
- Inside
- Living Area
- 2,610
- Lot Size
- 10,560
- Model
- Aurora
- New Financing
- Cash, VA Loan, FHA, Conventional, 1031 Exchange
- Other Rooms
- Great Room, Bonus/Game Room
- Parking Features
- Extended Length Garage, Garage Door Opener, Direct Access, Attached Garage
- Lot Features
- Cul-De-Sac, North/South Exposure, Adjacent to Wash, Borders Common Area, Desert Front, Desert Back, Sprinklers In Front, Sprinklers In Rear, Auto Timer H2O Front, Auto Timer H2O Back
- Roofing
- Tile, Concrete
- Pool
- Yes
- Spa
- Private, Heated
- Stories
- 1
- Subdivision
- Trilogy At Vistancia
- Taxes
- $5,163
- Tax Year
- 2025
- Water
- Public
- Age Restricted
- Yes
Mortgage Calculator
Listing courtesy of Lake Pleasant Real Estate. Selling Office: Russ Lyon Sotheby's International Realty.
All information should be verified by the recipient and none is guaranteed as accurate by ARMLS. Copyright 2026 Arizona Regional Multiple Listing Service, Inc. All rights reserved.