4502 S Eastern Run, Mesa, AZ 85212
- $560,000
- 4
- BD
- 2
- BA
- 1,999
- SqFt



- Sold Price
- $560,000
- List Price
- $580,000
- Closing Date
- Apr 01, 2026
- Days on Market
- 63
- Status
- CLOSED
- MLS#
- 6962140
- City
- Mesa
- Bedrooms
- 4
- Bathrooms
- 2
- Living SQFT
- 1,999
- Lot Size
- 8,100
- Subdivision
- Eastmark Development Unit 7 North Parcels 7-6 Thru
- Year Built
- 2018
- Type
- Single Family Residence
Property Description
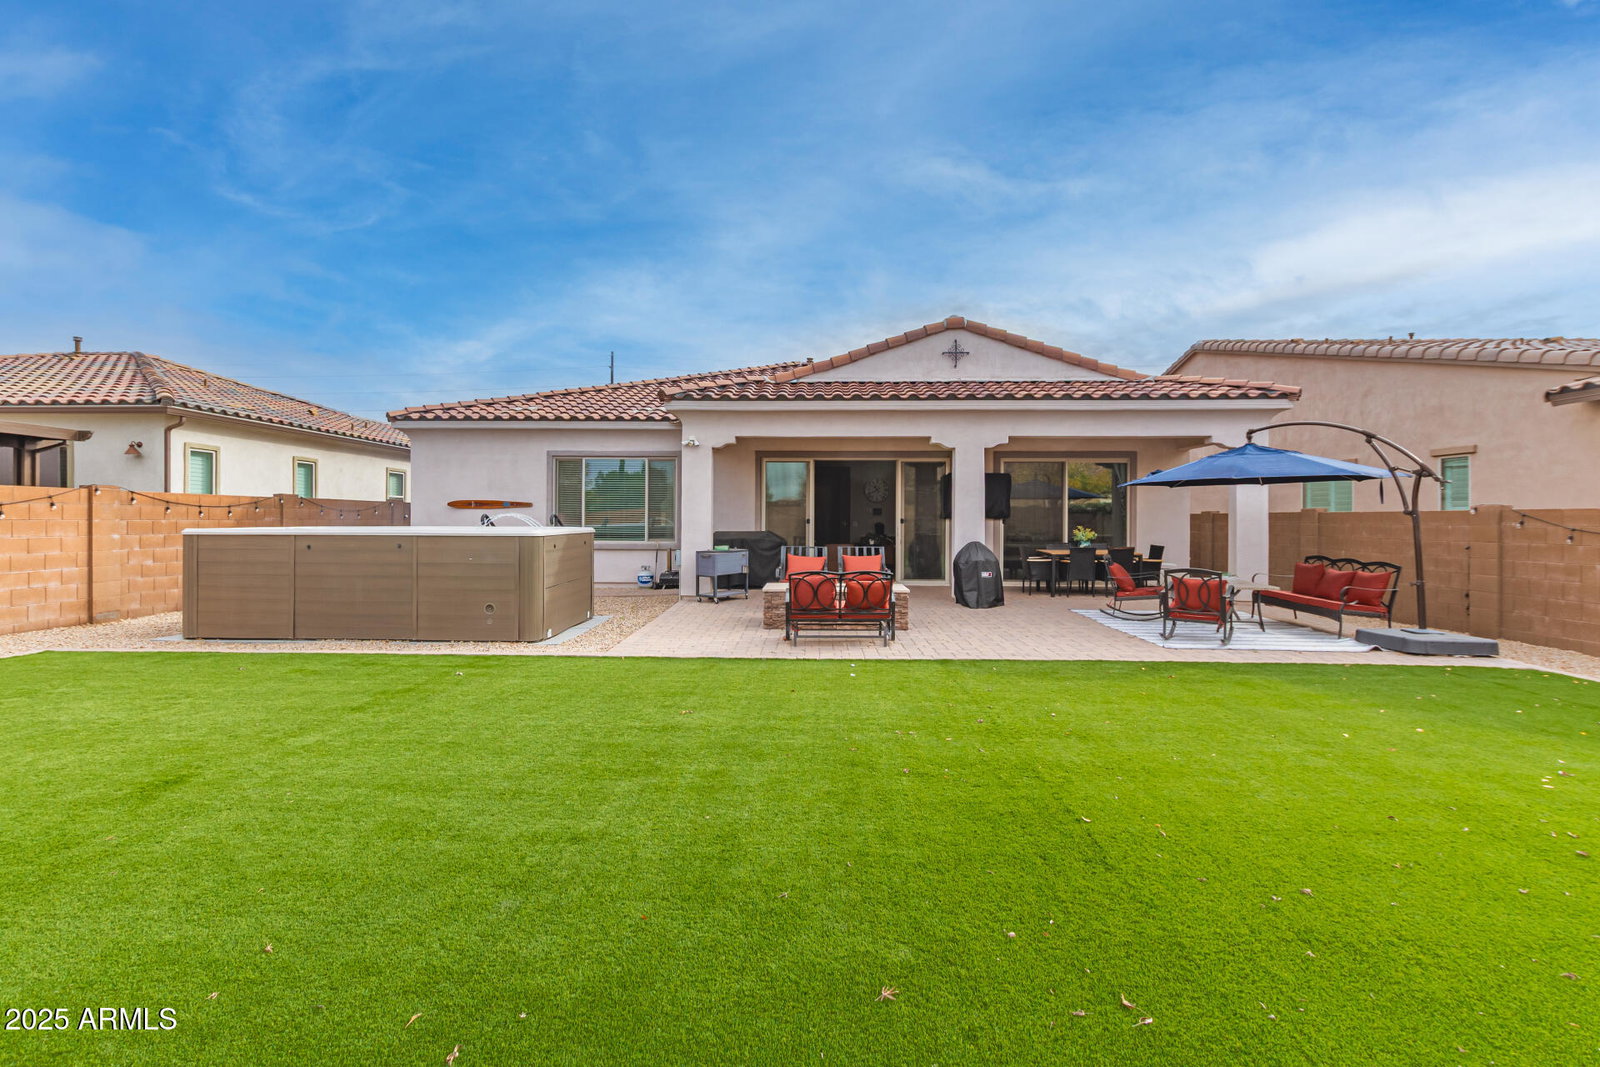
Gorgeous 4 bed/2 bath property in Eastmark! This 2018 Cal Atlantic build has been beautifully upgraded by the owners. This home has it all-12ft ceilings and 9ft doors, fireplace, wood-look plank tile throughout, a bright and open feel with both a single and double slider that open to a huge covered patio. The kitchen has staggered glass front cabinets, a gas cooktop, gas double ovens, and a huge island. The back yard is perfect for AZ weather and enjoying the fire pit and hot tub. Easy maintenance with pavers and turf. Tons of room in the laundry/mud room and tandem garage. Outside the home, Eastmark offers true resort-style living! The community is centered the expansive Great Park with a scenic lake, splash pad, event pavilion, playgrounds, and miles of walking and biking trails. Enjoy the heated pool, fitness areas, sports courts, and a lively community center, along with the unique Diner for casual dining and a community library that adds to Eastmark's small-town charm. With over 75 neighborhood parks, frequent community events, top-rated schools, and nearby shopping and dining, Eastmark is designed for connection, convenience, and active living.
/u.realgeeks.media/scottsdaleazrealtor/compasslogo_black-01.png)
Additional Information
- Elementary School
- Silver Valley Elementary
- High School
- Eastmark High School
- Middle School
- Eastmark High School
- Acres
- 0.19
- Architecture
- Ranch
- Assoc Fee Includes
- Maintenance Grounds, Street Maint
- Hoa Fee
- $125
- Hoa Fee Frequency
- Monthly
- Hoa
- Yes
- Hoa Name
- Eastmark Residential
- Builder Name
- Cal Atlantic
- Community
- Eastmark
- Community Features
- Community Spa Htd, Playground, Biking/Walking Path, Clubhouse
- Construction
- Wood Frame, Painted, Stucco
- Cooling
- Ceiling Fan(s), Central Air
- Electric
- 220 Volts in Kitchen
- Fencing
- Block
- Fireplace
- Living Room, Fire Pit
- Flooring
- Tile
- Garage Spaces
- 3
- Accessibility Features
- Bath Lever Faucets, Lever Handles
- Heating
- Natural Gas
- Laundry
- Washer Hookup, Inside
- Living Area
- 1,999
- Lot Size
- 8,100
- New Financing
- Cash, VA Loan, FHA, Conventional
- Other Rooms
- Great Room
- Parking Features
- Tandem, Garage Door Opener, Direct Access
- Lot Features
- East/West Exposure, Desert Front, Sprinklers In Front, Sprinklers In Rear, Synthetic Grass Back
- Roofing
- Tile
- Spa
- Private, Above Ground, Heated
- Stories
- 1
- Style
- Ranch
- Subdivision
- Eastmark Development Unit 7 North Parcels 7-6 Thru
- Taxes
- $2,793
- Tax Year
- 2025
- Water
- Public
Courtesy of Realty ONE Group. 480-315-1240 Selling Office: Realty ONE Group.
Copyright 2026 Arizona Regional Multiple Listing Service, All rights reserved. The data relating to real estate for sale on this website comes in part from the Arizona Regional Multiple Listing Service. All information deemed reliable but not guaranteed and should be independently verified. All properties are subject to prior sale, change or withdrawal. Neither listing broker(s) nor Arizona Regional Multiple Listing Service shall be responsible for any typographical errors, misinformation, misprints and shall be held totally harmless.