3535 E Terrace Avenue, Gilbert, AZ 85234
- $580,000
- 4
- BD
- 3
- BA
- 2,623
- SqFt




- Sold Price
- $580,000
- List Price
- $585,000
- Closing Date
- Jan 30, 2026
- Days on Market
- 45
- Status
- CLOSED
- MLS#
- 6960376
- City
- Gilbert
- Bedrooms
- 4
- Bathrooms
- 3
- Living SQFT
- 2,623
- Lot Size
- 5,000
- Subdivision
- Cameron Ranch
- Year Built
- 2007
- Type
- Single Family Residence
Property Description
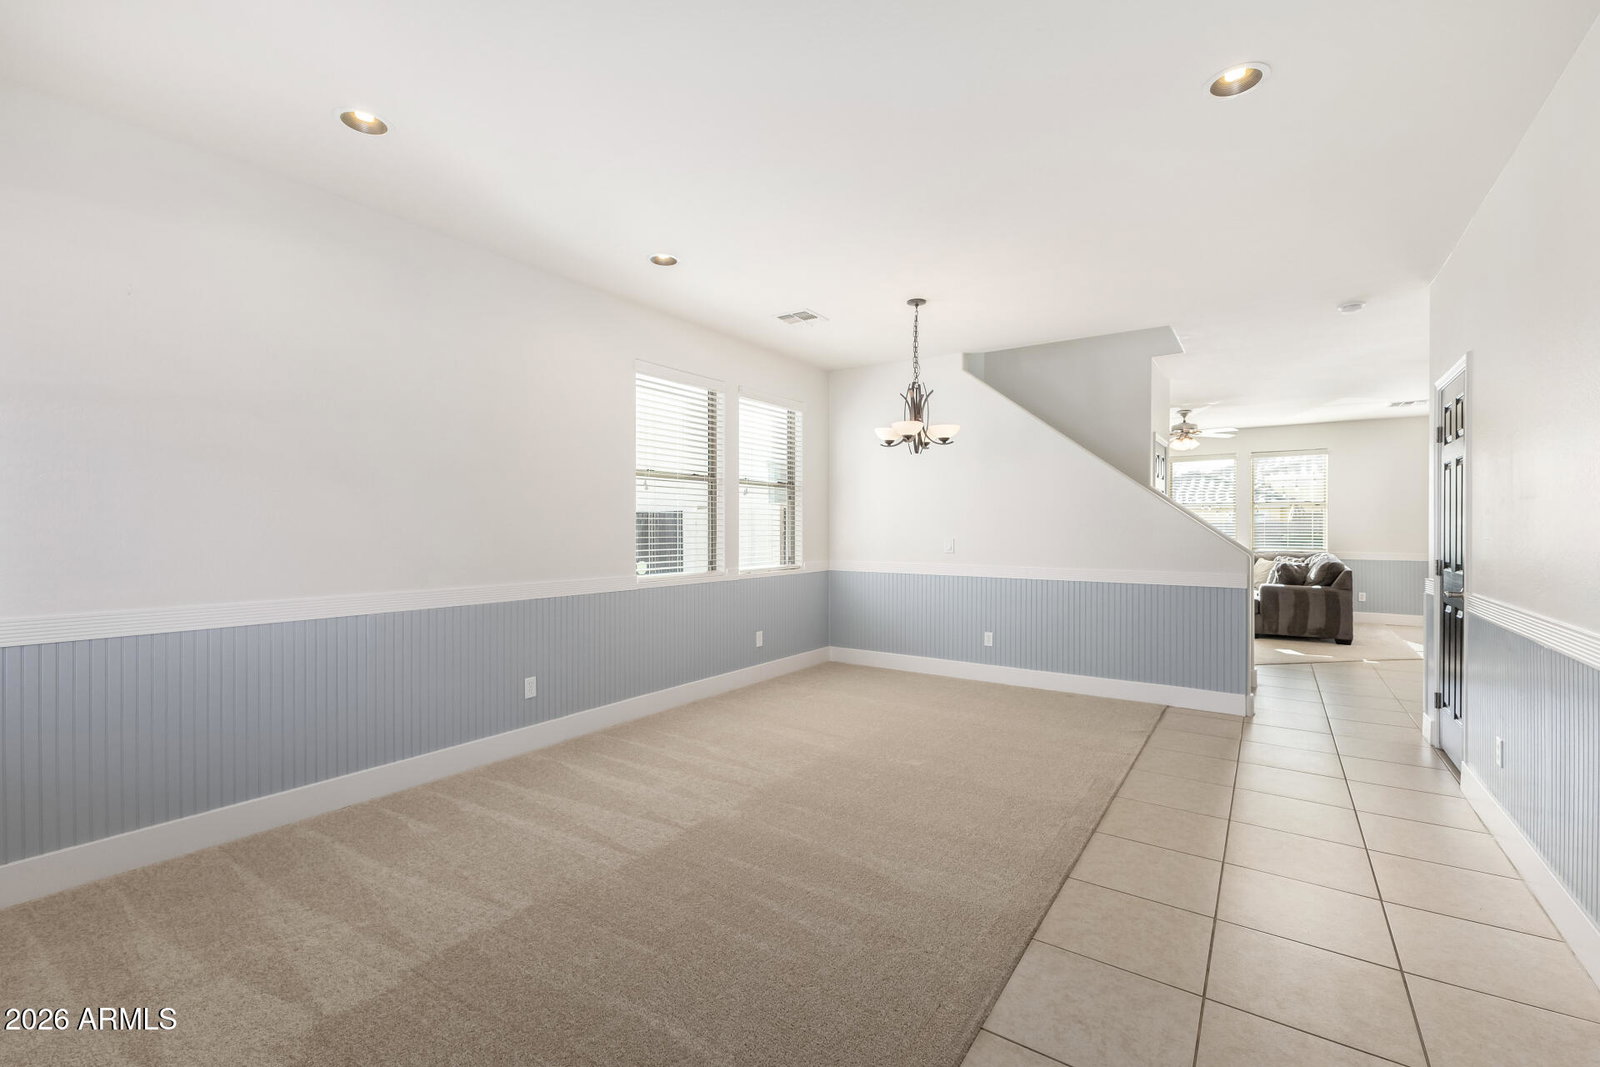
Beautifully updated and truly move-in ready, this stunning home boasts exceptional curb appeal in the highly desirable Cameron Ranch community of Gilbert. Offering 4 bedrooms and 2.5 baths, this well-maintained residence delivers the perfect blend of space, functionality, and charm. The open-concept floor plan is anchored by a welcoming kitchen featuring an oversized island, stainless steel appliances, 42'' maple cabinetry, contrasting countertops, and an oversized walk-in pantry, ideal for both everyday living and entertaining. Tile flooring and new carpet flow throughout the entire first level, complemented by a separate laundry room complete with washer and dryer. Upstairs, enjoy brand new carpet, a spacious loft perfect for a second living area or game room, and an oversized... primary suite with a large walk-in closet, dual sinks, and a separate shower and soaking tub. All secondary bedrooms feature generous walk-in closets, offering plenty of storage throughout. Step outside to your private backyard oasis with a sparkling Pebble Tec pool, low-maintenance artificial turf, a gas BBQ island, extended paver patio, and covered patio, perfect for relaxing or hosting gatherings year-round. Cameron Ranch offers beautiful tree-lined streets, neighborhood parks, and playgrounds, all conveniently located near top-rated schools, dining, shopping, hospitals, and freeway access. This is a must-see home in a fantastic neighborhood!
/u.realgeeks.media/scottsdaleazrealtor/compasslogo_black-01.png)
Additional Information
- Elementary School
- Carol Rae Ranch Elementary
- High School
- Highland High School
- Middle School
- Highland Jr High School
- Acres
- 0.11
- Assoc Fee Includes
- Maintenance Grounds
- Hoa Fee
- $75
- Hoa Fee Frequency
- Monthly
- Hoa
- Yes
- Hoa Name
- Cameron Ranch
- Builder Name
- KB Homes
- Community Features
- Playground, Biking/Walking Path
- Construction
- Wood Frame, Painted, Stucco
- Cooling
- Ceiling Fan(s), Programmable Thmstat
- Exterior Features
- Built-in Barbecue
- Fencing
- Block
- Flooring
- Carpet, Tile
- Garage Spaces
- 2
- Heating
- Natural Gas
- Laundry
- Inside
- Living Area
- 2,623
- Lot Size
- 5,000
- New Financing
- Cash, VA Loan, Conventional, Buy Down Subsidy, FannieMae (HomePath)
- Other Rooms
- Family Room, Loft
- Parking Features
- Garage Door Opener, Separate Strge Area
- Lot Features
- North/South Exposure, Desert Front, Gravel/Stone Front, Synthetic Grass Frnt, Synthetic Grass Back
- Roofing
- Tile
- Pool
- Yes
- Spa
- None
- Stories
- 2
- Subdivision
- Cameron Ranch
- Taxes
- $2,313
- Tax Year
- 2025
- Water
- Public
Mortgage Calculator
Listing courtesy of Realty ONE Group. Selling Office: Berkshire Hathaway HomeServices Arizona Properties.
All information should be verified by the recipient and none is guaranteed as accurate by ARMLS. Copyright 2026 Arizona Regional Multiple Listing Service, Inc. All rights reserved.