2511 E Oregon Avenue, Phoenix, AZ 85016
- $890,000
- 2
- BD
- 2
- BA
- 1,707
- SqFt






- Sold Price
- $890,000
- List Price
- $925,000
- Closing Date
- May 29, 2026
- Days on Market
- 156
- Status
- CLOSED
- MLS#
- 6960186
- City
- Phoenix
- Bedrooms
- 2
- Bathrooms
- 2
- Living SQFT
- 1,707
- Lot Size
- 5,275
- Subdivision
- Colony Biltmore Unit 3
- Year Built
- 1979
- Type
- Single Family Residence
Property Description
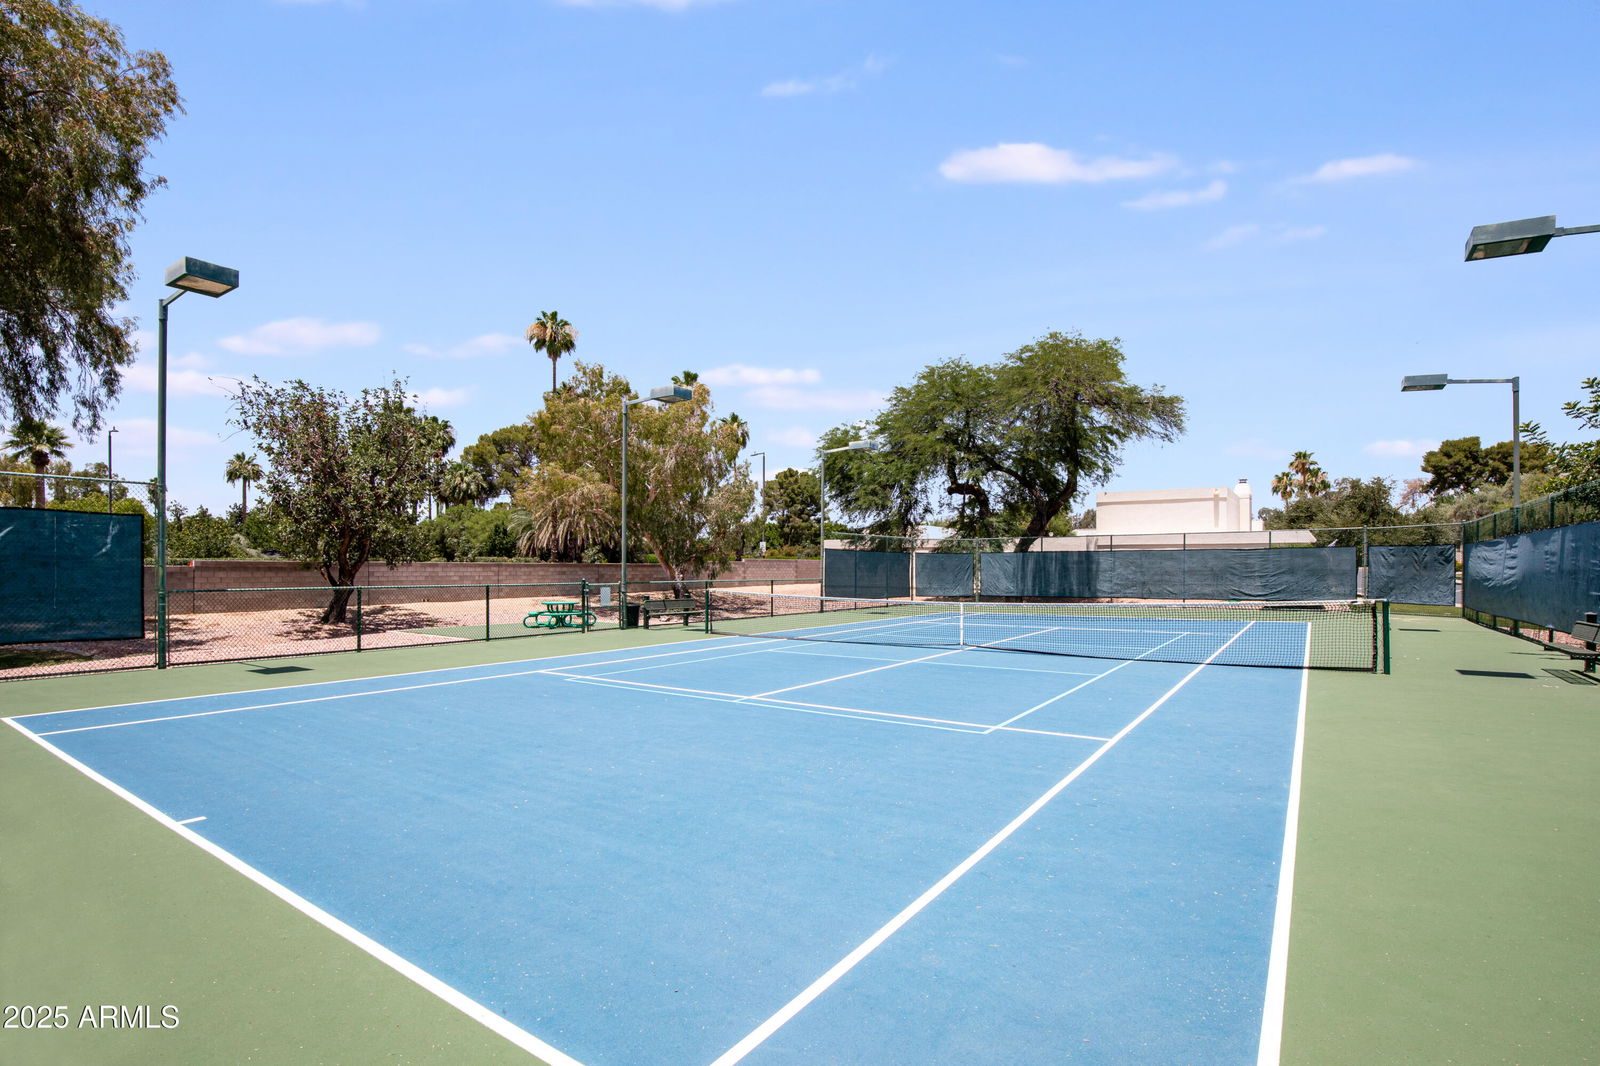
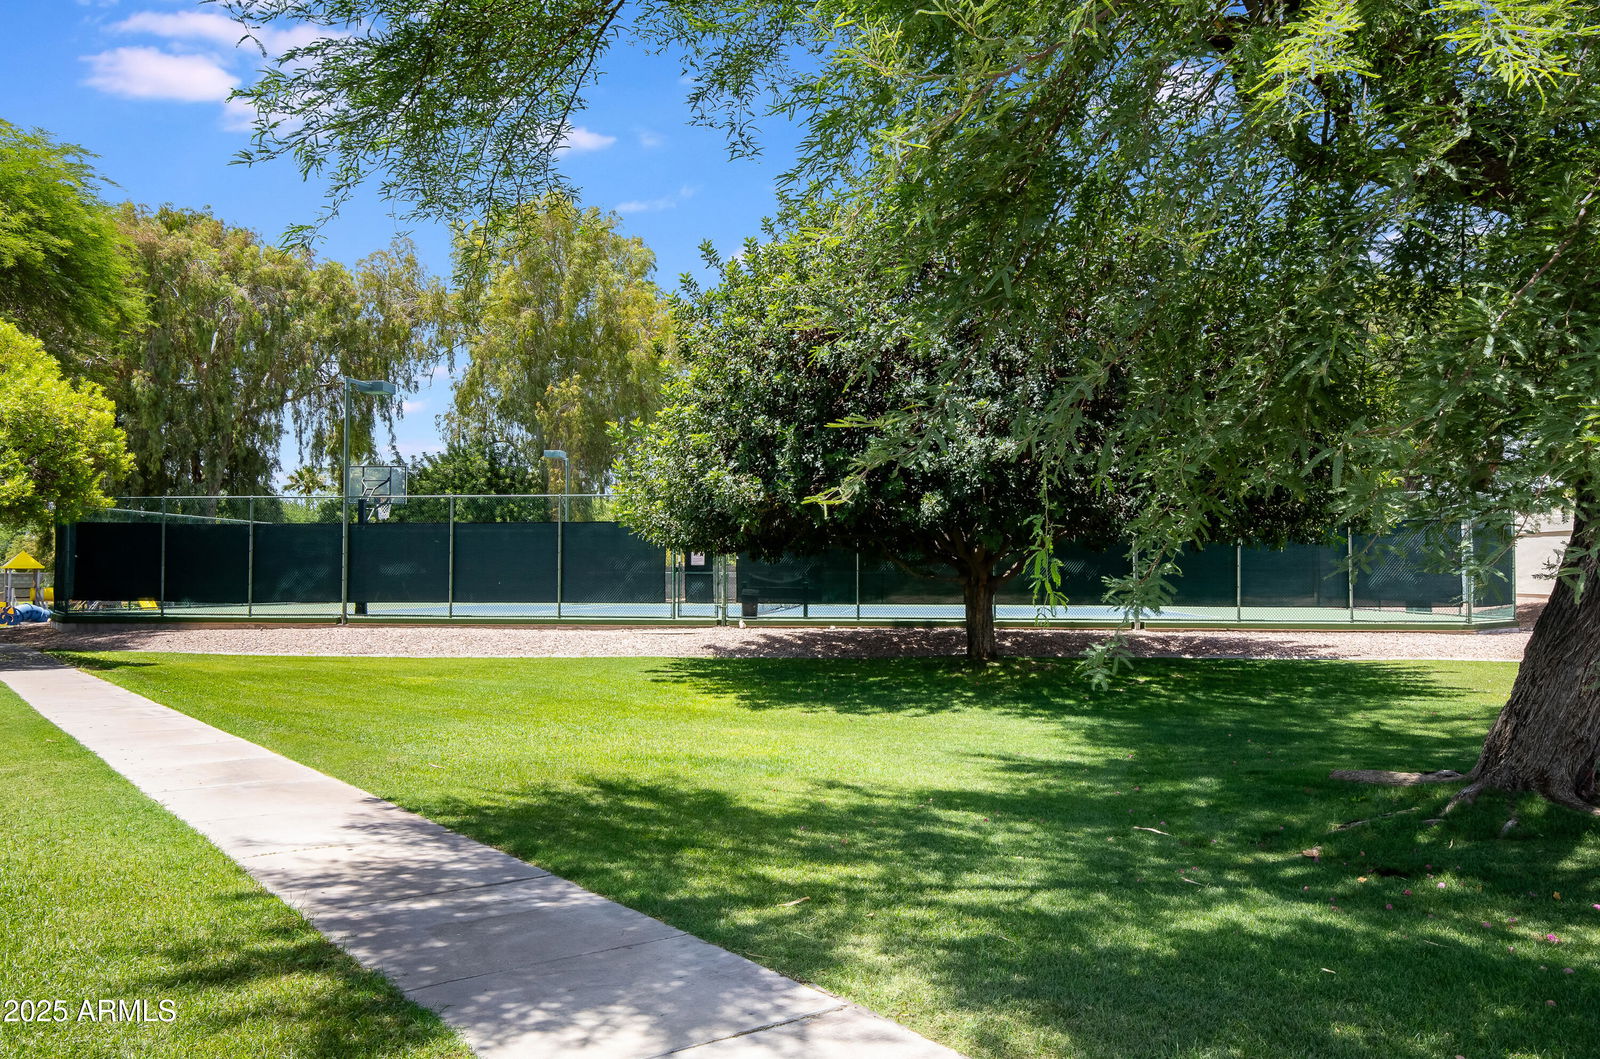
Welcome to an exceptional opportunity in the highly sought-after South Colony Biltmore, where location, lifestyle & long-term value come together. Offered at the most compelling price point in the community, reflecting location while still offering an updated (HVAC 2024, roof & water heater 2026) & remodeled interior, great layout along with one of the largest yards available! Ideally situated adjacent to a lush open green area, this meticulously maintained home offers a rare chance to enjoy effortless living in one of Phoenix's most desirable guard-gated communities. From the moment you arrive, a striking 13' copper-toned iron front door sets a warm and memorable tone. Inside, soaring ceilings and an inviting fireplace anchor the light-filled living and dining areas, while serene backyar views create a sense of calm and privacy throughout. The thoughtfully remodeled kitchen blends function with style, featuring crisp white cabinetry, granite countertops, stainless steel appliances, a BIG pantry/laundry room and exceptional storage. A breakfast bar and built-in desk area offer flexibility for both everyday living and work-from-home needs. A versatile flex space presents an ideal opportunity for a home office, workout area or private retreat, allowing the home to evolve with your lifestyle. The split floor plan is designed for comfort and privacy, highlighted by a tranquil primary suite with wood shutters, a granite-topped vanity and a glass-enclosed tile shower with easy entry. The spacious secondary bedroom includes an updated ensuite bath and built-in desk, making it perfect for guests or multi-functional use. Outdoors, the backyard invites you to unwind or entertain with a covered tiled patio, retractable awning, and multiple seating areas, perfectly suited for Arizona's year-round indoor-outdoor living. Located within a walkable, amenity-rich community, residents enjoy tennis and pickleball courts, greenbelts and a private gate to the Biltmore Fashion Park. World-class dining, golf, hiking, and the iconic Arizona Biltmore are just moments away, along with easy access to the airport and surrounding areas.
/u.realgeeks.media/scottsdaleazrealtor/compasslogo_black-01.png)
Additional Information
- Elementary School
- Madison #1 Elementary School
- High School
- Camelback High School
- Middle School
- Madison #1 Elementary School
- Acres
- 0.12
- Architecture
- See Remarks
- Assoc Fee Includes
- Trash, Front Yard Maint, Maintenance Grounds, Street Maint
- Hoa Fee
- $398
- Hoa Fee Frequency
- Monthly
- Hoa
- Yes
- Hoa Name
- Colony Biltmore Grns
- Builder Name
- Biltmore
- Community
- Biltmore
- Community Features
- Guarded Entry, Golf, Tennis Court(s), Biking/Walking Path
- Construction
- Wood Frame, Stucco
- Cooling
- Ceiling Fan(s), Programmable Thmstat, Heat Pump
- Exterior Features
- Private Street(s)
- Fencing
- Block, Back Yard
- Fireplace
- Living Room, Wood Burning
- Flooring
- Carpet, Tile
- Garage Spaces
- 2
- Accessibility Features
- Bath Roll-In Shower
- Heating
- Electric, Heat Pump
- Laundry
- Inside
- Living Area
- 1,707
- Lot Size
- 5,275
- New Financing
- Cash, Conventional
- Other Rooms
- Bonus/Game Room
- Parking Features
- Garage Door Opener, Attch'd Gar Cabinets, Attached Garage
- Lot Features
- North/South Exposure, Borders Common Area, Desert Back, Sprinklers In Front, Sprinklers In Rear, Grass Front, Grass Back, Auto Timer H2O Front, Auto Timer H2O Back
- Roofing
- Foam
- Spa
- None
- Stories
- 1
- Style
- See Remarks
- Subdivision
- Colony Biltmore Unit 3
- Taxes
- $4,878
- Tax Year
- 2025
- Utilities
- Phone Connected
- Water
- Public
Mortgage Calculator
Listing courtesy of HomeSmart. Selling Office: Compass.
All information should be verified by the recipient and none is guaranteed as accurate by ARMLS. Copyright 2026 Arizona Regional Multiple Listing Service, Inc. All rights reserved.