3918 E Crittenden Lane, Phoenix, AZ 85018
- $1,950,000
- 4
- BD
- 5
- BA
- 3,434
- SqFt



- Sold Price
- $1,950,000
- List Price
- $1,999,000
- Closing Date
- Jan 22, 2026
- Days on Market
- 5
- Status
- CLOSED
- MLS#
- 6959782
- City
- Phoenix
- Bedrooms
- 4
- Bathrooms
- 5
- Living SQFT
- 3,434
- Lot Size
- 7,576
- Subdivision
- Villas At Baker Park
- Year Built
- 2019
- Type
- Single Family Residence
Property Description
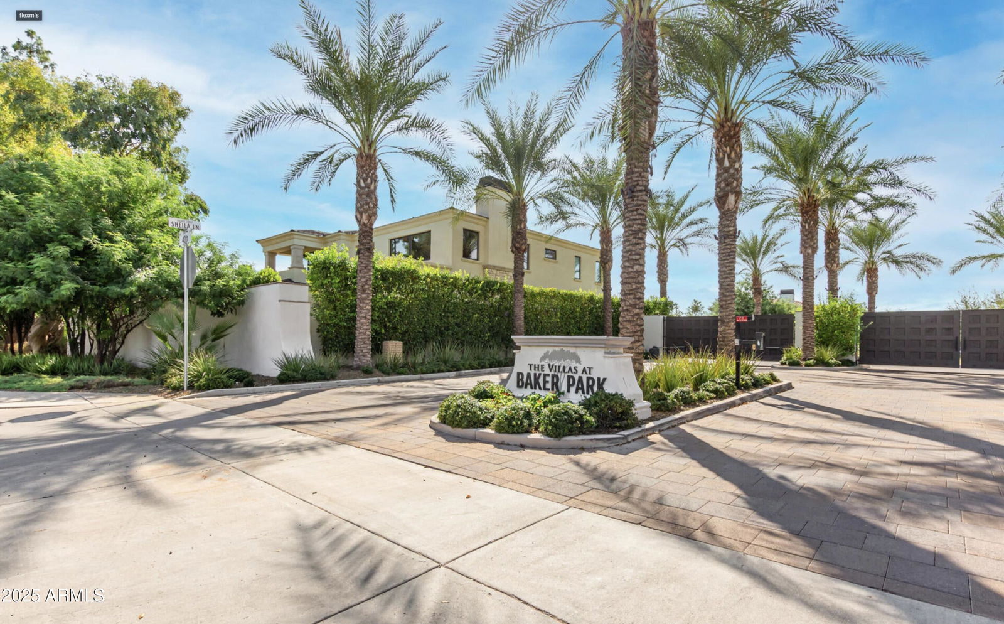
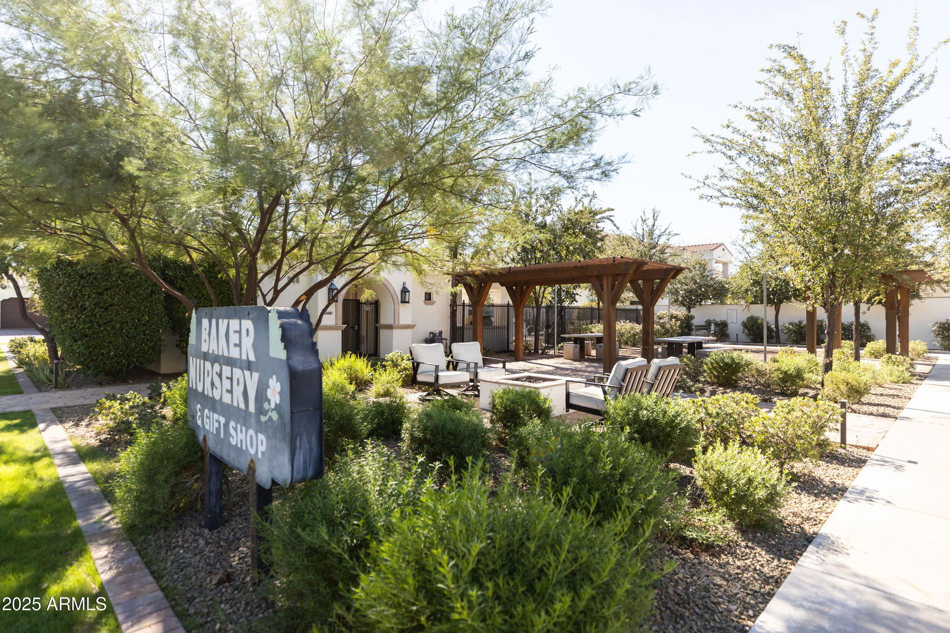
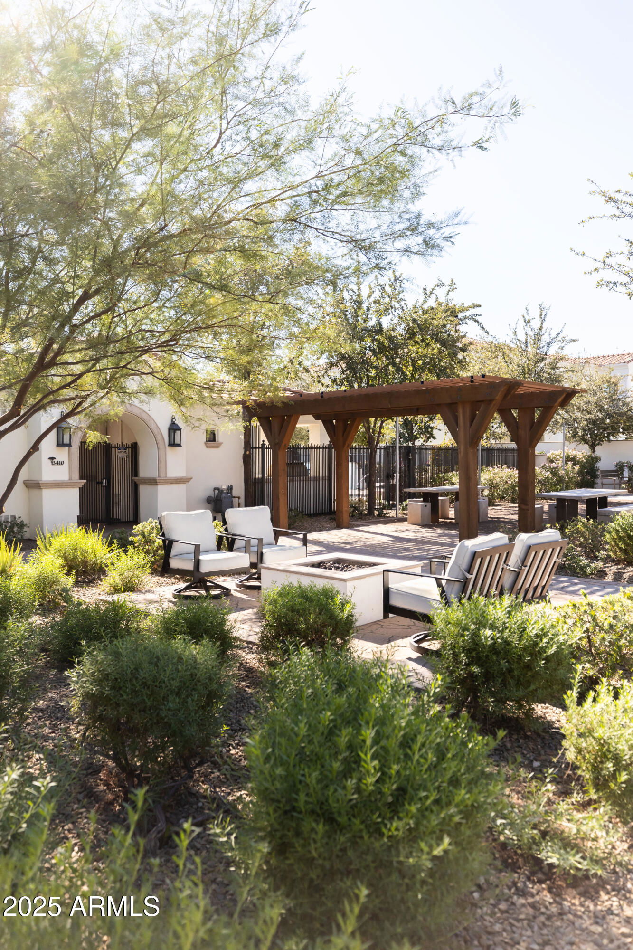
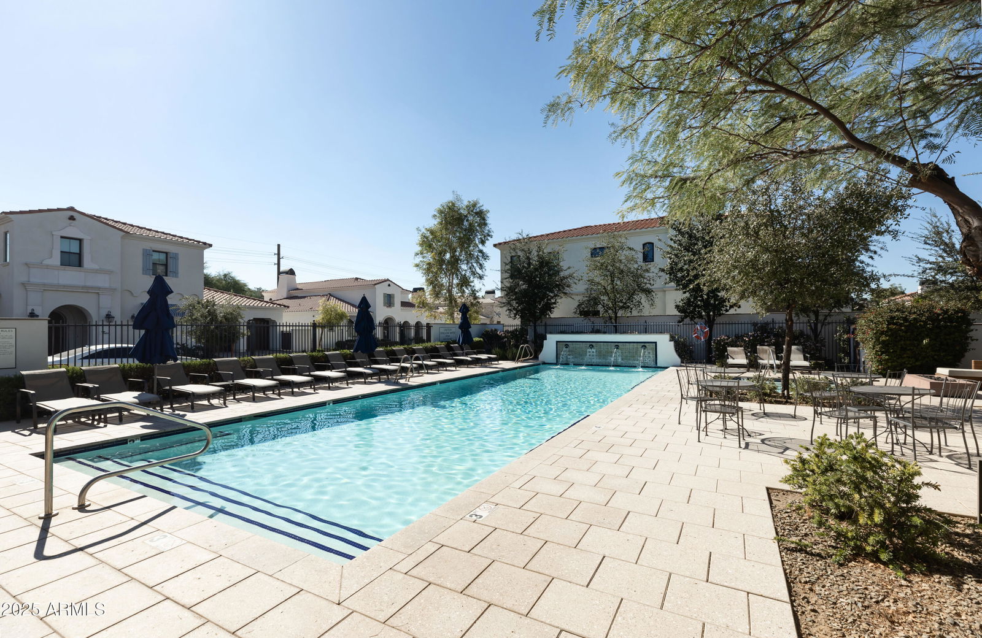
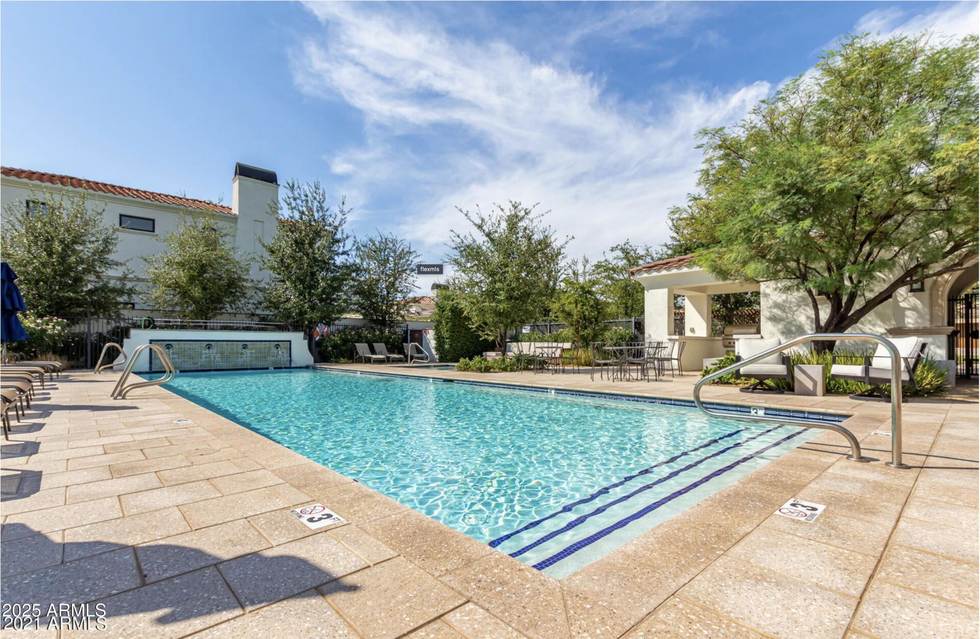
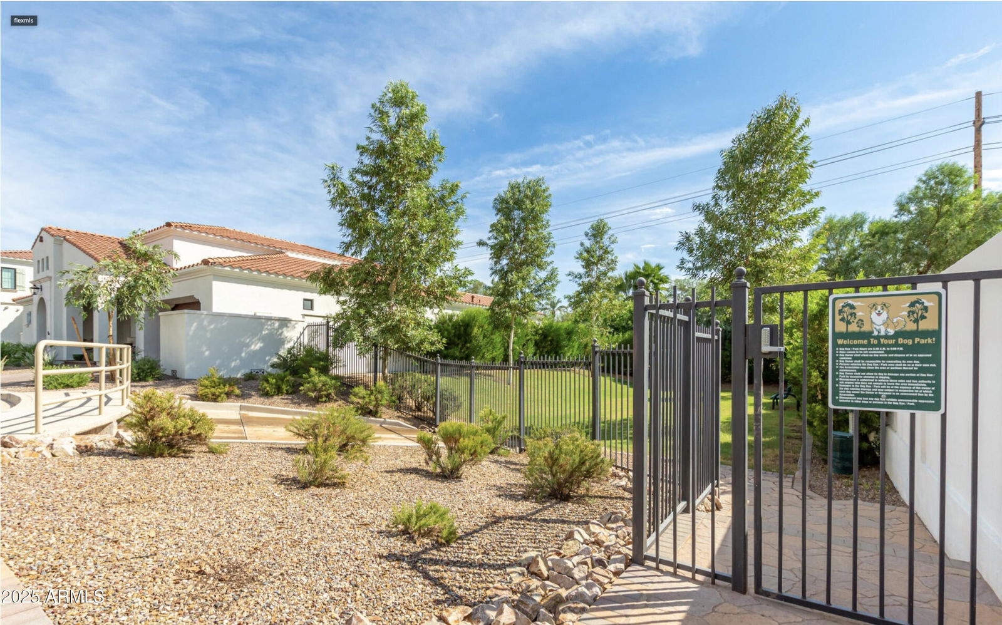
Introducing this luxurious modern residence nestled within the prestigious gated community of Baker Park. Boasting an array of lavish community amenities and exquisite features, this home a complete wow factor. The Primary bedroom located on the first floor is equipped with personal laundry hook up in the primary closet. This popular Elm floor plan is perfect for down-sizers or a family ! The upstairs space works as a versatile kids or guest wing equipped with 3 large bedrooms, ensuite baths, and laundry, all centered around a spacious loft. This sophisticated home offers the epitome of contemporary living combined with the tranquility of lush landscaping. As you step into this magnificent home, you are greeted by an expansive living space characterized by soaring ceilings, 3 panel disappearing bifold doors, and a sleek tiled gas fireplace creating an ambiance of grandeur and elegance. Natural light floods the interior, illuminating every corner and highlighting the sleek finishes and details. The heart of this home is the gourmet kitchen, equipped with top-of-the-line Subzero and Wolf appliances, quartz counter tops and custom cabinetry by Oakcraft. BRAND NEW LIGHT OAK HARDWOOD FLOORS THROUGHOUT. Whether you are hosting intimate gatherings or grand soirées, the spacious kitchen provides ample room and plenty of storage space. Entertainment is seamlessly integrated into the outdoor space, where a putting green is ready to play while barbecuing out back with a fire going. This home is an oasis of luxury and comfort, offering a seamless blend of indoor-outdoor living. The community space offers a year round heated pool and spa, community BBQ, outdoor pergolas and seating, bocce ball court, and gated dog park. With walkability to LGO, Postinos, Ingos and more, this is the perfect lock and leave and low maintenance lifestyle in the heart of Arcadia.
/u.realgeeks.media/scottsdaleazrealtor/compasslogo_black-01.png)
Additional Information
- Elementary School
- Monte Vista Elementary School
- High School
- Camelback High School
- Middle School
- Monte Vista Elementary School
- Acres
- 0.17
- Assoc Fee Includes
- Maintenance Exterior, Front Yard Maint, Maintenance Grounds, Street Maint
- Hoa Fee
- $325
- Hoa Fee Frequency
- Monthly
- Hoa
- Yes
- Hoa Name
- Villas at Baker Park
- Builder Name
- Genova Detwiler
- Community Features
- Community Spa Htd, Gated, Near Bus Stop, Biking/Walking Path
- Construction
- Wood Frame, Painted, Stucco, Stone
- Cooling
- Ceiling Fan(s), Central Air, Programmable Thmstat
- Exterior Features
- Balcony, Private Street(s), Built-in Barbecue
- Fencing
- Block
- Fireplace
- Gas, Exterior Fireplace
- Flooring
- Tile, Wood
- Garage Spaces
- 3
- Heating
- Natural Gas
- Laundry
- Washer Hookup
- Living Area
- 3,434
- Lot Size
- 7,576
- New Financing
- Cash, VA Loan, Conventional, 1031 Exchange
- Other Rooms
- Loft
- Parking Features
- Garage Door Opener
- Lot Features
- North/South Exposure, Desert Front, Synthetic Grass Back, Auto Timer H2O Front, Auto Timer H2O Back
- Roofing
- Tile
- Spa
- None
- Stories
- 2
- Subdivision
- Villas At Baker Park
- Taxes
- $13,046
- Tax Year
- 2025
- Water
- Public
Courtesy of The Ave Collective. elizabeth@theavecollective.com Selling Office: The Ave Collective.
Copyright 2026 Arizona Regional Multiple Listing Service, All rights reserved. The data relating to real estate for sale on this website comes in part from the Arizona Regional Multiple Listing Service. All information deemed reliable but not guaranteed and should be independently verified. All properties are subject to prior sale, change or withdrawal. Neither listing broker(s) nor Arizona Regional Multiple Listing Service shall be responsible for any typographical errors, misinformation, misprints and shall be held totally harmless.