8860 E Plana Avenue, Mesa, AZ 85212
- $440,000
- 3
- BD
- 3
- BA
- 2,144
- SqFt




- Sold Price
- $440,000
- List Price
- $440,000
- Closing Date
- Feb 19, 2026
- Days on Market
- 62
- Status
- CLOSED
- MLS#
- 6959329
- City
- Mesa
- Bedrooms
- 3
- Bathrooms
- 3
- Living SQFT
- 2,144
- Lot Size
- 4,166
- Subdivision
- Arizona Skyline
- Year Built
- 2004
- Type
- Single Family Residence
Property Description
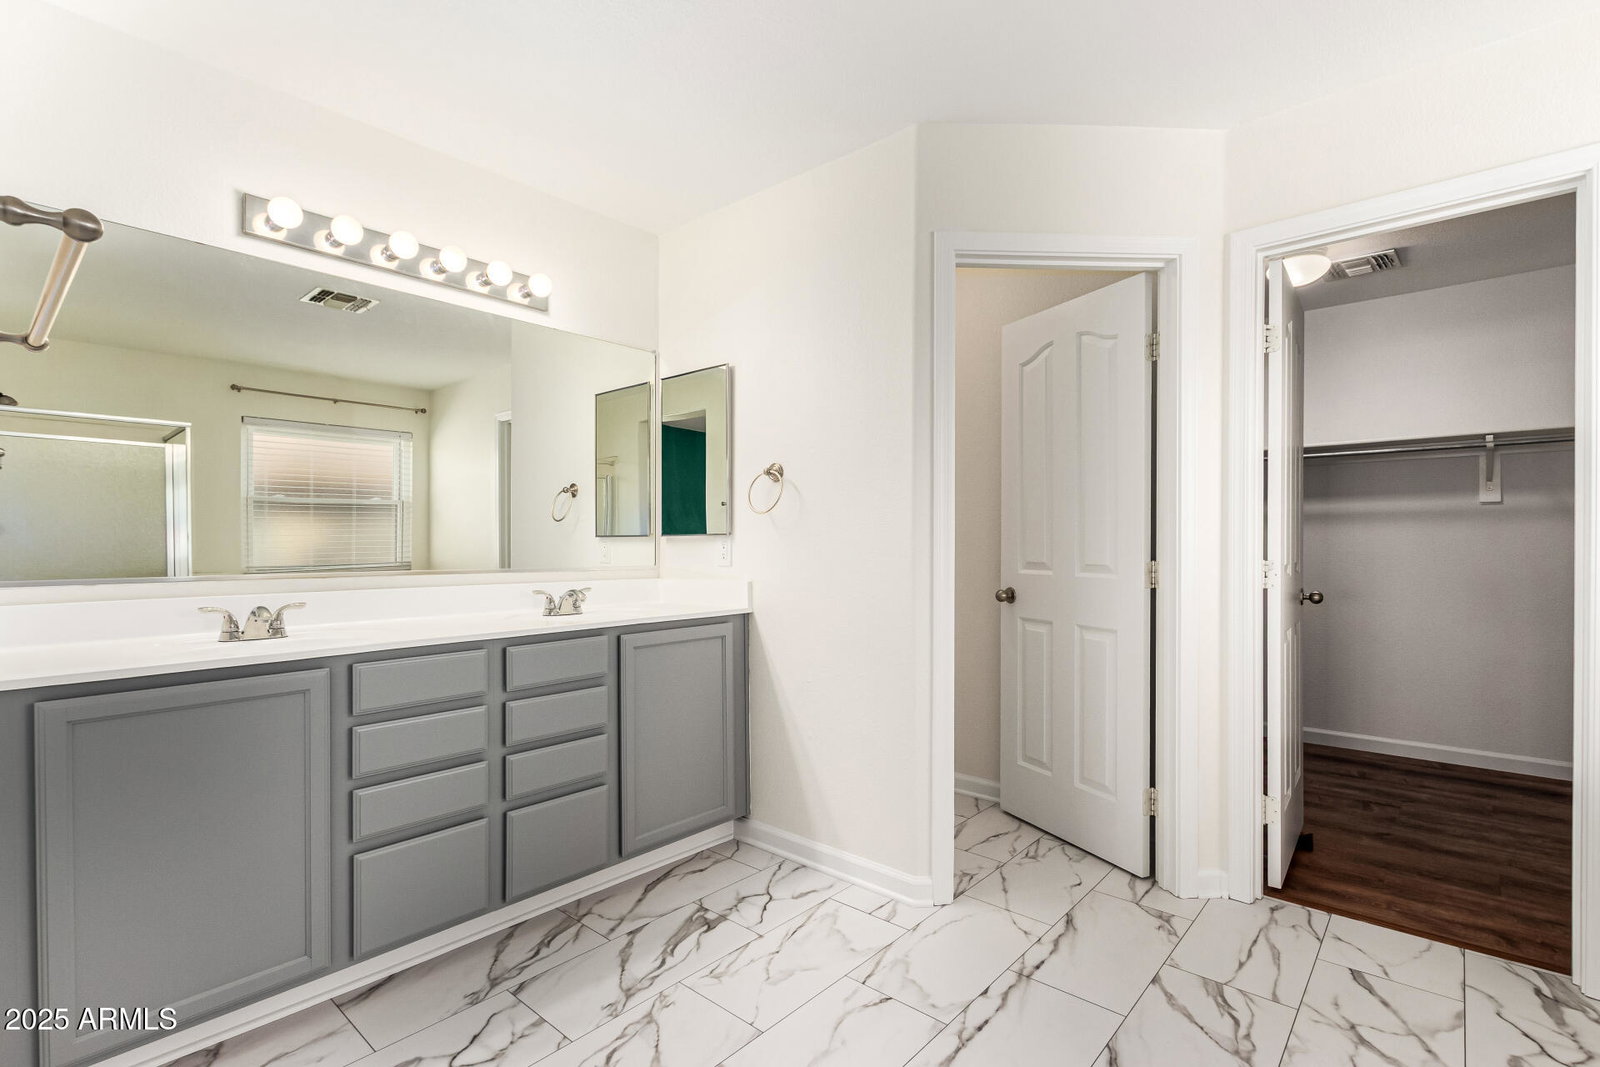
Fantastic opportunity to own this two-story home in the Arizona Skyline Community! This home has been renovated with all new windows, new paint, flooring, and more. Fall in love with the large living & dining room, along with the seamlessly flowing great room. Design touches like a blend of wood-look & tile flooring, custom paint, tons of natural light, and ceiling fans enhance every space. Fabulous kitchen offers a pantry, SS appliances, mosaic tile backsplash, plenty of cabinetry, recessed lighting, solid surface counters, and a center island. Continue upstairs to find a cozy loft ideal for a reading nook. Discover a large main bedroom, which provides an ensuite with dual sinks and a walk-in closet. Don't miss the serene backyard complete with a covered patio and a sparkling pool, perfect for year-round enjoyment & entertaining. Easy access to major grocery options like ALDI, Fry's Marketplace, Albertsons, Bashas', and more within a short drive Close to major freeways including US-60 and Loop 202), making travel around the East Valley to phoenix accessible
/u.realgeeks.media/scottsdaleazrealtor/compasslogo_black-01.png)
Additional Information
- Elementary School
- Canyon Rim Elementary
- High School
- Desert Ridge High
- Middle School
- Desert Ridge Jr. High
- Acres
- 0.10
- Architecture
- Contemporary
- Assoc Fee Includes
- Maintenance Grounds
- Hoa Fee
- $97
- Hoa Fee Frequency
- Monthly
- Hoa
- Yes
- Hoa Name
- Arizona Skyline
- Builder Name
- KB Homes
- Community
- Arizona Skyline
- Community Features
- Playground
- Construction
- Wood Frame, Painted, Stucco
- Cooling
- Ceiling Fan(s), Central Air
- Fencing
- Block, Back Yard
- Flooring
- Carpet, Laminate, Tile
- Garage Spaces
- 2
- Heating
- Electric
- Laundry
- Inside, Gas Dryer Hookup
- Living Area
- 2,144
- Lot Size
- 4,166
- New Financing
- Cash, VA Loan, FHA, Conventional, 1031 Exchange, FannieMae (HomePath)
- Other Rooms
- Family Room, Great Room, Loft
- Parking Features
- Garage Door Opener, Direct Access, Attached Garage
- Lot Features
- North/South Exposure, Gravel/Stone Front, Gravel/Stone Back, Synthetic Grass Back
- Roofing
- Tile
- Pool
- Yes
- Spa
- None
- Stories
- 2
- Style
- Contemporary
- Subdivision
- Arizona Skyline
- Taxes
- $1,388
- Tax Year
- 2025
- Water
- Public
Mortgage Calculator
Listing courtesy of Fathom Realty. Selling Office: LPT Realty, LLC.
All information should be verified by the recipient and none is guaranteed as accurate by ARMLS. Copyright 2026 Arizona Regional Multiple Listing Service, Inc. All rights reserved.