4431 S Benton Lane, Mesa, AZ 85212
- $695,000
- 4
- BD
- 3
- BA
- 2,237
- SqFt












- Sold Price
- $695,000
- List Price
- $705,000
- Closing Date
- May 19, 2026
- Days on Market
- 157
- Status
- CLOSED
- MLS#
- 6957581
- City
- Mesa
- Bedrooms
- 4
- Bathrooms
- 3
- Living SQFT
- 2,237
- Lot Size
- 8,700
- Subdivision
- Eastmark Development Unit 7 North Parcels 7-6 Thru
- Year Built
- 2018
- Type
- Single Family Residence
Property Description
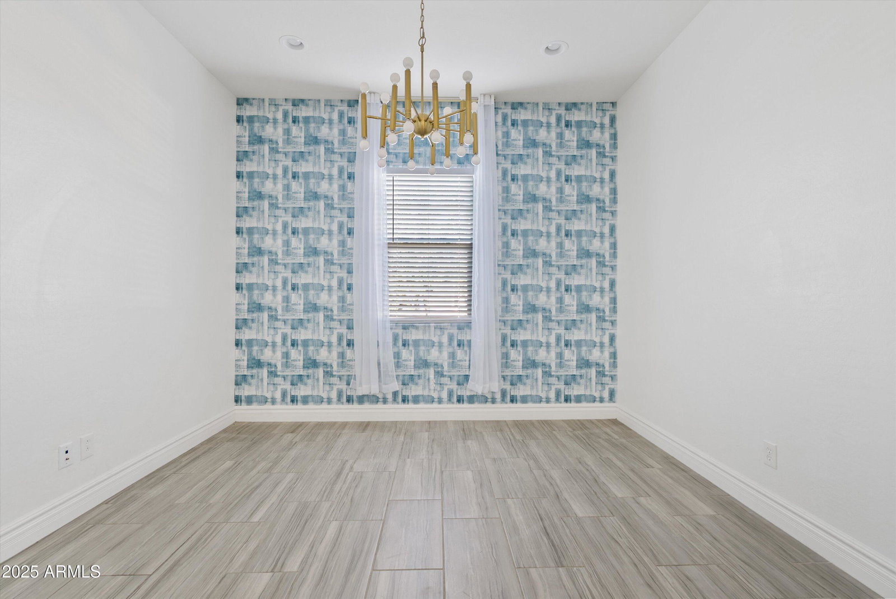
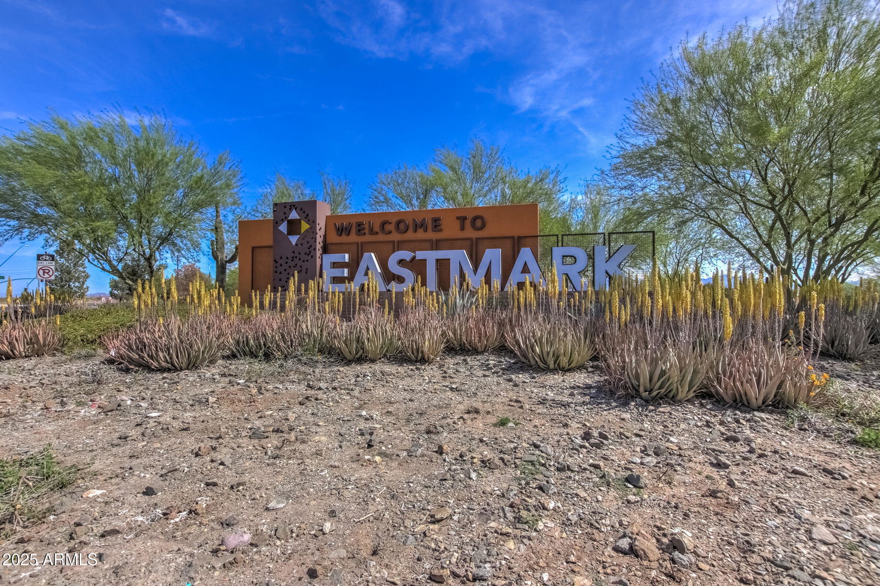
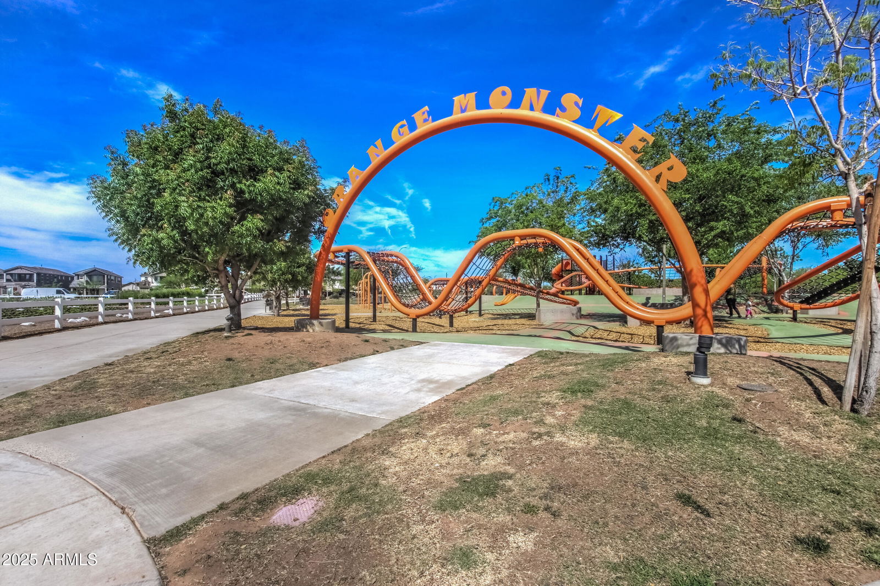
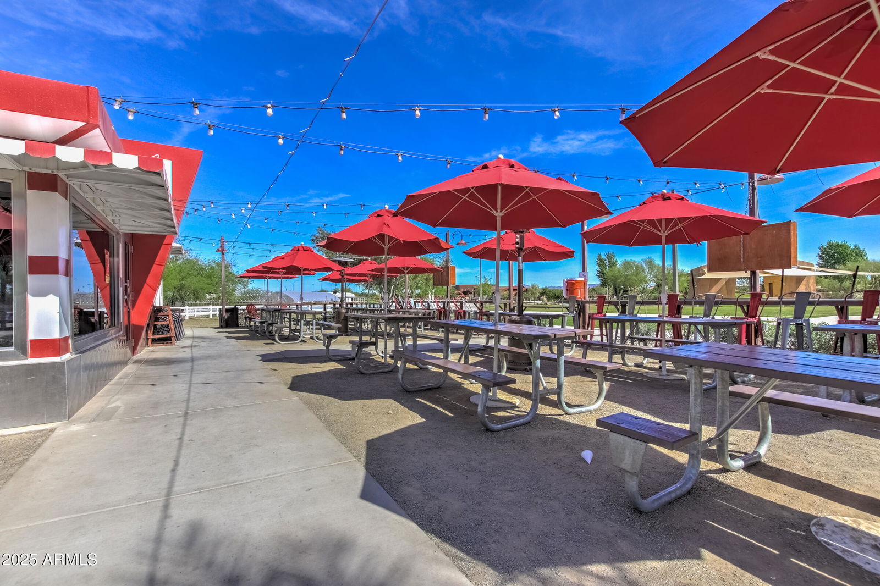
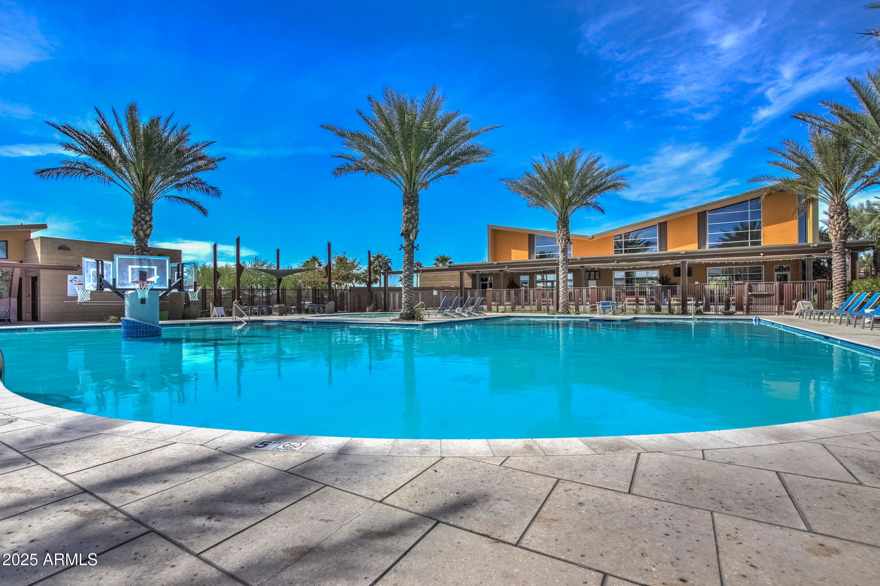

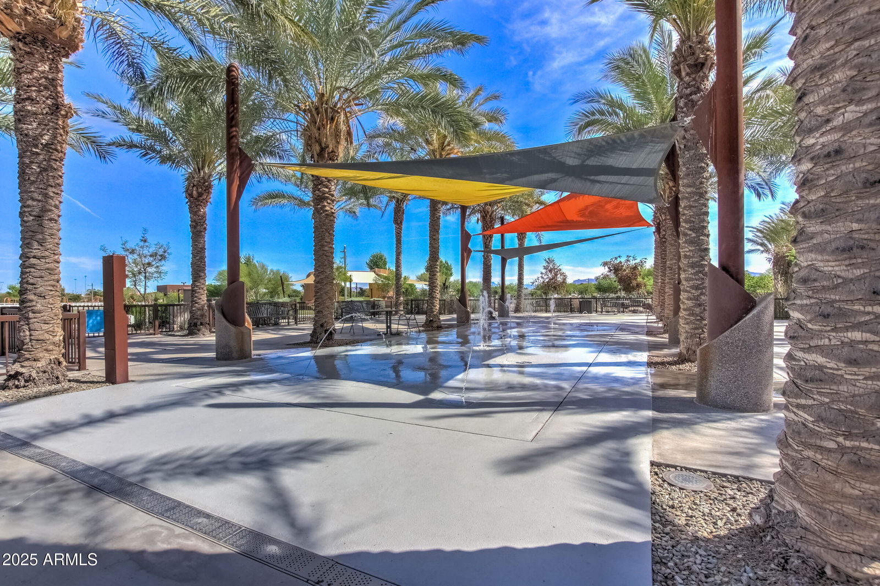

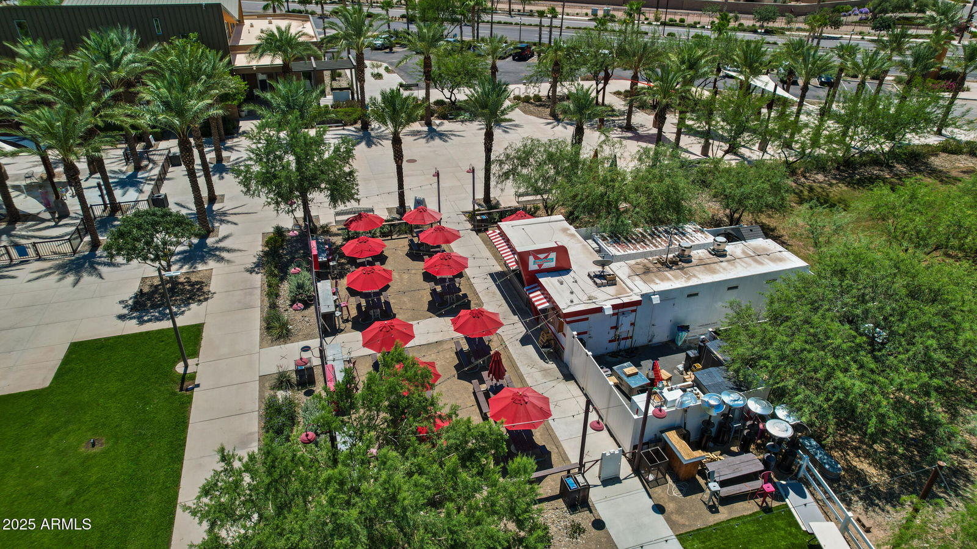
Located in one of Eastmark's most sought after sections, this beautifully maintained and highly upgraded home sits on a premium, park facing lot and offers an elevated living experience from the moment you arrive. Designed to reflect the feel of a luxury model home, it features neutral rectangular tile flooring, white cabinetry, Quartz countertops in the kitchen and baths, upgraded lighting and designer backsplashes throughout. The chef's kitchen is a standout with its stainless steel Pro Series appliance package that includes a 48 inch gas range, built-in refrigerator and freezer, generous island with prep sink and abundant storage. The open concept design showcases 10 foot ceilings, 8 foot doors, custom wainscoting and a spacious family and dining room centered around a custom fireplace and entertainment wall. The primary suite offers a true retreat with a spa inspired bath that includes a free standing soaking tub and frameless glass shower. A four panel sliding door connects the main living area to the backyard, creating seamless indoor and outdoor living. Additional features include a surround sound system in the family room, primary suite and patio, paver driveway and entry, epoxy garage floor, soft water system and RO system. The lot provides added privacy with no rear neighbors, natural open space behind the home and views of the Superstitions. The home is also within walking distance to the 15 acre Pointe at Eastmark retail center with Safeway, Starbucks and dining options. Eastmark offers an award winning lifestyle with heated pools, a vibrant community center, splash pads, parks, sport courts, walking and biking paths and ongoing community events for all ages. With top rated schools and convenient freeway and airport access, this location continues to be one of the most desirable in the East Valley.
/u.realgeeks.media/scottsdaleazrealtor/compasslogo_black-01.png)
Additional Information
- Elementary School
- Silver Valley Elementary
- High School
- Eastmark High School
- Middle School
- Eastmark High School
- Acres
- 0.20
- Architecture
- Ranch
- Assoc Fee Includes
- Maintenance Grounds
- Hoa Fee
- $128
- Hoa Fee Frequency
- Monthly
- Hoa
- Yes
- Hoa Name
- Eastmark
- Builder Name
- Calatlantic
- Community
- Eastmark
- Community Features
- Lake, Community Spa, Community Spa Htd, Playground, Biking/Walking Path, Clubhouse
- Construction
- Wood Frame, Painted, Stucco
- Cooling
- Central Air, Programmable Thmstat
- Exterior Features
- Private Yard
- Fencing
- Block
- Fireplace
- Family Room, Gas
- Flooring
- Tile
- Garage Spaces
- 3
- Heating
- Natural Gas, ENERGY STAR Qualified Equipment
- Laundry
- Washer Hookup, Inside
- Living Area
- 2,237
- Lot Size
- 8,700
- Model
- Plan 5022
- New Financing
- Cash, VA Loan, FHA, Conventional
- Other Rooms
- Family Room, Great Room
- Parking Features
- Tandem, Extended Length Garage, Garage Door Opener, Direct Access
- Lot Features
- East/West Exposure, Desert Front, Desert Back, Sprinklers In Front, Sprinklers In Rear, Gravel/Stone Front, Grass Back, Auto Timer H2O Front, Auto Timer H2O Back
- Roofing
- Tile
- Spa
- None
- Stories
- 1
- Style
- Ranch
- Subdivision
- Eastmark Development Unit 7 North Parcels 7-6 Thru
- Taxes
- $3,038
- Tax Year
- 2025
- Water
- Public
Courtesy of eXp Realty. 888-897-7821 Selling Office: My Home Group Real Estate.
Copyright 2026 Arizona Regional Multiple Listing Service, All rights reserved. The data relating to real estate for sale on this website comes in part from the Arizona Regional Multiple Listing Service. All information deemed reliable but not guaranteed and should be independently verified. All properties are subject to prior sale, change or withdrawal. Neither listing broker(s) nor Arizona Regional Multiple Listing Service shall be responsible for any typographical errors, misinformation, misprints and shall be held totally harmless.