13421 W Duane Lane, Peoria, AZ 85383
- $593,888
- 2
- BD
- 2
- BA
- 1,827
- SqFt




- Sold Price
- $593,888
- List Price
- $593,888
- Closing Date
- Feb 17, 2026
- Days on Market
- 67
- Status
- CLOSED
- MLS#
- 6957314
- City
- Peoria
- Bedrooms
- 2
- Bathrooms
- 2
- Living SQFT
- 1,827
- Lot Size
- 5,672
- Subdivision
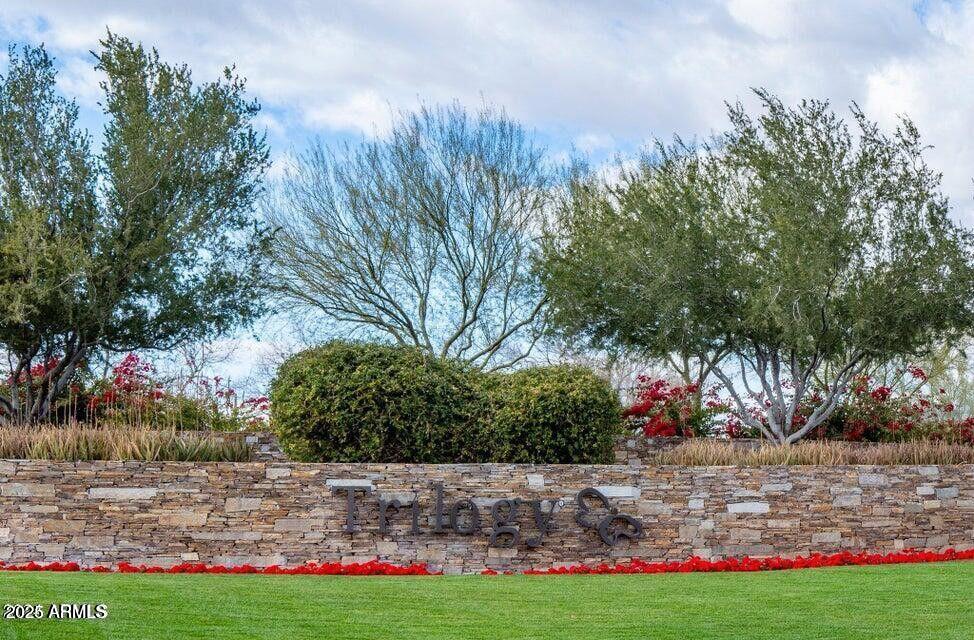
- Trilogy At Vistancia
- Year Built
- 2019
- Type
- Single Family Residence
Property Description
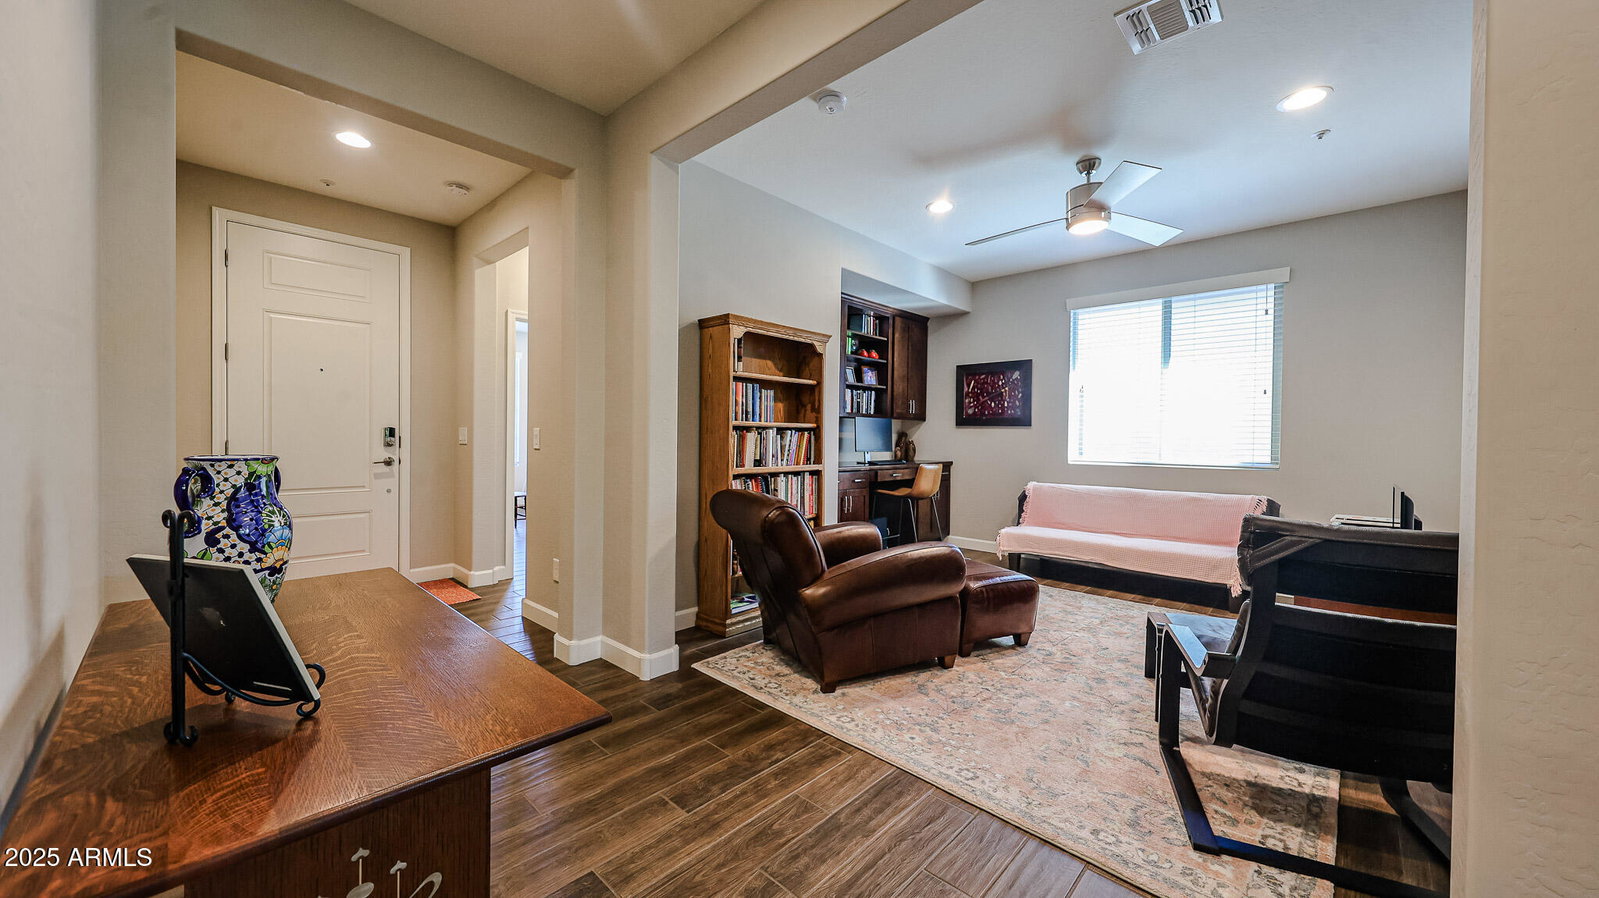
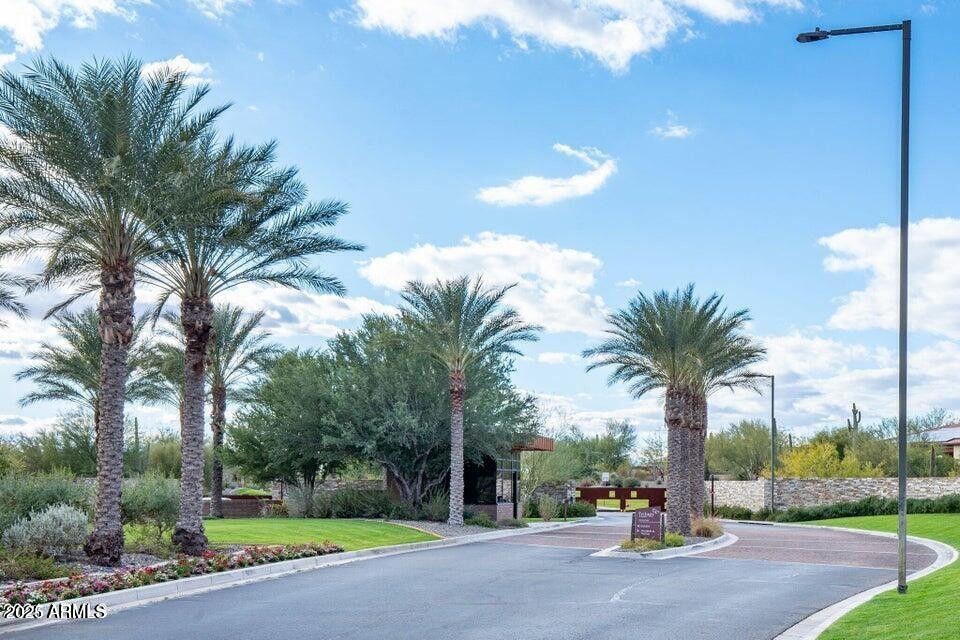
Gorgeous 2 BR, 2 BA plus Den, Great Room, and Smart Space ''Vibrant'' model with over $100,000 in upgrades in award-winning Trilogy at Vistancia. Nestled on a premium Mita-side lot with north/south exposure in a private, serene part of the community, this 2020-built home exudes curb appeal with stone accents, lush desert landscaping, paver walkways, and an extended entryway. Step inside to neutral tones, wood plank tile flooring, 9 ft ceilings, window treatments, and a full security system. The Gourmet Kitchen is a chef's dream with Quartz countertops, a gas cooktop, a single-bowl sink, pendant lighting, a side-by-side refrigerator, designer tile backsplash, soft-close cabinetry, and a pantry. The split Primary Bedroom boasts carpet, a shower with heavy glass doors, & a generous closet creating a private retreat. A Den with custom built-in cabinetry offers a perfect workspace, while the Great Room opens through glass slider to the backyard, blending indoor and outdoor living seamlessly. The Smart Space adds convenience with a utility sink and Cementine tile flooring, and the extended garage provides direct access to an enclosed sanitation area. Enjoy a backyard paradise with a covered patio, landscaped entertaining space, and an abundance of fruit trees and vegetation, perfect for relaxing or hosting friends and family. This home truly has it all!
/u.realgeeks.media/scottsdaleazrealtor/compasslogo_black-01.png)
Additional Information
- Elementary School
- Adult
- High School
- Adult
- Middle School
- Adult
- Acres
- 0.13
- Architecture
- Contemporary
- Assoc Fee Includes
- Maintenance Grounds, Street Maint
- Hoa Fee
- $890
- Hoa Fee Frequency
- Quarterly
- Hoa
- Yes
- Hoa Name
- Trilogy at Vistancia
- Builder Name
- SHEA
- Community
- Trilogy At Vistancia
- Community Features
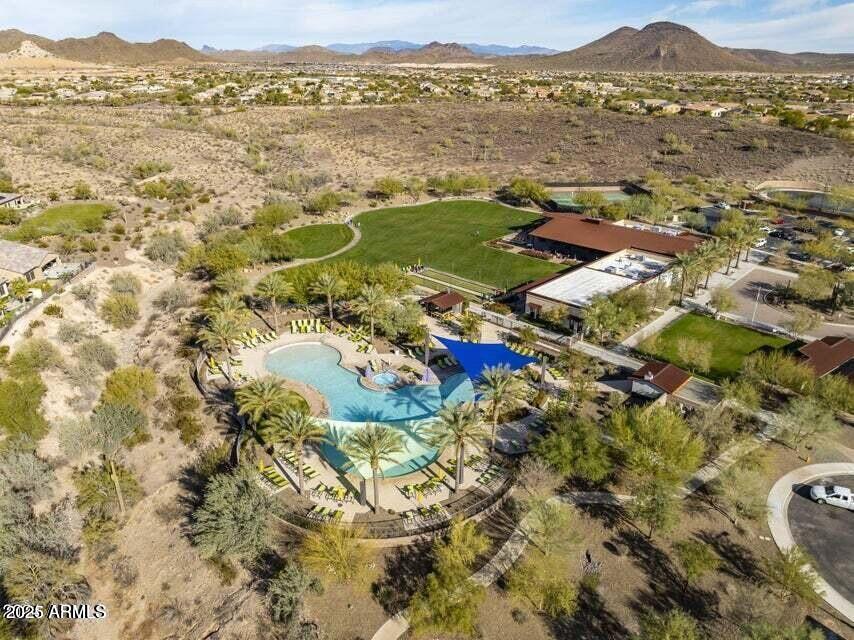
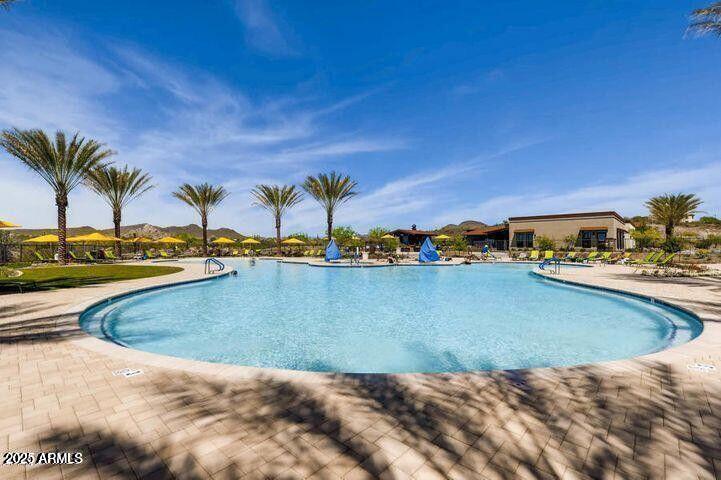
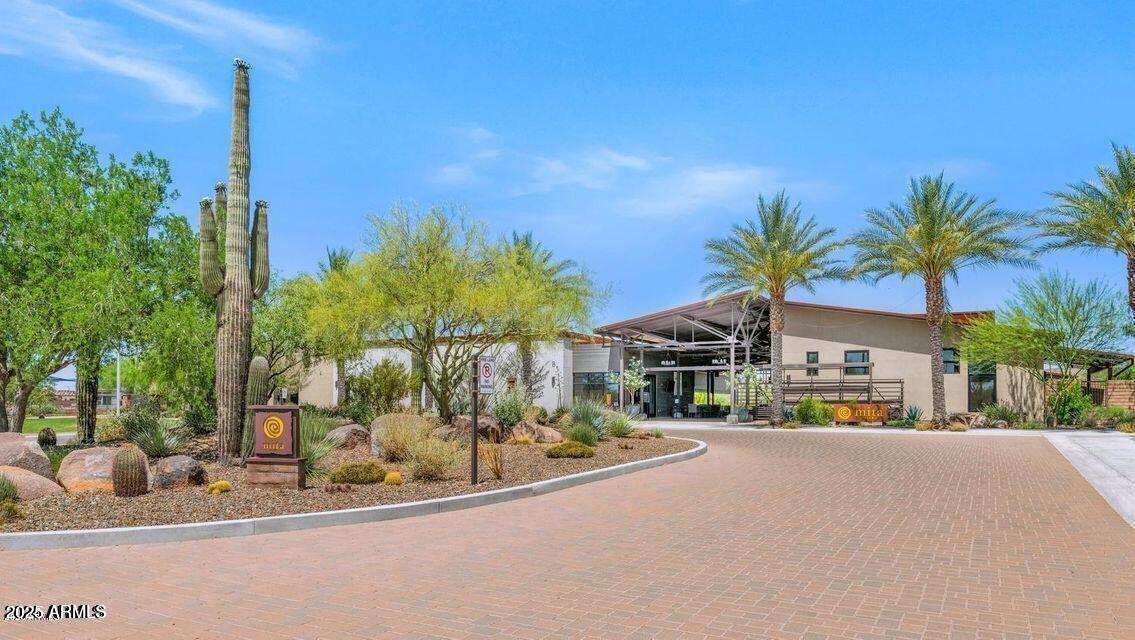
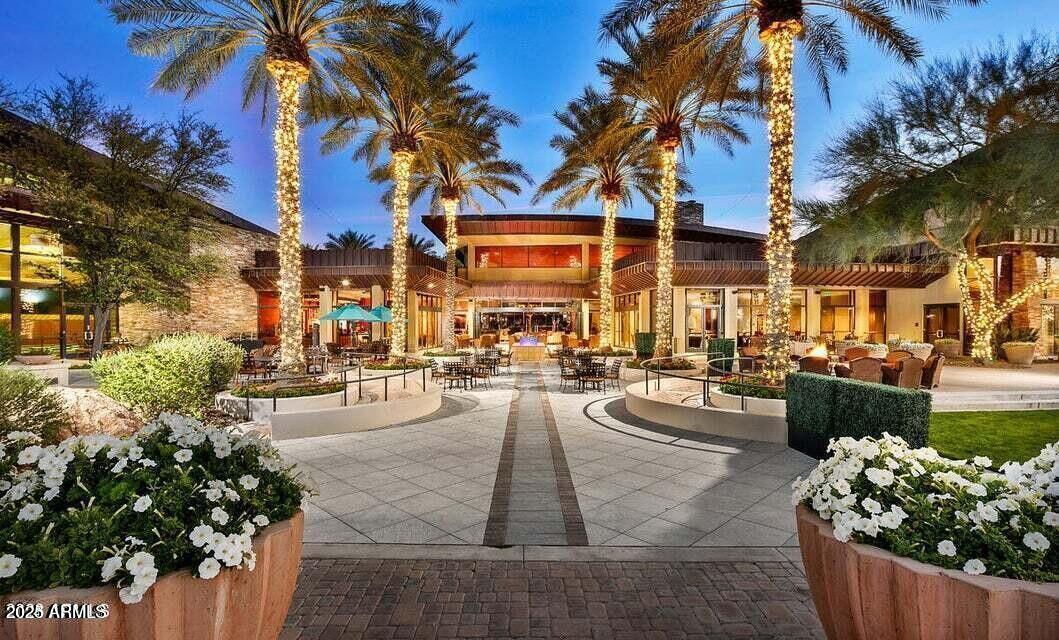
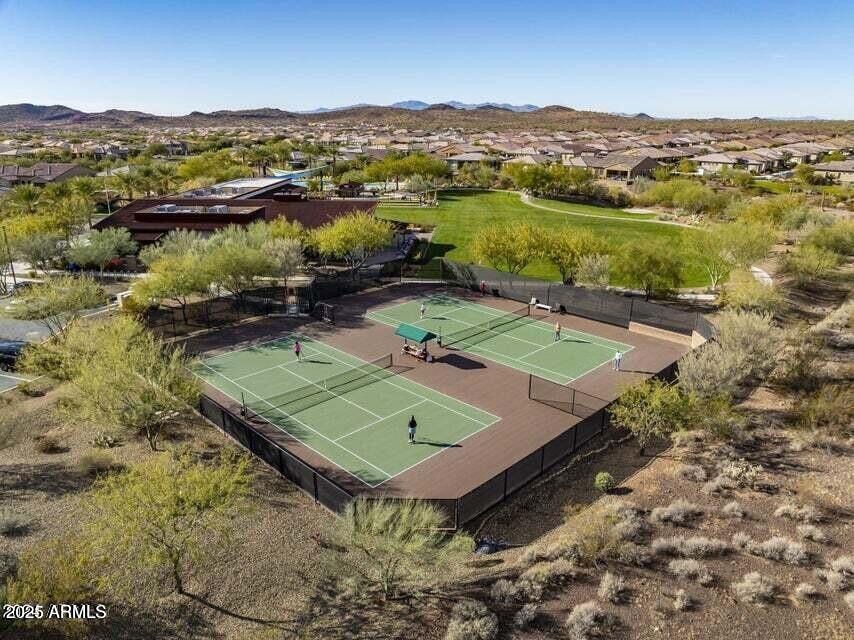
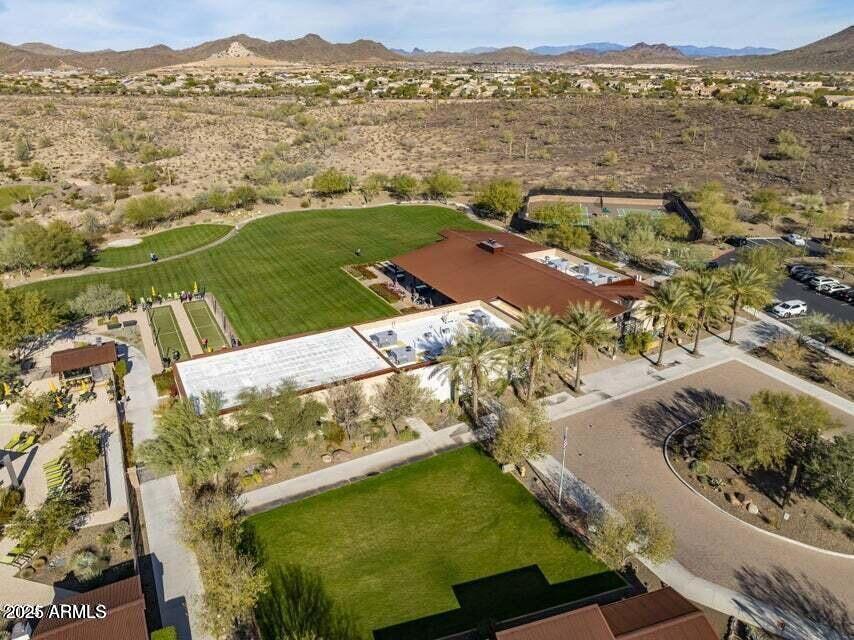
- Lake, Community Spa Htd, Gated, Golf, Tennis Court(s), Playground, Biking/Walking Path, Clubhouse, Fitness Center, Pickleball
- Construction
- Wood Frame, Painted, Stucco, Stone
- Cooling
- Ceiling Fan(s), Central Air, Programmable Thmstat
- Exterior Features
- Private Street(s), Rain Gutters
- Fencing
- Wrought Iron, Back Yard
- Flooring
- Carpet, Tile
- Garage Spaces
- 2
- Heating
- Natural Gas
- Laundry
- Inside
- Living Area
- 1,827
- Lot Size
- 5,672
- Model
- VIBRANT
- New Financing
- Cash, VA Loan, FHA, Conventional
- Other Rooms
- Great Room
- Parking Features
- Extended Length Garage, Garage Door Opener, Direct Access
- Lot Features
- North/South Exposure, Desert Front, Desert Back, Sprinklers In Front, Sprinklers In Rear, Auto Timer H2O Front, Auto Timer H2O Back
- Roofing
- Tile
- Sewer
- Sewer-In & Connected
- Spa
- None
- Stories
- 1
- Style
- Contemporary
- Subdivision
- Trilogy At Vistancia
- Taxes
- $2,761
- Tax Year
- 2025
- Utilities
- Natural Gas Connected, Phone Available
- Water
- Public
- Age Restricted
- Yes
Mortgage Calculator
Listing courtesy of HomeSmart. Selling Office: RE/MAX Fine Properties.
All information should be verified by the recipient and none is guaranteed as accurate by ARMLS. Copyright 2026 Arizona Regional Multiple Listing Service, Inc. All rights reserved.