136 E Desert Wind Drive, Phoenix, AZ 85048
- $1,280,000
- 4
- BD
- 3
- BA
- 3,886
- SqFt




- Sold Price
- $1,280,000
- List Price
- $1,335,000
- Closing Date
- Apr 14, 2026
- Days on Market
- 127
- Status
- CLOSED
- MLS#
- 6955468
- City
- Phoenix
- Bedrooms
- 4
- Bathrooms
- 3
- Living SQFT
- 3,886
- Lot Size
- 17,034
- Subdivision
- Foothills Club West Parcel 15e
- Year Built
- 2001
- Type
- Single Family Residence
Property Description
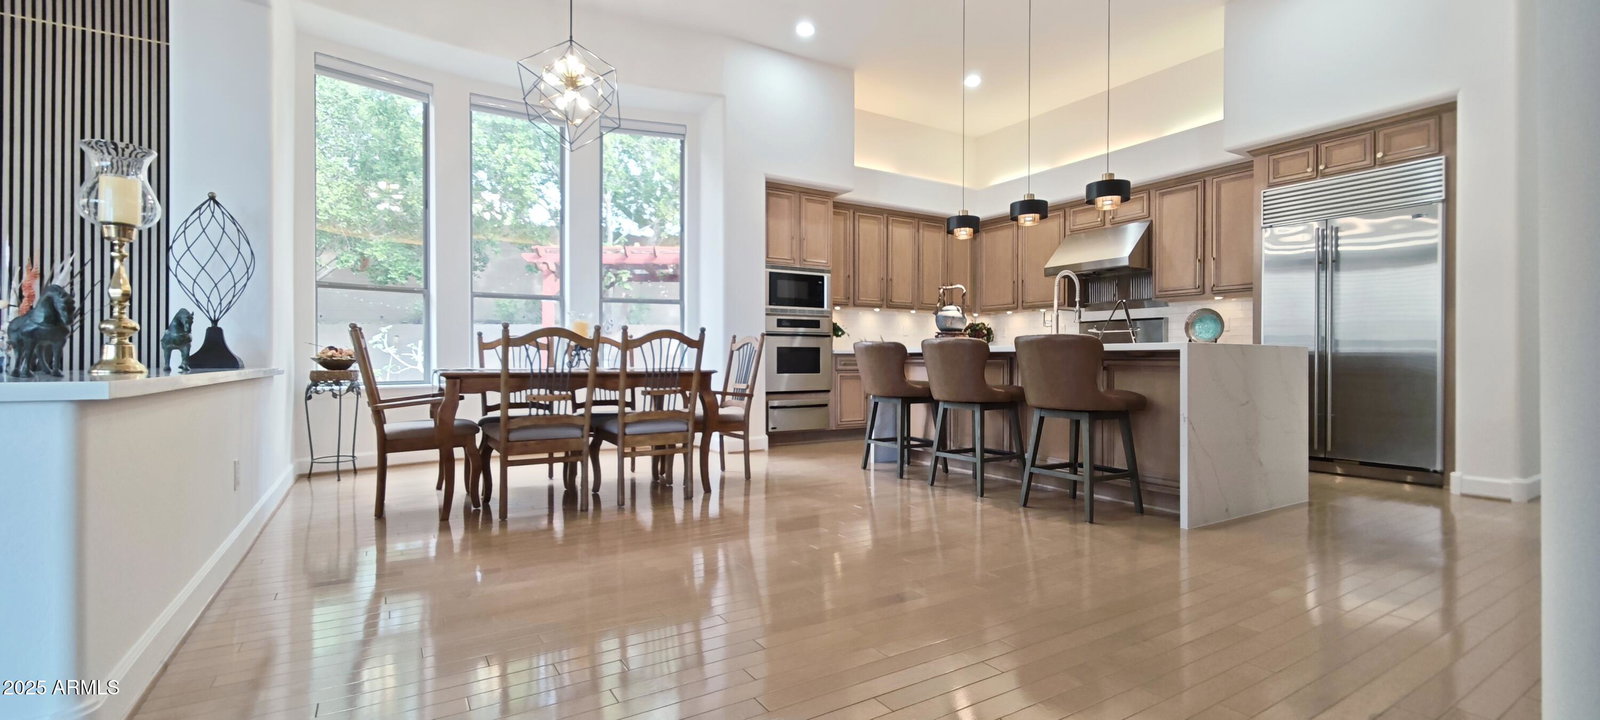
Elegant JUST RENOVATED (NOV 2025) TW Lewis semi-custom single-level home located at the base of the South Mountain Range in the prestigious gated community of Whistling Rock. This immaculate, meticulously maintained residence sits on a premium 17,034 sq ft corner desert lot and offers panoramic mountain views from both the front and back. The home features beautifully designed front and back yards with mature landscaping, newer synthetic turf, and a paved walkway leading to an upgraded custom double iron front door. Inside, enjoy a recently renovated and thoughtfully upgraded interior. The formal living and dining areas showcase stunning mountain views. A chef's dream kitchen awaits, complete with custom maple cabinetry with premium hardware, stainless-steel appliances, Thermador 6-burner gas range and oven, hood with Keep Hot shelf, built-in Sub-Zero refrigerator, wine refrigerator, waterfall quartz countertops with matching backsplash, newer built-in microwave, built-in Thermador oven with warming drawer, Bosch dishwasher, and custom Kohler sink and faucet. The family room features a beautifully updated stone fireplace, built-in speakers, and an elegant wood slat accent wall for a warm, inviting atmosphere. Solid maple wood flooring extends through the main living areas. The luxurious master suite includes crown molding, wall sconces, an updated ceiling fan, and a cozy sitting area with mountain views. The spa-like master bathroom boasts fully custom cabinetry, quartz countertops, travertine flooring, and a Lasco jetted bathtub. An En-suite Secondary Bedroom and Oversized Bedrm/Game Rm Highligt the home's exceptional floor plan. Both guest bathrooms have also been fully remodeled. Additional highlights include custom wood shutters, 12 ft ceilings, and upgraded smart zebra blinds in the breakfast nook and formal living/dining areas. Step into a resort-style backyard, complete with a covered patio with pavers, surround sound, Pebble Tec play pool with stone water feature, custom outdoor stone fireplace with built-in bench seating, built-in BBQ, drip system, and landscape lighting. The side yard offers a grassy area, wood deck, pergola draped with grapevines, and a serene waterfall flowing into a fish pond. The laundry room is upgraded with custom cabinetry, quartz countertop, travertine flooring, utility sink, and a built-in ironing board. The extended 3-car garage includes built-in cabinetry for abundant storage. One HVAC unit replaced in 2017. One HVAC unit replaced in 2023. 50-gallon gas water heater replaced in 2023. Entire interior freshly painted. Please see the attached upgrades list in the documents. Enjoy spectacular sunsets from this gorgeous property! Conveniently located within walking distance to hiking and biking trails, award-winning Kyrene schools, and just 0.4 miles from the South Mountain Trailhead. Only 5 minutes to the Loop 202 (South Mountain Freeway). Premium fee for the desert lot - which borders protected land not owned by the city or state - has been paid. This exceptional home truly has it all!
/u.realgeeks.media/scottsdaleazrealtor/compasslogo_black-01.png)
Additional Information
- Elementary School
- Kyrene de los Cerritos School
- High School
- Desert Vista High School
- Middle School
- Kyrene Altadena Middle School
- Acres
- 0.39
- Architecture
- Ranch
- Assoc Fee Includes
- Maintenance Grounds, Street Maint
- Hoa Fee
- $306
- Hoa Fee Frequency
- Semi-Annually
- Hoa
- Yes
- Hoa Name
- Foothills Club West
- Builder Name
- T.W.Lewis
- Community Features
- Gated, Tennis Court(s), Playground, Biking/Walking Path, Clubhouse, Pickleball
- Construction
- Wood Frame, Painted, Stucco
- Cooling
- Ceiling Fan(s), Central Air, Programmable Thmstat
- Exterior Features
- Built-in Barbecue
- Fencing
- Wrought Iron, Block
- Fireplace
- Family Room, Gas, Exterior Fireplace
- Flooring
- Carpet, Stone, Wood
- Garage Spaces
- 3
- Accessibility Features
- Zero-Grade Entry, Remote Devices
- Heating
- Natural Gas
- Laundry
- Inside
- Living Area
- 3,886
- Lot Size
- 17,034
- New Financing
- Cash, FHA, Conventional, 1031 Exchange
- Parking Features
- Extended Length Garage, Attached Garage
- Lot Features
- Corner Lot, Adjacent to Wash, Borders Common Area, Sprinklers In Front, Sprinklers In Rear, Grass Back, Synthetic Grass Frnt, Auto Timer H2O Front, Auto Timer H2O Back, Irrigation Front, Irrigation Back
- Roofing
- Tile
- Pool
- Yes
- Spa
- None
- Stories
- 1
- Style
- Ranch
- Subdivision
- Foothills Club West Parcel 15e
- Taxes
- $8,703
- Tax Year
- 2025
- Water
- Public
Mortgage Calculator
Listing courtesy of Gold Trust Realty. Selling Office: Precision Real Estate.
All information should be verified by the recipient and none is guaranteed as accurate by ARMLS. Copyright 2026 Arizona Regional Multiple Listing Service, Inc. All rights reserved.