2654 E Kenwood Street, Mesa, AZ 85213
- $675,000
- 4
- BD
- 2
- BA
- 2,171
- SqFt




- Sold Price
- $675,000
- List Price
- $685,000
- Closing Date
- Jan 30, 2026
- Days on Market
- 58
- Status
- CLOSED
- MLS#
- 6954807
- City
- Mesa
- Bedrooms
- 4
- Bathrooms
- 2
- Living SQFT
- 2,171
- Lot Size
- 8,844
- Subdivision
- Rancho De Arboleda
- Year Built
- 1986
- Type
- Single Family Residence
Property Description
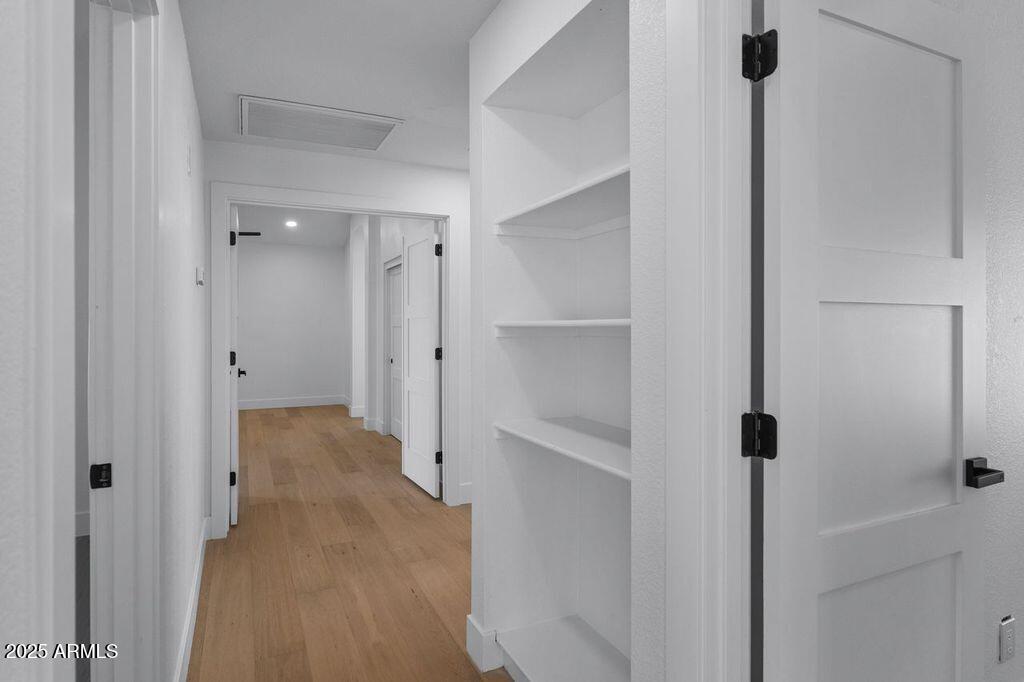
*Seller is open to contributing towards buyer's closing costs* Stunning Remodeled Property has it all NO HOA, RV Gate, SPARKLING POOL, NEW ROOF, 4 bedrooms, 2 bathrooms, Formal Dining Room, and an additional office/flex space perfect for working from home, a playroom, or a creative studio. Step inside and you're welcomed by vaulted ceilings, large picture windows, and an abundance of natural light pouring into the formal dining room and office. Gorgeous hardwood flooring flows throughout, leading you into the completely updated kitchen. The designer kitchen features New Cabinetry, Gold Hardware, Beautiful Tiled Backsplash, Stainless Steel Appliances, and a Kitchen Island with space to sit and relax while your favorite chef prepares your next meal. The living room is warm and inviting, offering a natural wood-burning fireplace with striking quartzite surround. The flow is perfect for entertaining, with views overlooking the large, low maintenance backyard, lined with mature Ficus Trees for future added privacy. Enjoy the Sparkling Diving Pool w/ Pebble Sheen, Large Covered Patio, and plenty of space with artificial turf to relax or host gatherings. The private primary suite offers vaulted ceilings, a private exit to the backyard, multiple closets, and a spa-like bathroom. The luxurious primary bath features, a Massive Tiled Walk-in Shower with a Rainfall Head, Dual vanities with Quartz Countertops, New Sinks, Hardware, & a Private Toilet Room. The Remodeled Secondary Bathroom includes a Dual Vanity with Quartz Counters, a Beautifully Tiled Shower/Tub Combo, and Modern Fixtures throughout. All bedrooms include new fans, hardwood flooring, and home is complete with Hard Core Doors. This home truly has it all upgraded, move-in ready, and absolutely stunning. A MUST SEE!
/u.realgeeks.media/scottsdaleazrealtor/compasslogo_black-01.png)
Additional Information
- Elementary School
- Hermosa Vista Elementary School
- High School
- Mountain View High School
- Middle School
- Stapley Junior High School
- Acres
- 0.20
- Assoc Fee Includes
- No Fees
- Builder Name
- UNKNOWN
- Construction
- Wood Frame, Painted, Stucco
- Cooling
- Ceiling Fan(s), Central Air
- Fencing
- Block
- Fireplace
- Living Room, Wood Burning
- Flooring
- Tile, Wood
- Garage Spaces
- 2
- Heating
- Electric
- Laundry
- Washer Hookup, Gas Dryer Hookup
- Living Area
- 2,171
- Lot Size
- 8,844
- New Financing
- Cash, VA Loan, Conventional, 1031 Exchange
- Parking Features
- Garage Door Opener, Direct Access
- Lot Features
- Gravel/Stone Front, Gravel/Stone Back, Synthetic Grass Back, Auto Timer H2O Front, Auto Timer H2O Back
- Roofing
- Tile
- Pool
- Yes
- Spa
- None
- Stories
- 1
- Subdivision
- Rancho De Arboleda
- Taxes
- $2,345
- Tax Year
- 2025
- Water
- Public
Courtesy of Simply Real Estate. 480-216-6882 Selling Office: Realty ONE Group.
Copyright 2026 Arizona Regional Multiple Listing Service, All rights reserved. The data relating to real estate for sale on this website comes in part from the Arizona Regional Multiple Listing Service. All information deemed reliable but not guaranteed and should be independently verified. All properties are subject to prior sale, change or withdrawal. Neither listing broker(s) nor Arizona Regional Multiple Listing Service shall be responsible for any typographical errors, misinformation, misprints and shall be held totally harmless.