28873 N 127th Lane, Peoria, AZ 85383
- $539,000
- 2
- BD
- 2
- BA
- 1,635
- SqFt


- Sold Price
- $539,000
- List Price
- $539,000
- Closing Date
- Jan 14, 2026
- Days on Market
- 13
- Status
- CLOSED
- MLS#
- 6950608
- City
- Peoria
- Bedrooms
- 2
- Bathrooms
- 2
- Living SQFT
- 1,635
- Lot Size
- 9,646
- Subdivision
- Trilogy At Vistancia
- Year Built
- 2008
- Type
- Single Family Residence
Property Description
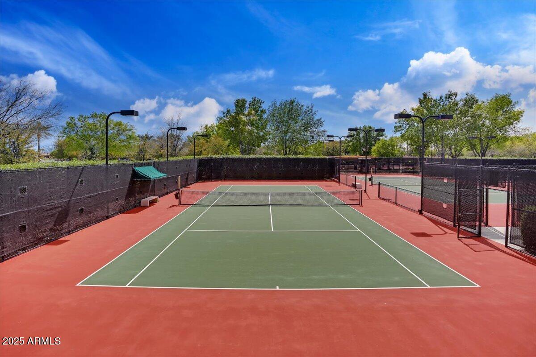
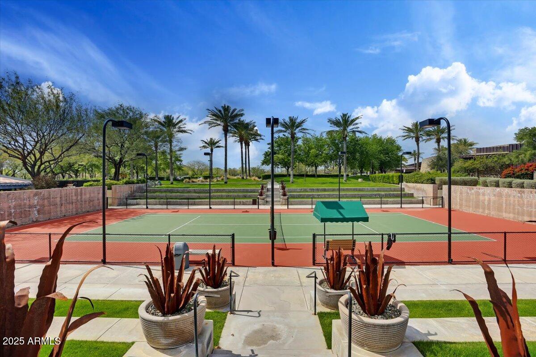
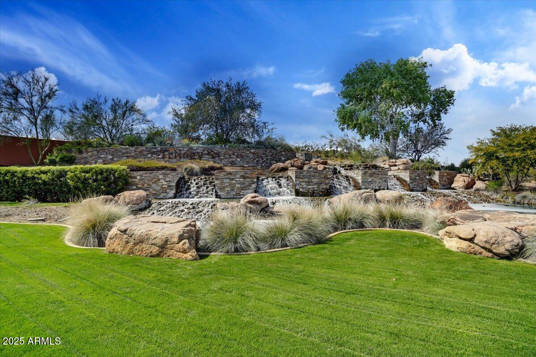
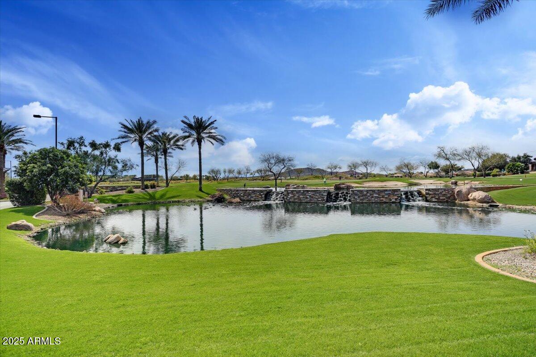
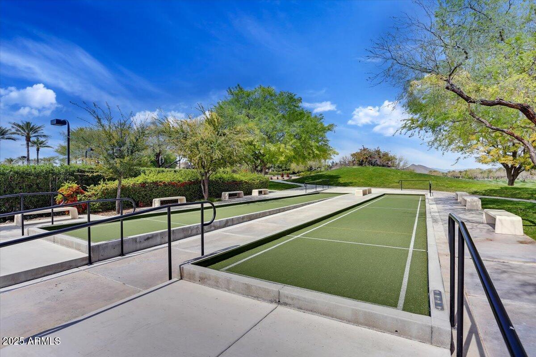
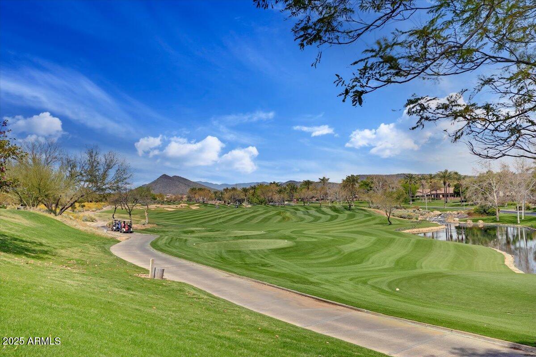
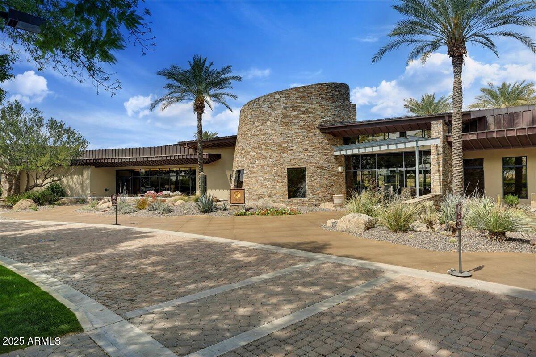
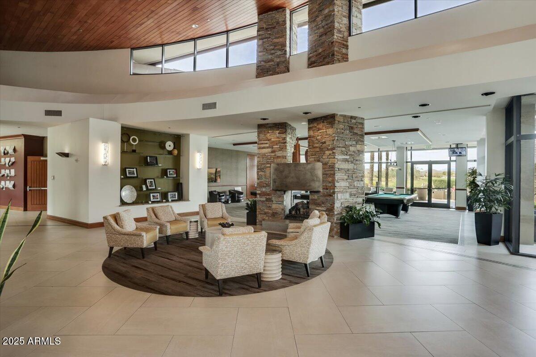
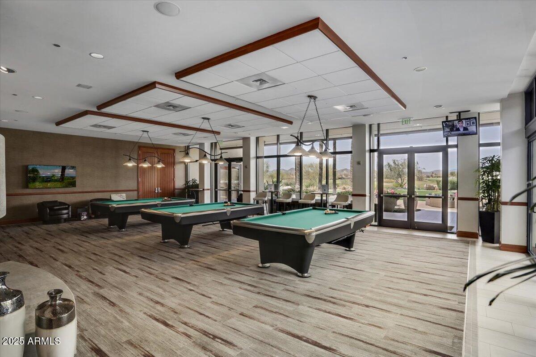
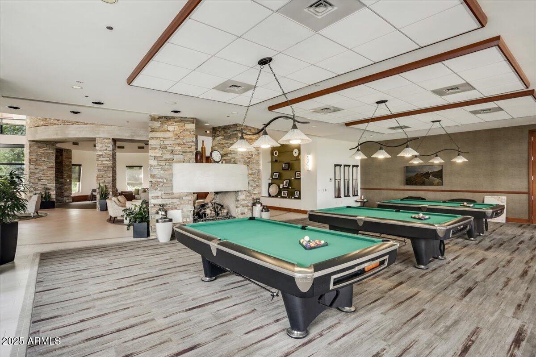

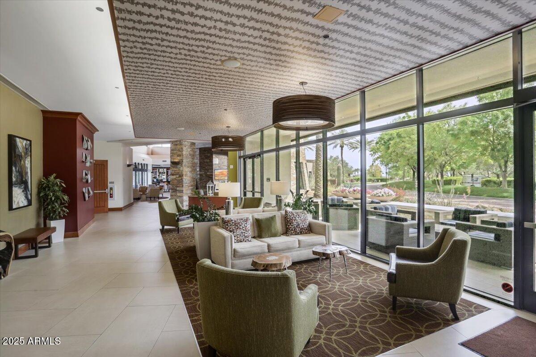
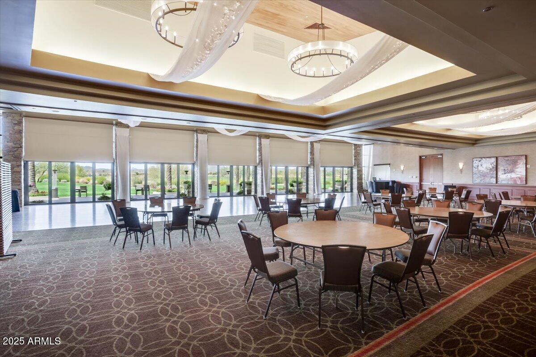
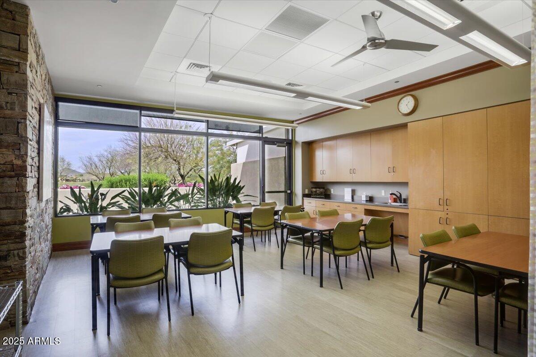
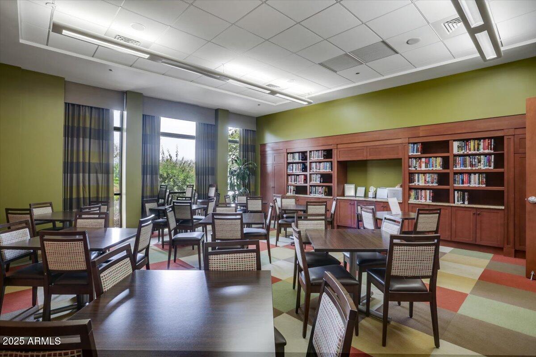
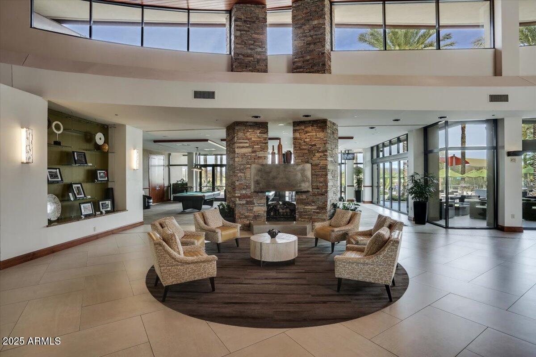
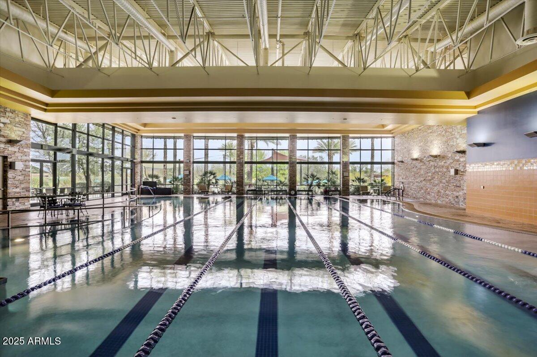
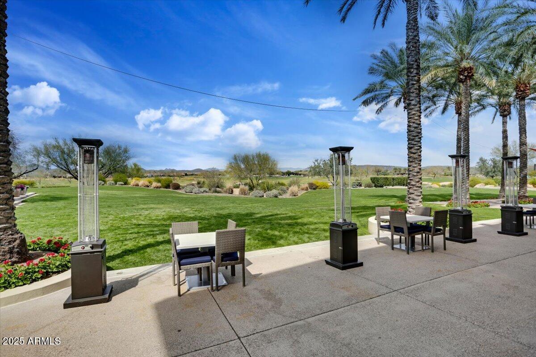
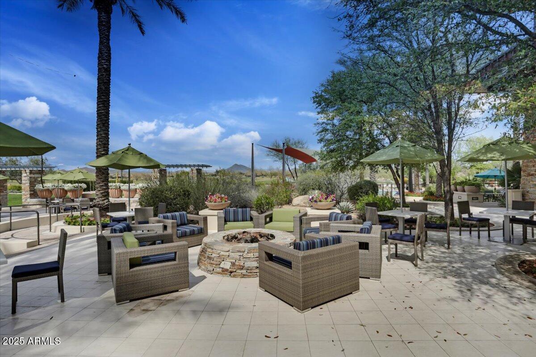

RESORT-STYLE LIVING ON ONE OF THE LARGER LOTS IN THE COMMUNITY This beautifully upgraded Flora model with 2BR + DEN offers refined living on one of the community's more spacious and private lots. A charming enclosed paver courtyard greets you on arrival, while elegant interior touches include plantation shutters, 18'' tile flooring, upgraded bedroom carpeting, custom lighting, ceiling fans, and tastefully enhanced kitchen and baths. The kitchen features stainless steel appliances, a tiled backsplash, granite counters, and a warm, inviting layout that flows effortlessly into the main living areas. The resort-style backyard is a true highlight with lush landscaping, extended paver patios, a BUILT-IN NATURAL GAS BBQ, and a cozy FIREPIT, creating the perfect setting for elevated outdoor living and year-round entertaining. The covered patio offers exceptional privacy and a tranquil place to unwind. Recent high-value improvements include a NEWER A/C, refrigerator, water softener, and hot water tank (2023), along with a new washer and dryer (2022). The EXTENDED GARAGE features epoxy-coated flooring, extensive garage cabinetry, and a central vacuum system, while the built-in surround sound system enhances everyday comfort and convenience. Impeccably maintained and designed for effortless indoor-outdoor living, this exceptional home blends space, style, and sophistication. Welcome to the active adult community of Trilogy at Vistancia where you will find outstanding amenities, including 2 clubhouses, pickleball, tennis, bocce ball, fitness centers, swimming & golf, just to name a few! Trilogy is part of the community of Vistancia, a master-planned development that includes beautiful homes, parks & hiking trails, award-winning community centers & golf courses, commercial & retail shops, along with incredible rolling hills & desert landscape all around! The future 320-acre 5 North at Vistancia commercial core is coming soon, home to the new ALA K-12 charter school. Vistancia has ranked as the #1 Master Planned Community in AZ for 12 years in a row (2013-2024)! Resort-style living at its best. Come & see why!
/u.realgeeks.media/scottsdaleazrealtor/compasslogo_black-01.png)
Additional Information
- Elementary School
- Adult
- High School
- Adult
- Middle School
- Adult
- Acres
- 0.22
- Architecture
- Santa Barbara/Tuscan
- Assoc Fee Includes
- Maintenance Grounds, Street Maint
- Hoa Fee
- $890
- Hoa Fee Frequency
- Quarterly
- Hoa
- Yes
- Hoa Name
- Trilogy at Vistancia
- Builder Name
- Shea
- Community
- Trilogy At Vistancia
- Community Features
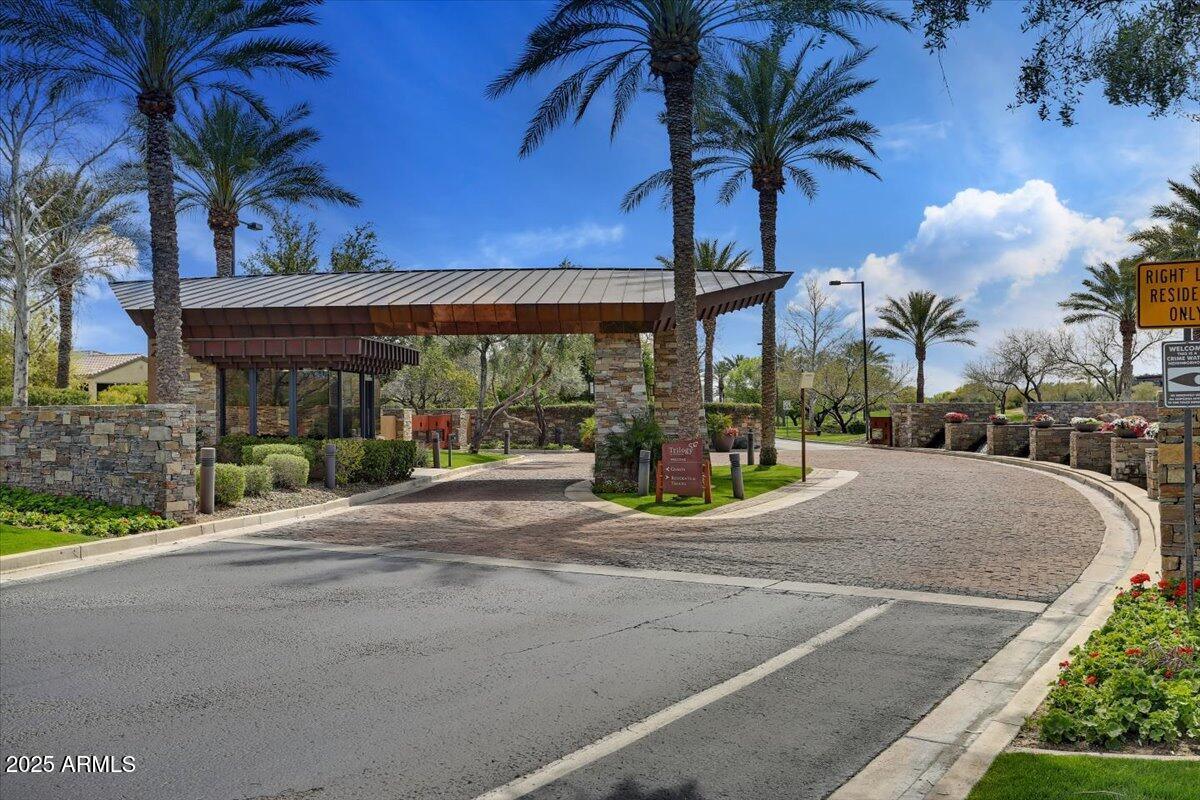
- Guarded Entry, Community Spa Htd, Concierge, Gated, Golf, Tennis Court(s), Playground, Biking/Walking Path, Clubhouse, Pickleball
- Construction
- Wood Frame, Painted, Stucco
- Cooling
- Ceiling Fan(s), Central Air
- Exterior Features
- Private Yard, Built-in Barbecue
- Fencing
- Wrought Iron, Partial
- Fireplace
- Fire Pit
- Flooring
- Carpet, Tile
- Garage Spaces
- 2
- Heating
- Natural Gas
- Living Area
- 1,635
- Lot Size
- 9,646
- Model
- Flora
- New Financing
- Cash, VA Loan, FHA, Conventional
- Other Rooms
- Great Room
- Parking Features
- Extended Length Garage, Garage Door Opener
- Lot Features
- Cul-De-Sac, North/South Exposure, Desert Front, Desert Back, Sprinklers In Front, Sprinklers In Rear
- Roofing
- Tile, Concrete
- Spa
- None
- Stories
- 1
- Style
- Santa Barbara/Tuscan
- Subdivision
- Trilogy At Vistancia
- Taxes
- $3,798
- Tax Year
- 2025
- Water
- Public
- Age Restricted
- Yes
Mortgage Calculator
Listing courtesy of RETHINK Real Estate. Selling Office: Our Community Real Estate LLC.
All information should be verified by the recipient and none is guaranteed as accurate by ARMLS. Copyright 2026 Arizona Regional Multiple Listing Service, Inc. All rights reserved.