12961 W Roy Rogers Road, Peoria, AZ 85383
- $510,000
- 2
- BD
- 2
- BA
- 1,587
- SqFt



- Sold Price
- $510,000
- List Price
- $510,000
- Closing Date
- Feb 25, 2026
- Days on Market
- 66
- Status
- CLOSED
- MLS#
- 6949801
- City
- Peoria
- Bedrooms
- 2
- Bathrooms
- 2
- Living SQFT
- 1,587
- Lot Size
- 6,000
- Subdivision
- Trilogy At Vistancia
- Year Built
- 2011
- Type
- Single Family Residence
Property Description
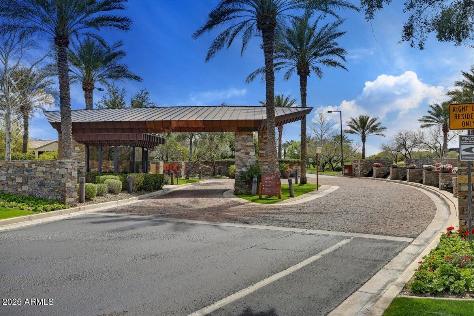
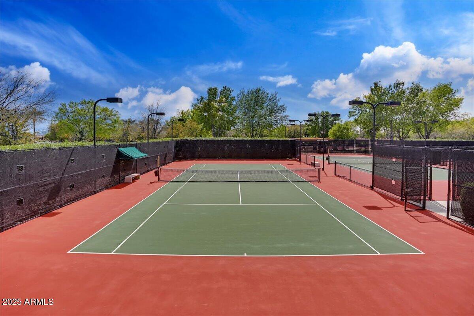
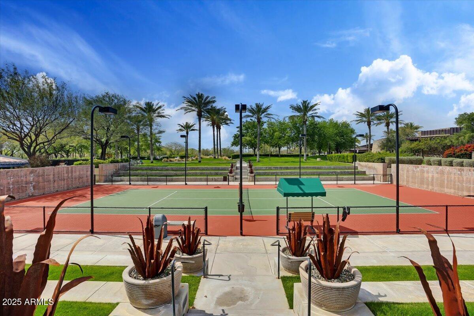
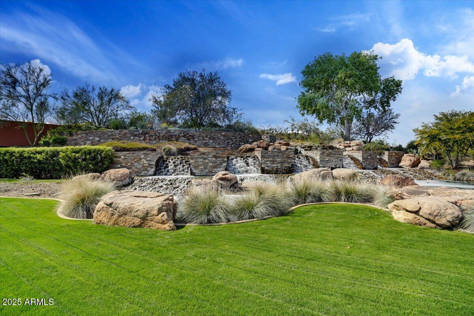
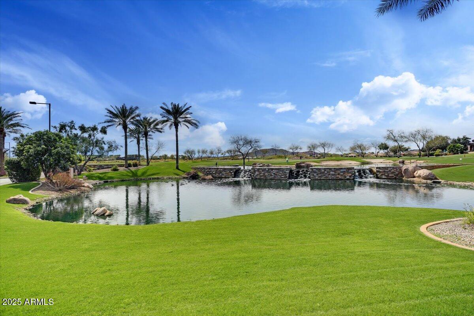
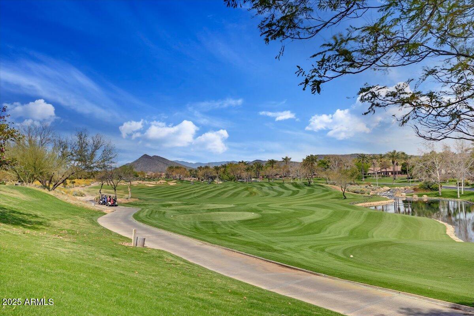
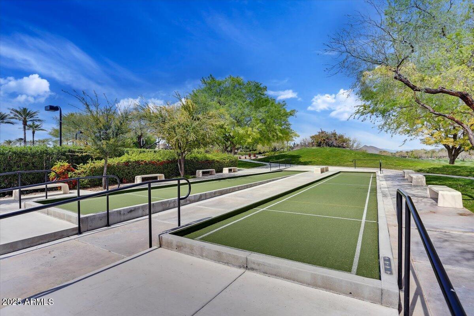
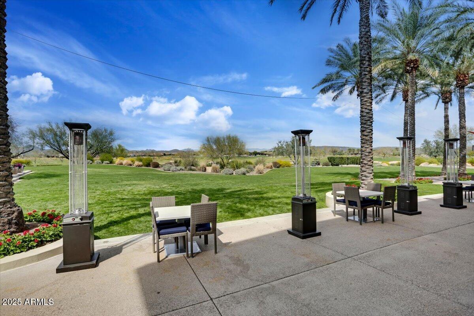
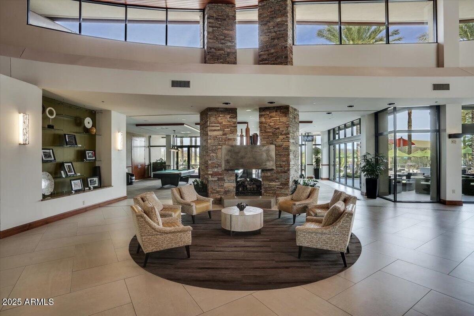

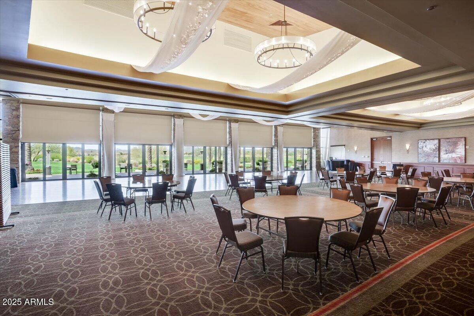
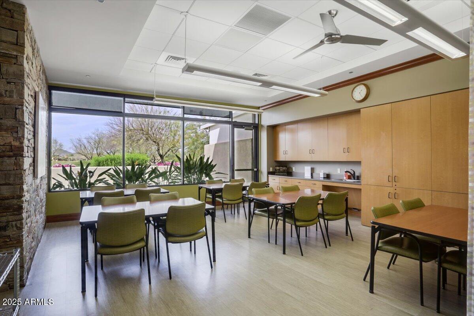
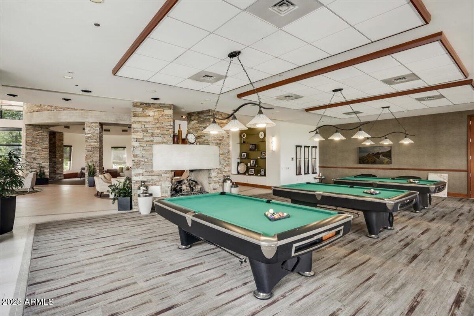
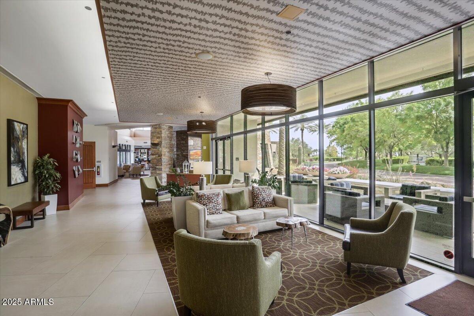
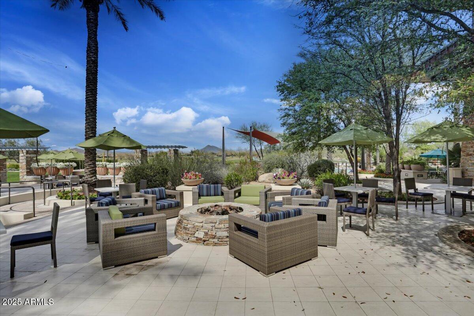

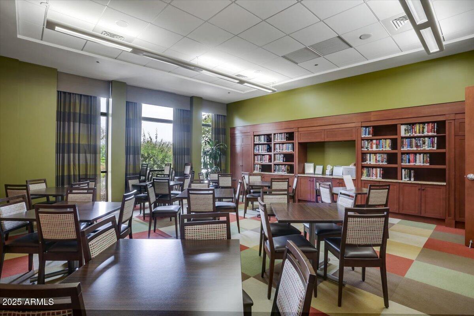
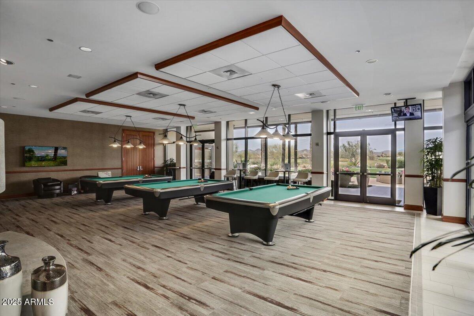
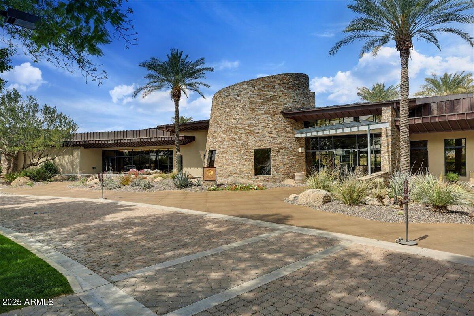
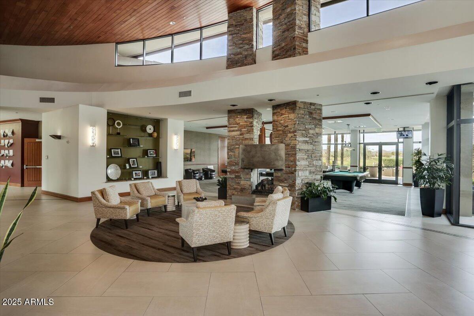
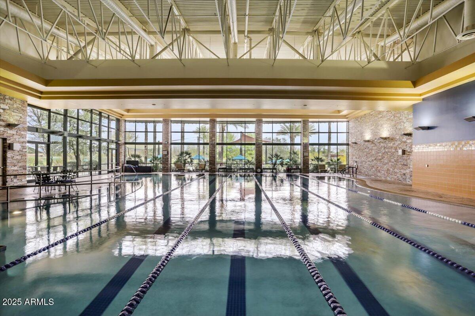
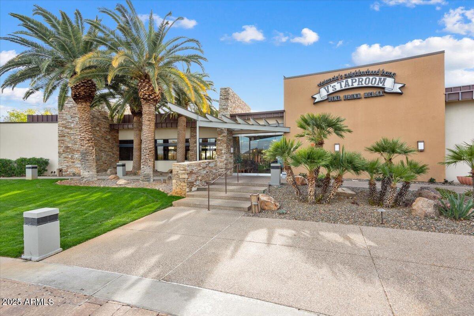
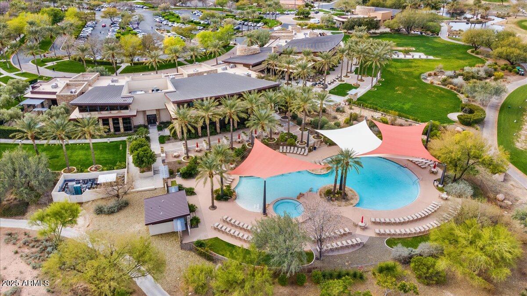
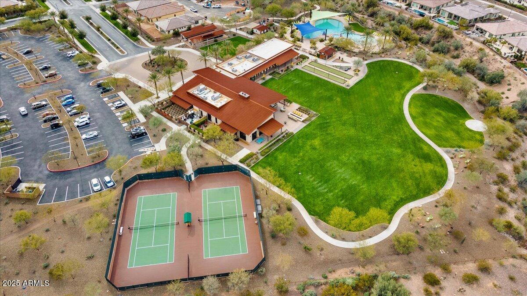
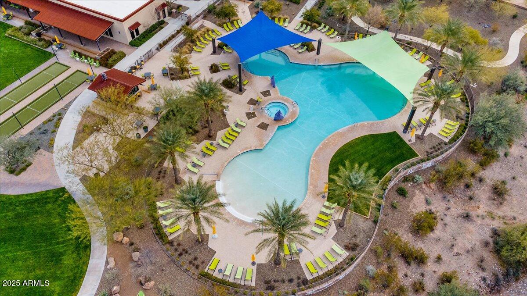
RARE MONACO MODEL WITH OWNED SOLAR (ONLY $20/mo LOW electric bills) - BEAUTIFULLY UPDATED & MOVE-IN READY! Perfectly situated on an ELEVATED LOT on a quiet cul-de-sac, this tastefully updated Monaco plan features a south-facing, fenced backyard with privacy. From the inviting courtyard and widened driveway to fresh exterior paint and refreshed front landscaping, the curb appeal is impressive. The home has natural light, neutral paint, plantation shutters, and taller baseboards. Tile flooring grout has recently been re-stained to give a clean, modern feel. The great room offers large view windows, while the stylish kitchen includes white cabinets, granite counters, center island, breakfast bar, bay window nook, and newer stainless-steel appliances. The split primary suite features a wall of windows, walk-in closet granite, dual sinks, and extended tiled shower with bench. A separate guest area, office/den with built-in workstation, solar screens, epoxy-coated garage floor, plenty of garage storage cabinets and overhead storage, newer water heater & updated Tesla solar panels and meter provide comfort, energy savings and peace of mind. Welcome to the active adult community of Trilogy at Vistancia where you will find outstanding amenities, including 2 clubhouses, pickleball, tennis, bocce ball, fitness centers, swimming & golf, just to name a few! Trilogy is part of the community of Vistancia, a master-planned development that includes beautiful homes, parks & hiking trails, award-winning community centers & golf courses, commercial & retail shops, along with incredible rolling hills & desert landscape all around! The future 320-acre 5 North at Vistancia commercial core is coming soon, home to the new ALA K-12 charter school. Vistancia has ranked as the #1 Master Planned Community in AZ for 12 years in a row (2013-2024)! Resort-style living at its best. Come & see why!
/u.realgeeks.media/scottsdaleazrealtor/compasslogo_black-01.png)
Additional Information
- Elementary School
- Adult
- High School
- Adult
- Middle School
- Adult
- Acres
- 0.14
- Architecture
- Santa Barbara/Tuscan
- Assoc Fee Includes
- Maintenance Grounds, Street Maint
- Hoa Fee
- $1,019
- Hoa Fee Frequency
- Quarterly
- Hoa
- Yes
- Hoa Name
- Trilogy at Vistancia
- Builder Name
- Shea
- Community Features
- Guarded Entry, Gated, Golf, Tennis Court(s), Playground, Biking/Walking Path, Clubhouse, Community Media Room, Fitness Center, Pickleball
- Construction
- Wood Frame, Painted, Stucco
- Cooling
- Ceiling Fan(s), Central Air, Programmable Thmstat, ENERGY STAR Qualified Equipment
- Exterior Features
- Private Yard
- Fencing
- Wrought Iron
- Flooring
- Carpet, Tile
- Garage Spaces
- 2
- Heating
- Natural Gas, ENERGY STAR Qualified Equipment
- Laundry
- Washer Hookup, Inside
- Living Area
- 1,587
- Lot Size
- 6,000
- Model
- Monaco
- New Financing
- Cash, VA Loan, FHA, Conventional, 1031 Exchange
- Other Rooms
- Great Room
- Parking Features
- Extended Length Garage, Garage Door Opener, Attch'd Gar Cabinets, Direct Access
- Lot Features
- Cul-De-Sac, North/South Exposure, Desert Front, Desert Back, Sprinklers In Front, Sprinklers In Rear, Synthetic Grass Back, Auto Timer H2O Front, Auto Timer H2O Back
- Roofing
- Tile, Concrete
- Spa
- None
- Stories
- 1
- Style
- Santa Barbara/Tuscan
- Subdivision
- Trilogy At Vistancia
- Taxes
- $2,609
- Tax Year
- 2024
- Water
- Public
- Age Restricted
- Yes
Mortgage Calculator
Listing courtesy of RETHINK Real Estate. Selling Office: Keller Williams Realty Sonoran Living.
All information should be verified by the recipient and none is guaranteed as accurate by ARMLS. Copyright 2026 Arizona Regional Multiple Listing Service, Inc. All rights reserved.