10434 E Corbin Avenue, Mesa, AZ 85212
- $628,000
- 3
- BD
- 3
- BA
- 2,137
- SqFt














- Sold Price
- $628,000
- List Price
- $639,800
- Closing Date
- Feb 03, 2026
- Days on Market
- 28
- Status
- CLOSED
- MLS#
- 6949608
- City
- Mesa
- Bedrooms
- 3
- Bathrooms
- 3
- Living SQFT
- 2,137
- Lot Size
- 6,600
- Subdivision
- Eastmark Development Unit 7 North Parcels 7-6 Thru
- Year Built
- 2016
- Type
- Single Family Residence
Property Description
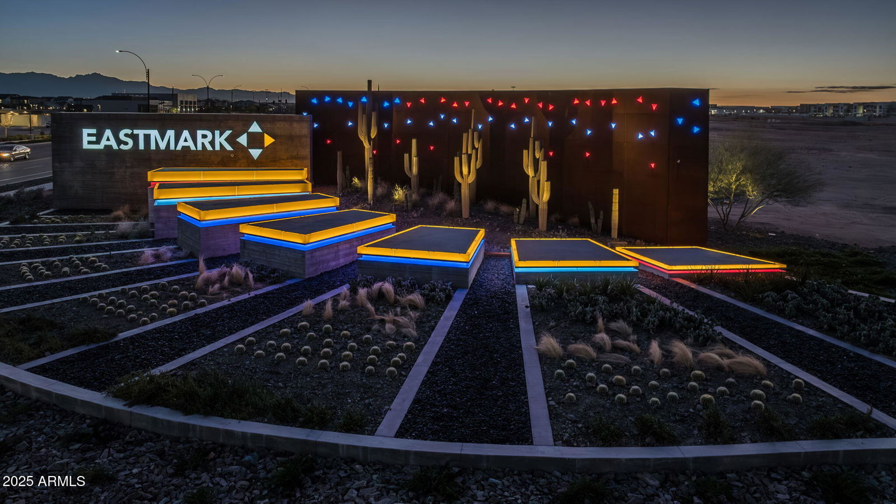
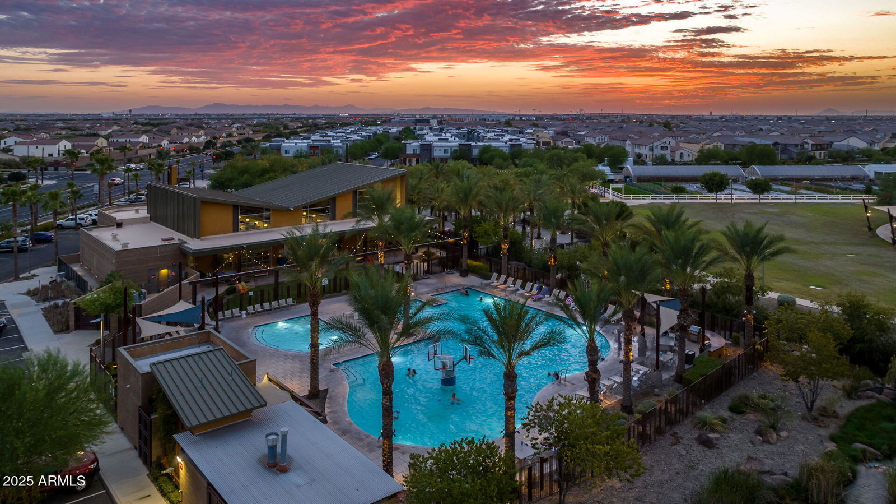
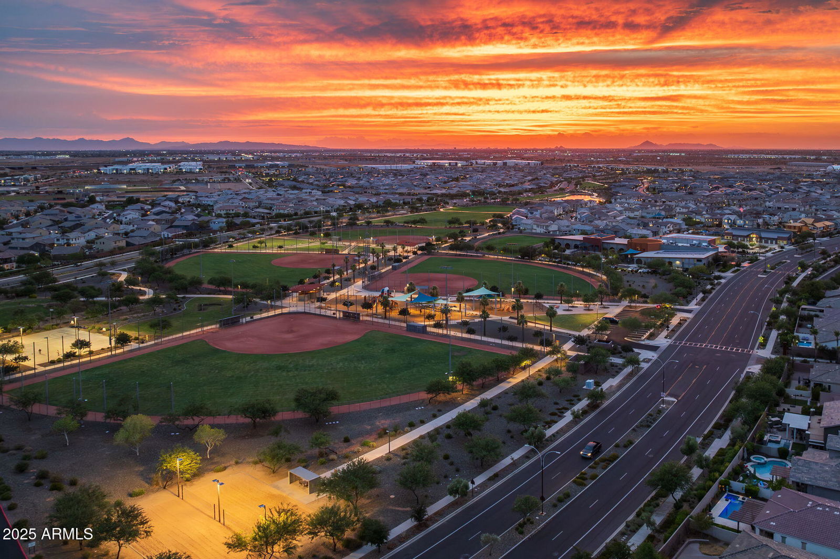
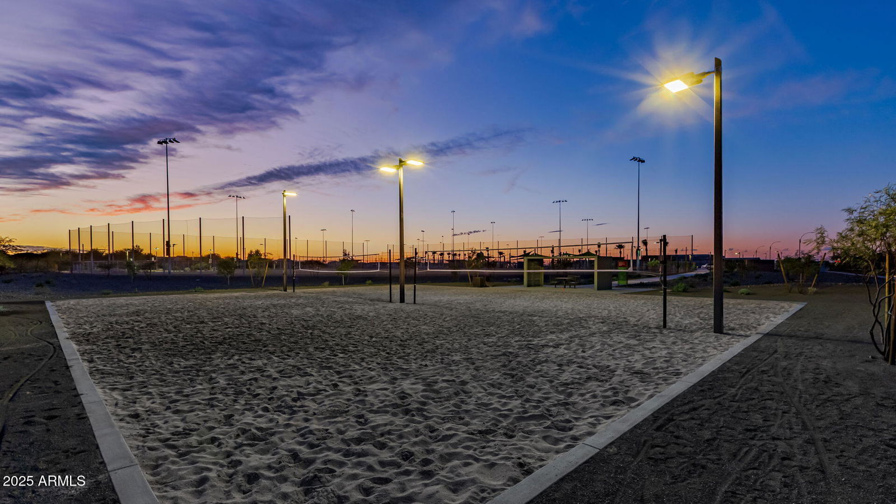
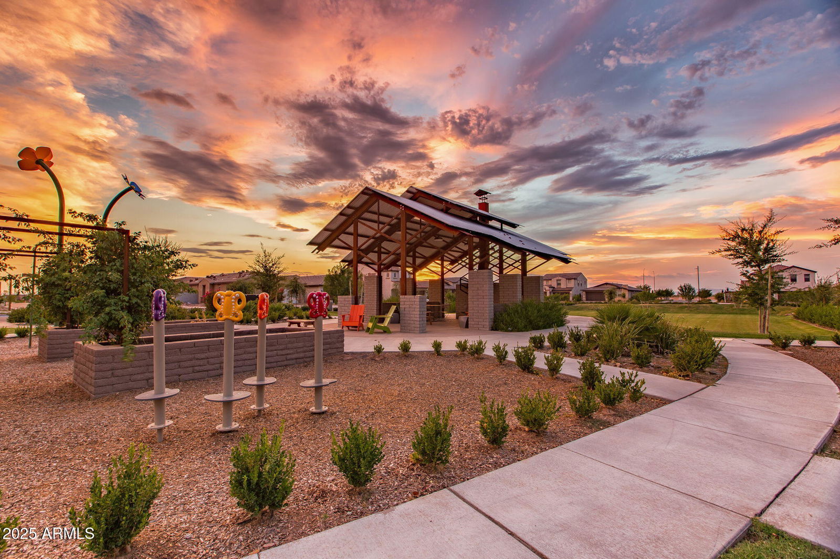
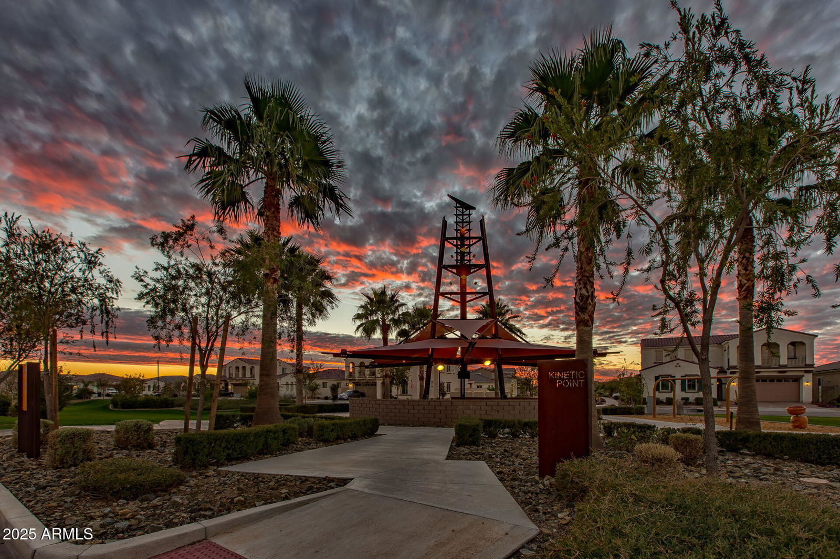
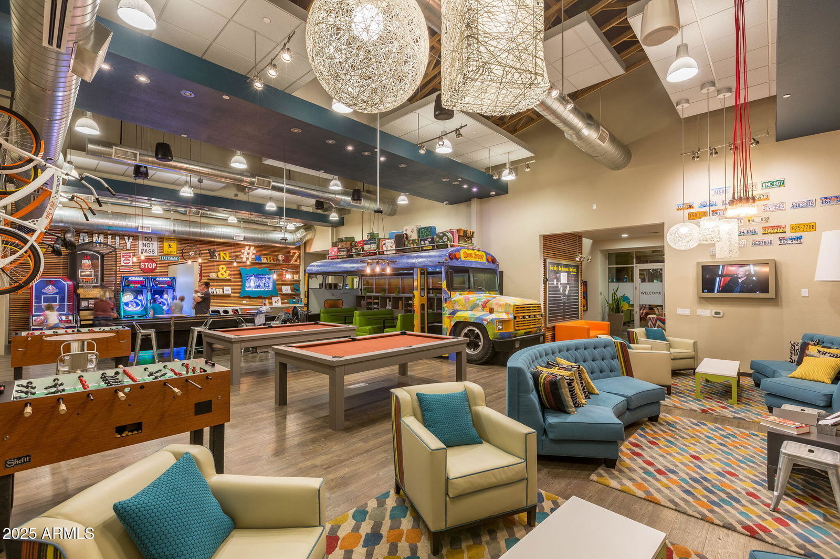
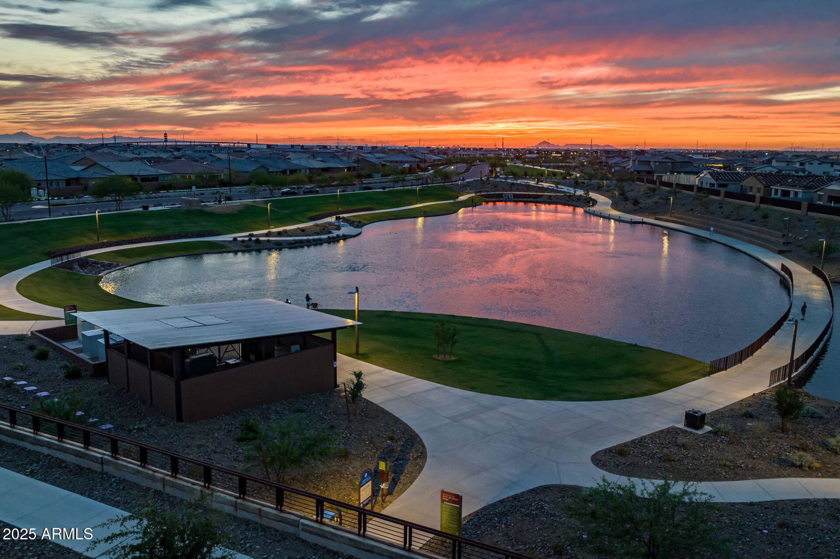
Discover this stunning former model home that blends warm design with thoughtful customization throughout. Every space has been elevated with designer touches including upgraded foyer tile, accent paint, detailed wall paneling and oversized baseboards with crown molding in the primary suite. The open living area features a custom built in entertainment center, matching designer ceiling fans in every room and three panel sliding doors that create seamless indoor and outdoor living. The entire home is wired for a full house and patio sound system. Refrigerator, washer, dryer and the living room TV are all included, along with the oversized rugs in the office and living room. The backyard is a private retreat with mature trees, a built in BBQ, an oversized covered patio and a five hole putting course surrounded by custom landscaping. Perfect for entertaining or relaxing any time of day. Additional features include an epoxy coated garage, soft close cabinetry in the kitchen and bathrooms, hard wired GFiber internet and three full bathrooms. The home sits directly across from the neighborhood park offering great views and extra space to enjoy. Select furniture, artwork or staging pieces may be available with the home. Living in the Eastmark community offers a resort-style lifestyle with access to luxurious pools, splash pads, numerous parks, Steadfast Farm, and the state-of-the-art clubhouse, "The Mark," which hosts year-round events and activities. A rare opportunity to own a beautifully upgraded, move in ready model home with true indoor and outdoor living. Don't miss your chance to make this exceptional home yours!
/u.realgeeks.media/scottsdaleazrealtor/compasslogo_black-01.png)
Additional Information
- Elementary School
- Silver Valley Elementary
- High School
- Eastmark High School
- Middle School
- Eastmark High School
- Acres
- 0.15
- Architecture
- Santa Barbara/Tuscan
- Assoc Fee Includes
- Maintenance Grounds
- Hoa Fee
- $125
- Hoa Fee Frequency
- Monthly
- Hoa
- Yes
- Hoa Name
- EASTMARK
- Builder Name
- Taylor Morrison
- Community Features
- Playground, Biking/Walking Path, Clubhouse
- Construction
- Wood Frame, Painted, Stucco
- Cooling
- Ceiling Fan(s), Central Air, Programmable Thmstat
- Exterior Features
- Built-in Barbecue
- Fencing
- Block
- Flooring
- Carpet, Tile
- Garage Spaces
- 2
- Heating
- Natural Gas
- Living Area
- 2,137
- Lot Size
- 6,600
- New Financing
- Cash, VA Loan, FHA, Conventional
- Parking Features
- Garage Door Opener, Direct Access
- Lot Features
- North/South Exposure, Borders Common Area, Desert Front, Desert Back, Synthetic Grass Back
- Roofing
- Tile
- Spa
- None
- Stories
- 1
- Style
- Santa Barbara/Tuscan
- Subdivision
- Eastmark Development Unit 7 North Parcels 7-6 Thru
- Taxes
- $2,968
- Tax Year
- 2024
- Water
- Public
Courtesy of eXp Realty. 888-897-7821 Selling Office: Compass.
Copyright 2026 Arizona Regional Multiple Listing Service, All rights reserved. The data relating to real estate for sale on this website comes in part from the Arizona Regional Multiple Listing Service. All information deemed reliable but not guaranteed and should be independently verified. All properties are subject to prior sale, change or withdrawal. Neither listing broker(s) nor Arizona Regional Multiple Listing Service shall be responsible for any typographical errors, misinformation, misprints and shall be held totally harmless.