2424 W Shinnecock Court, Anthem, AZ 85086
- $1,300,000
- 5
- BD
- 5
- BA
- 4,304
- SqFt


- Sold Price
- $1,300,000
- List Price
- $1,375,000
- Closing Date
- Dec 30, 2025
- Days on Market
- 6
- Status
- CLOSED
- MLS#
- 6949065
- City
- Anthem
- Bedrooms
- 5
- Bathrooms
- 5
- Living SQFT
- 4,304
- Lot Size
- 13,913
- Subdivision
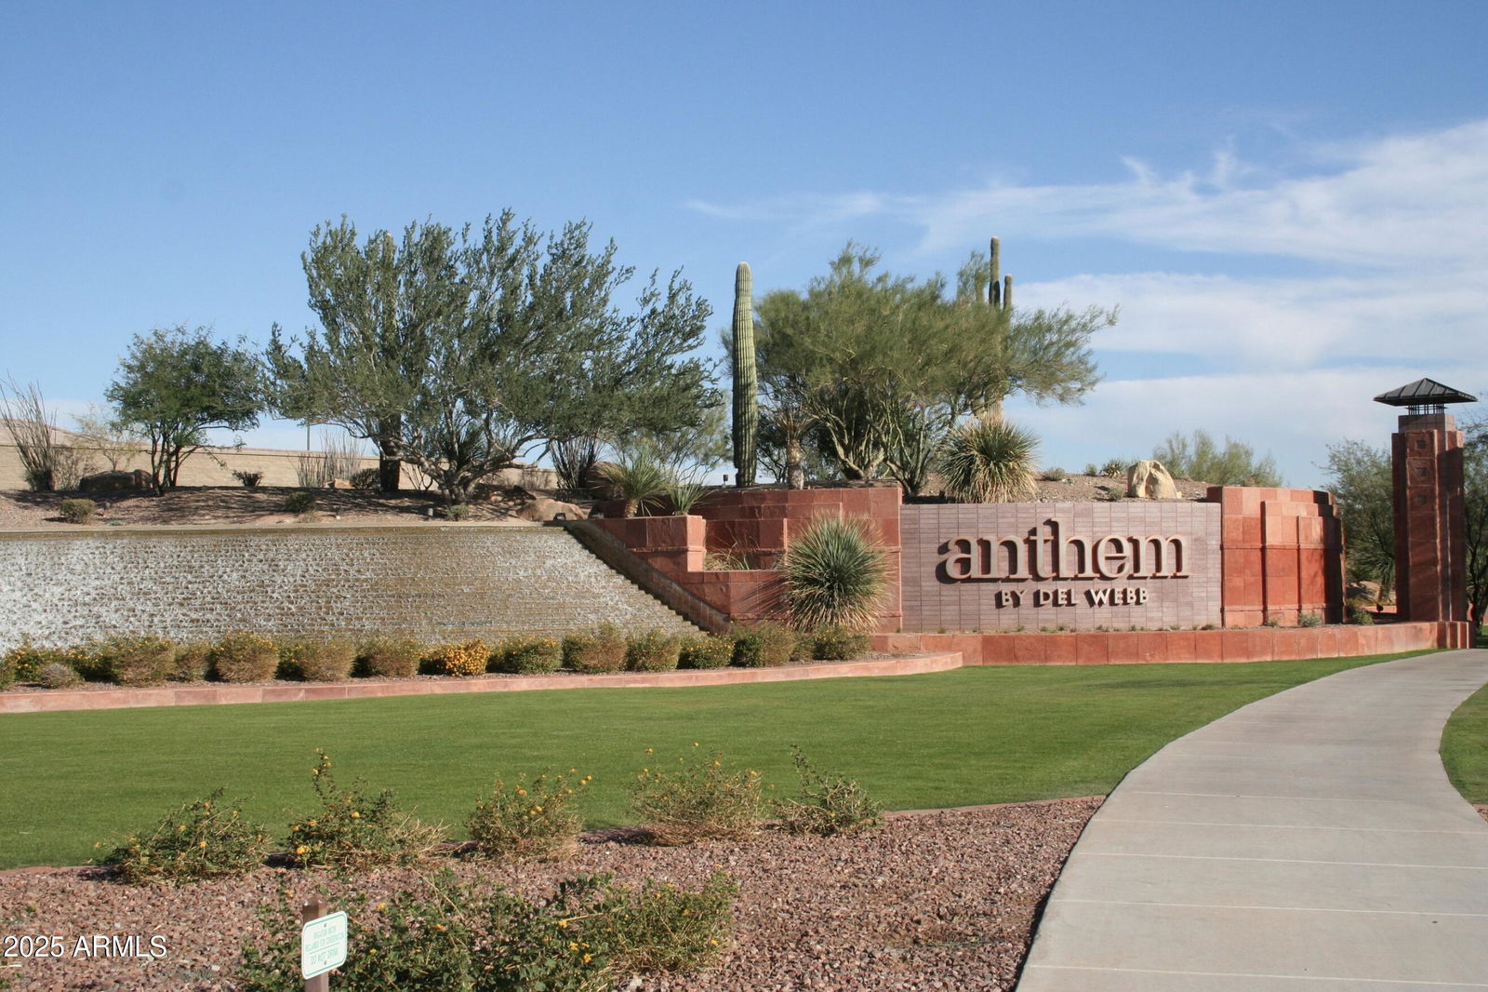
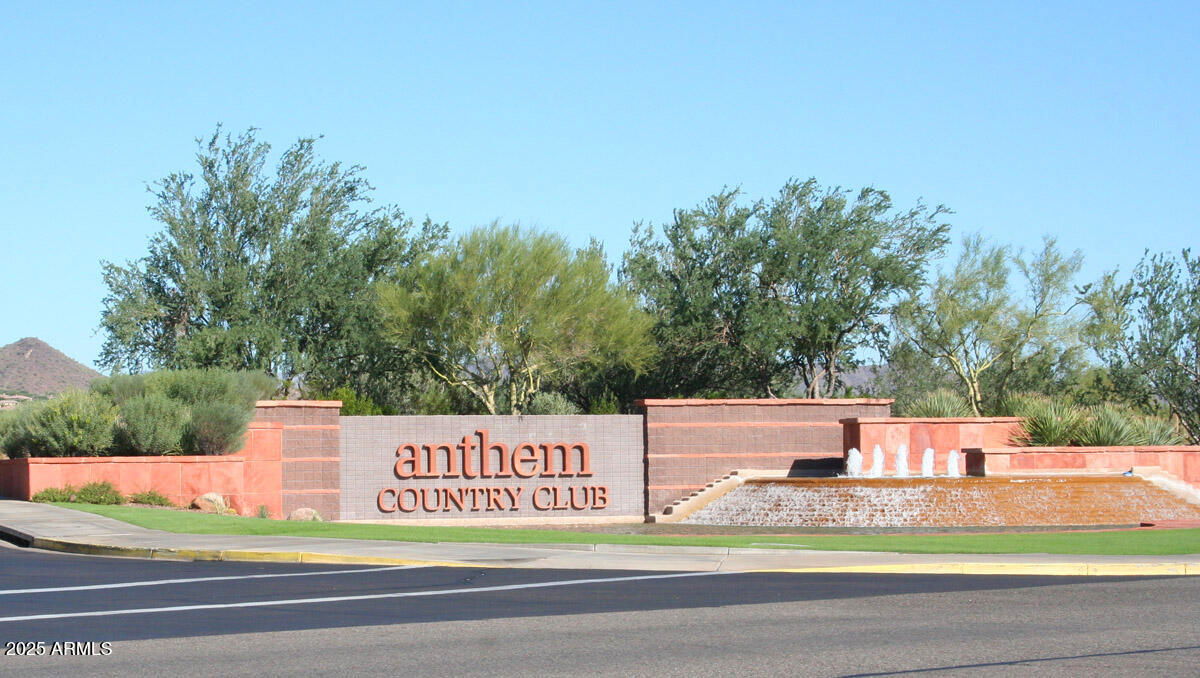
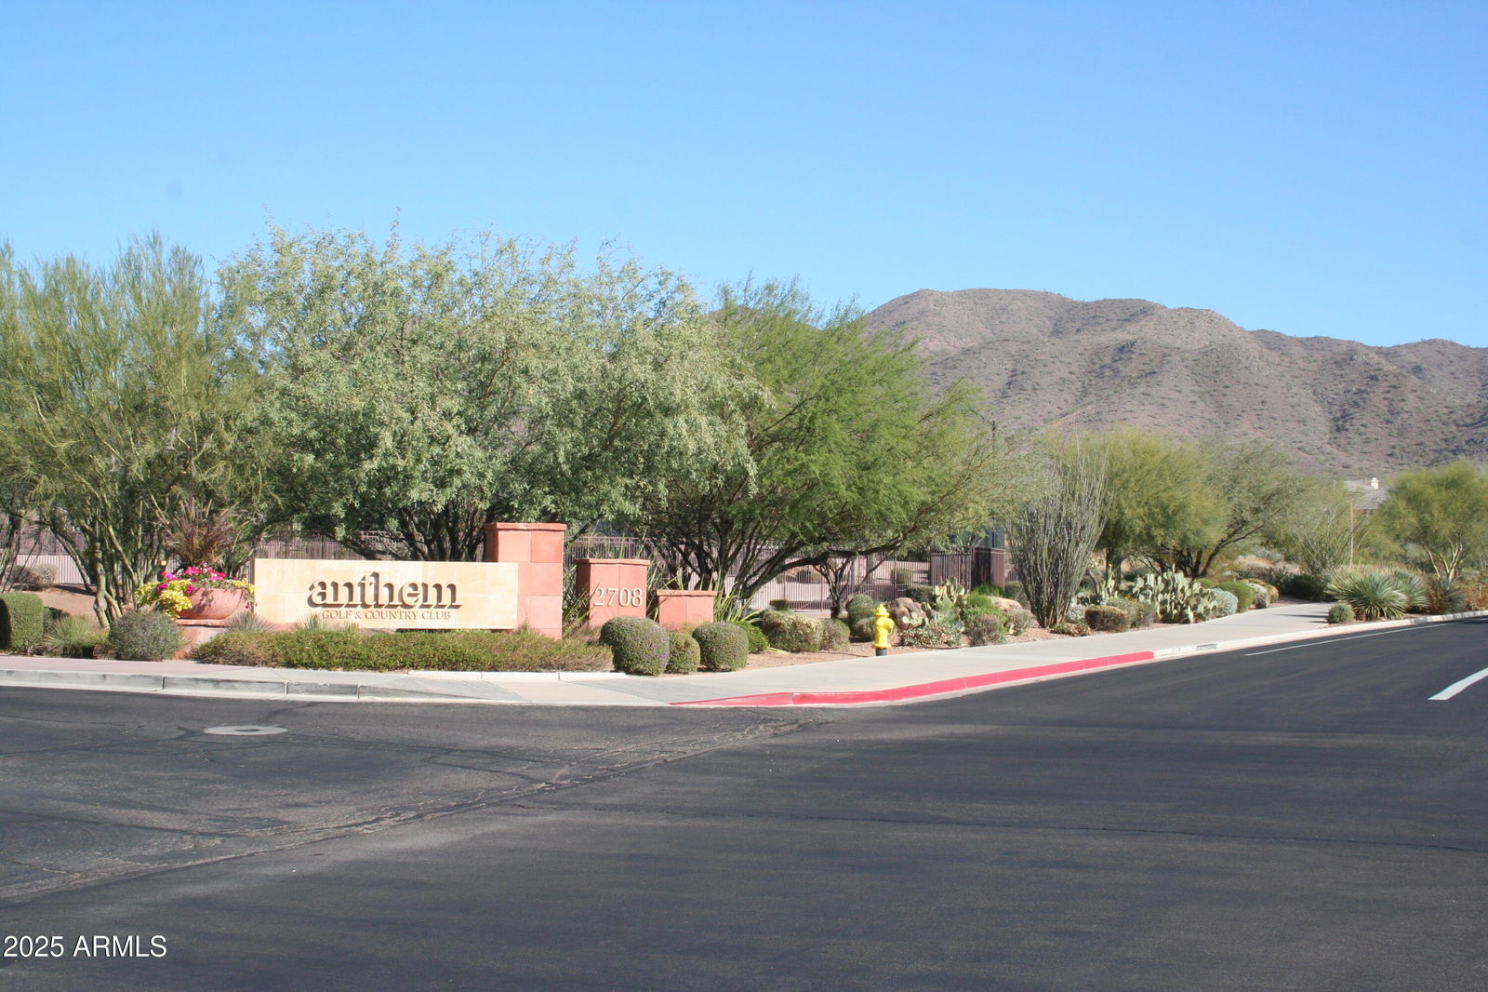
- Anthem Country Club
- Year Built
- 2006
- Type
- Single Family Residence
Property Description
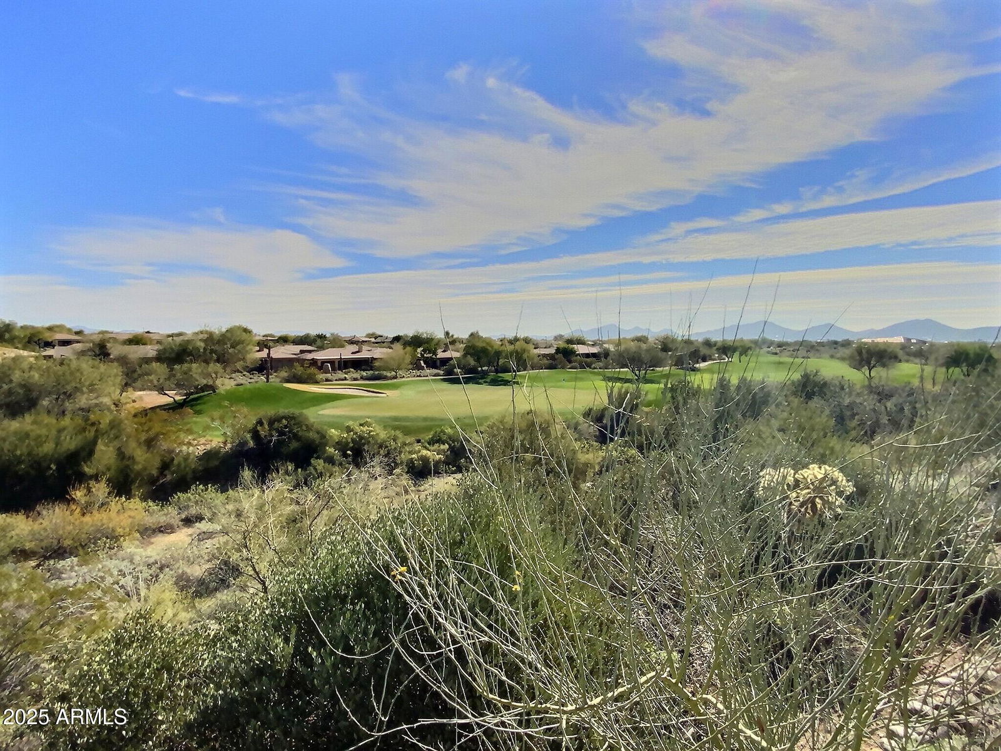
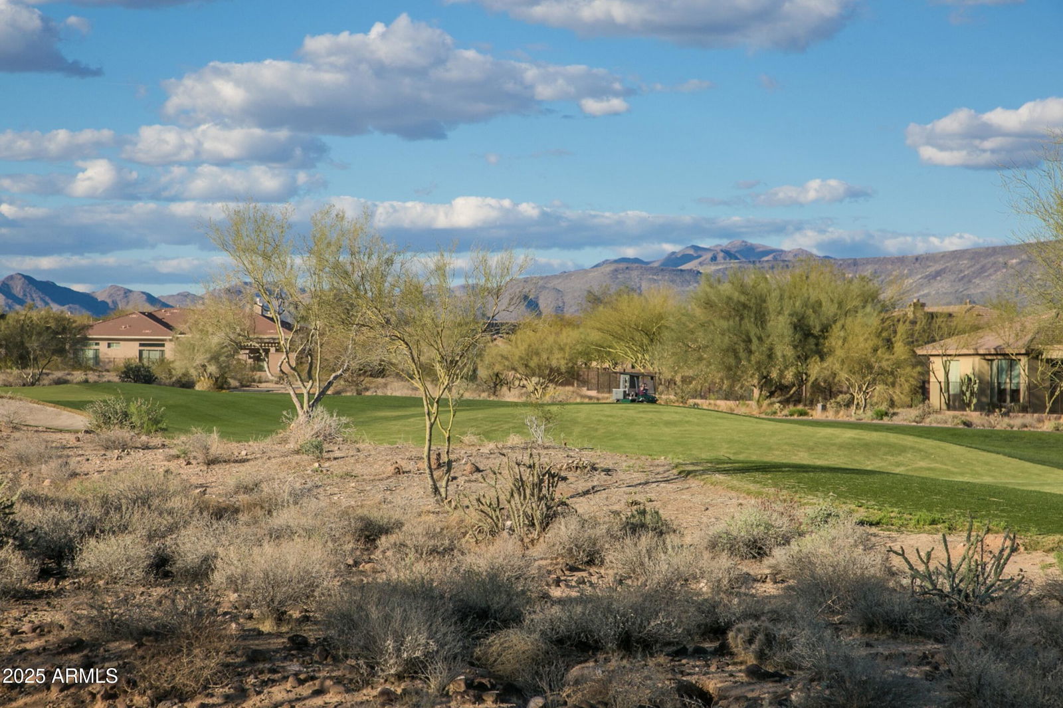
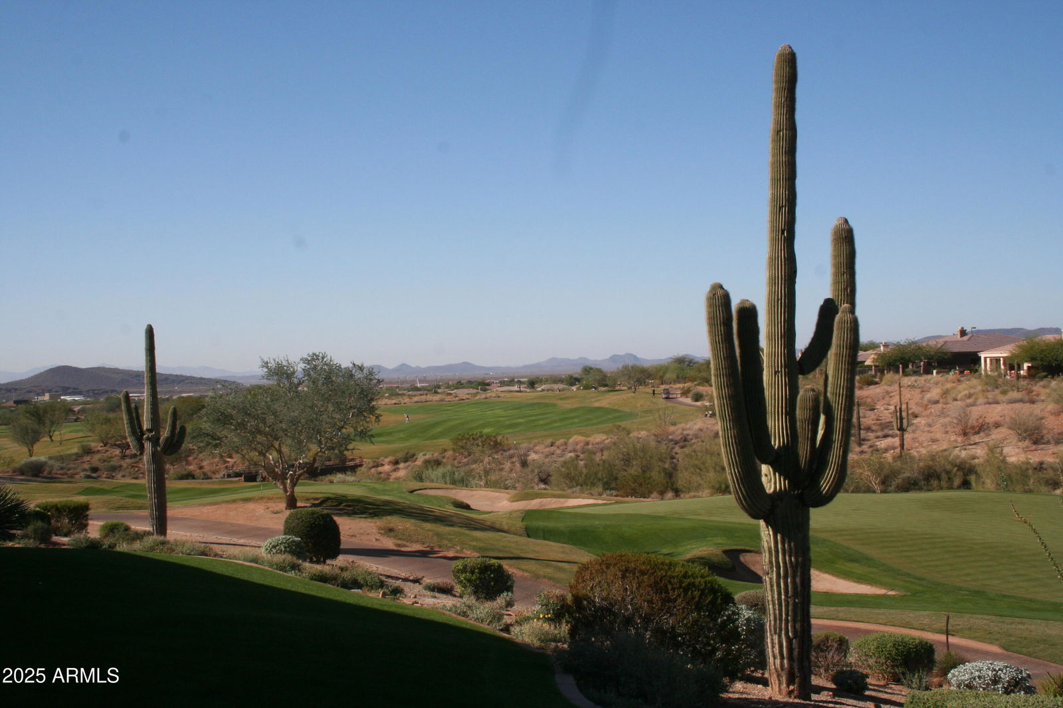
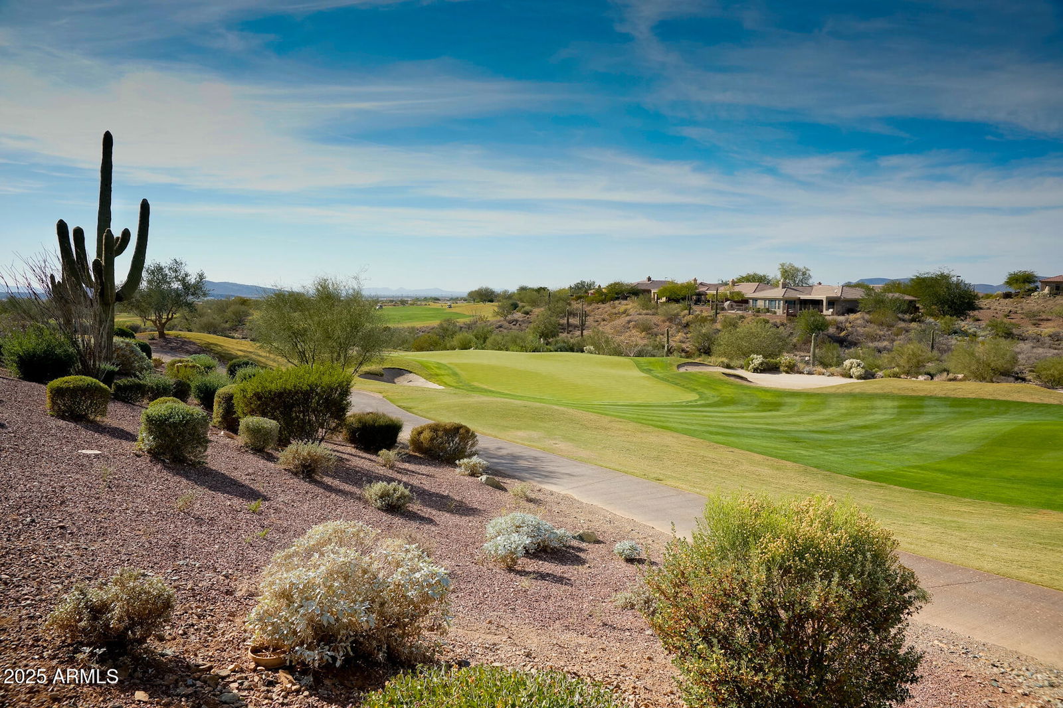
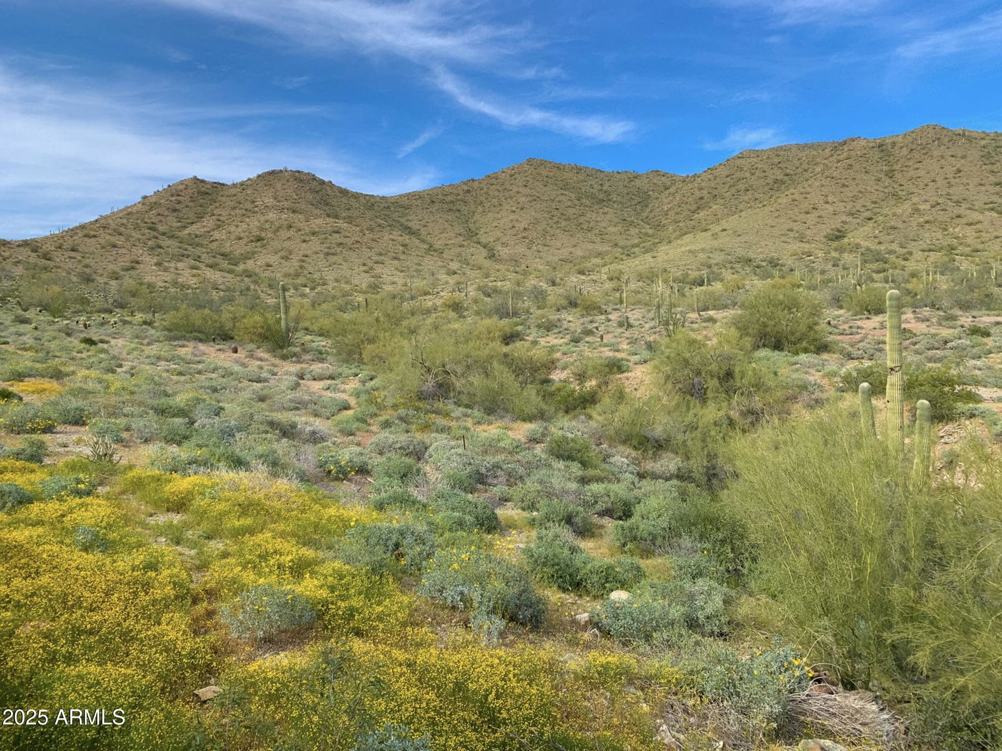
Experience amazing Daisy Mountain views from this 5 bedroom, den, 4.5 bath home in Anthem Country Club! The excellent views are paralleled w/ equally luxurious interior. The backyard features a sparkling pool w/ in-floor cleaning, spa, expanded outdoor kitchen w/ elegant garden pavers, covered patio, beautiful wooden patio pergola w/ built-in BBQ, gas & wood-burning fireplace & huge outdoor bar area. Gourmet kitchen w/ upgraded cabinetry, huge island, granite countertops, stainless steel GE monogram appliances including double ovens, refrigerator, microwave, 6 burner gas cooktop, dishwasher, wet bar w/ bev fridge & sink. Views from primary BR, remodeled bath & HUGE walk-in closet w/ built-ins. Thousands in custom light fixtures & chandeliers. 1BR/1BA 252sf casita & 4052sf main house.
/u.realgeeks.media/scottsdaleazrealtor/compasslogo_black-01.png)
Additional Information
- Elementary School
- Gavilan Peak School
- High School
- Boulder Creek High School
- Middle School
- Gavilan Peak School
- Acres
- 0.32
- Architecture
- Santa Barbara/Tuscan
- Assoc Fee Includes
- Maintenance Grounds, Street Maint
- Hoa Fee
- $603
- Hoa Fee Frequency
- Quarterly
- Hoa
- Yes
- Hoa Name
- Anthem Community Cnc
- Builder Name
- Pulte Homes
- Community
- Anthem Country Club
- Community Features
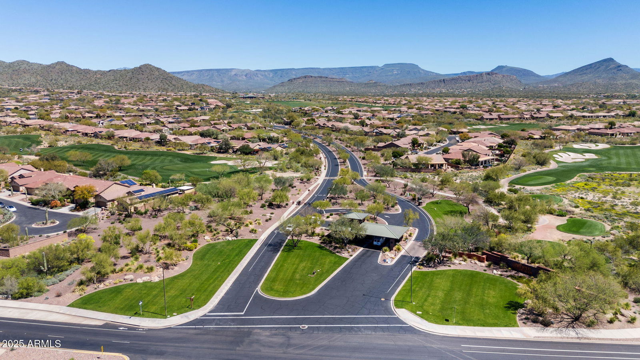
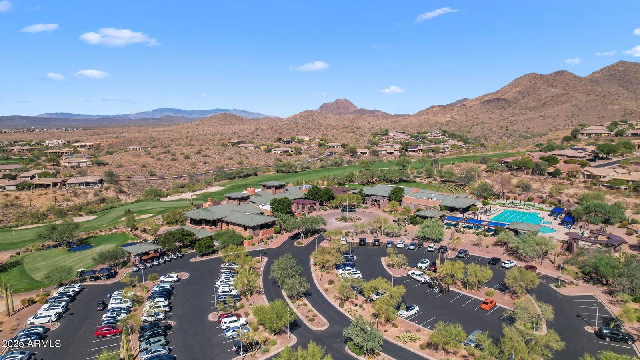
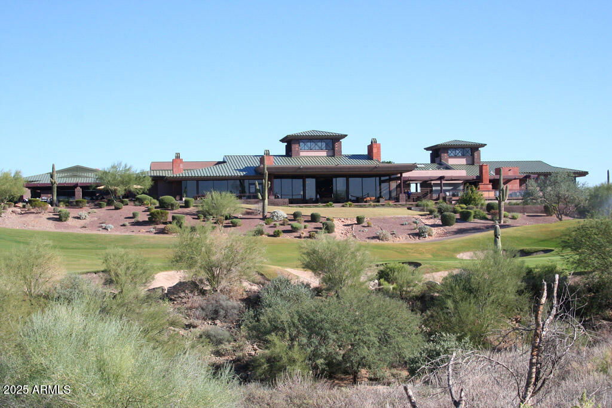
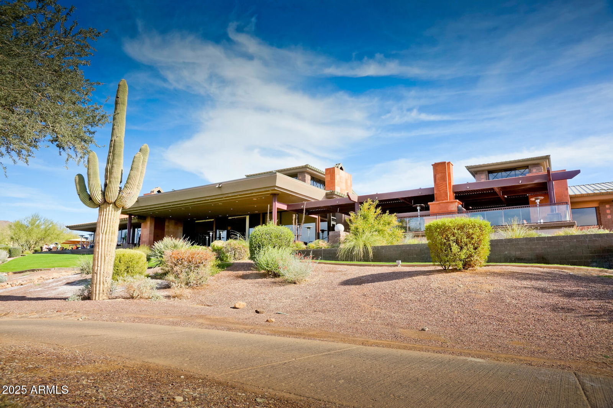
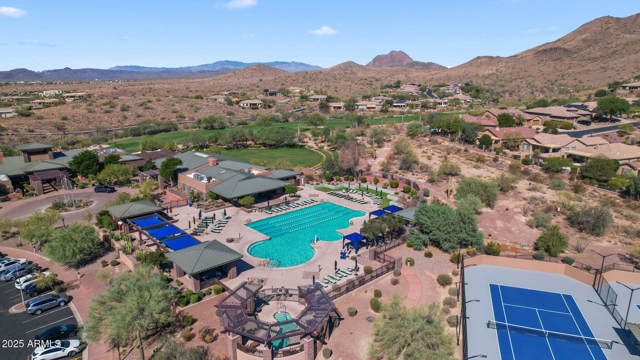
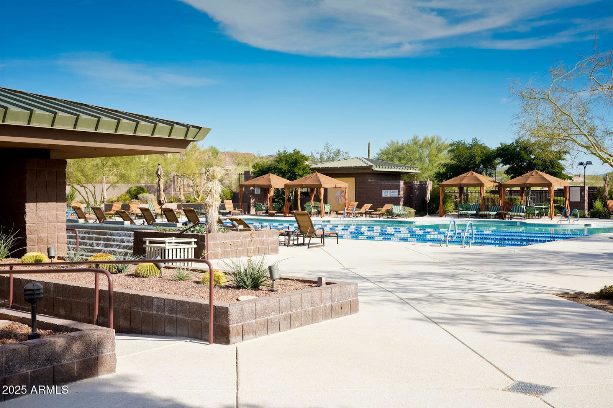
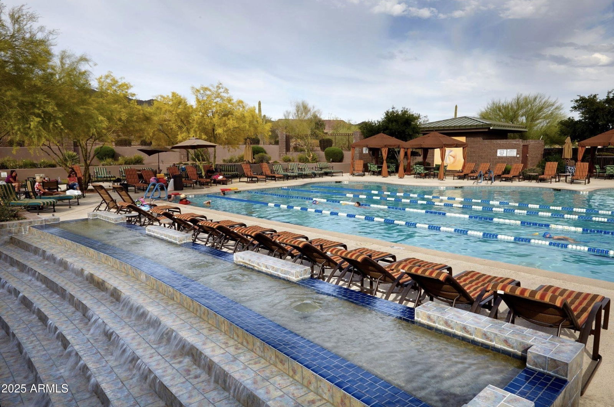
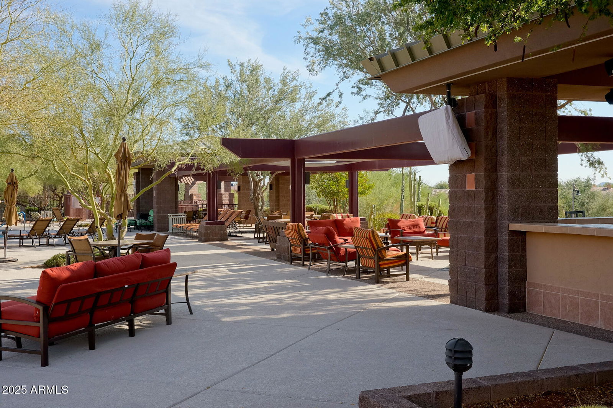
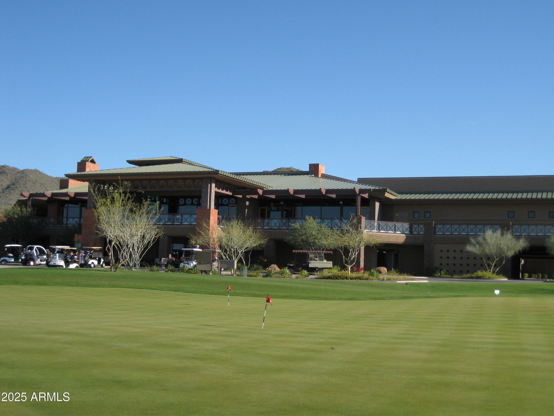
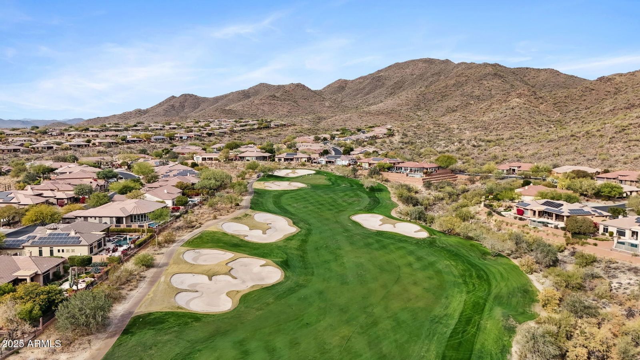
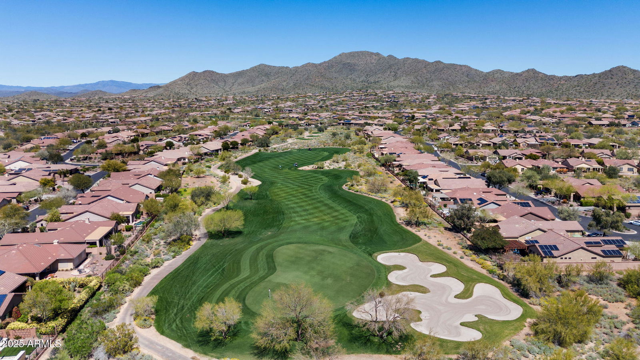
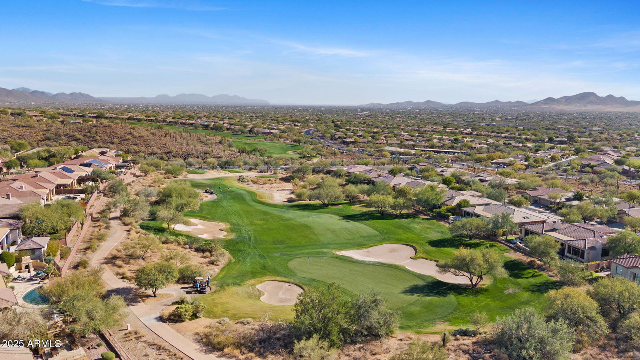
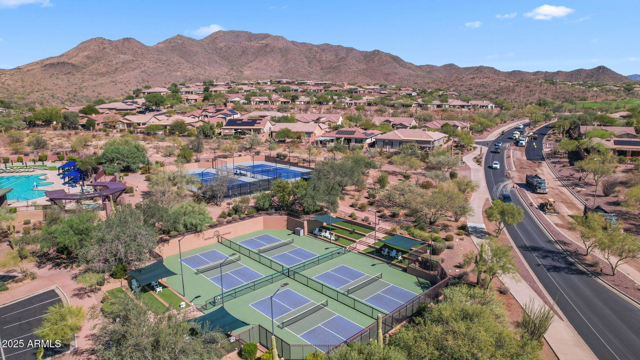
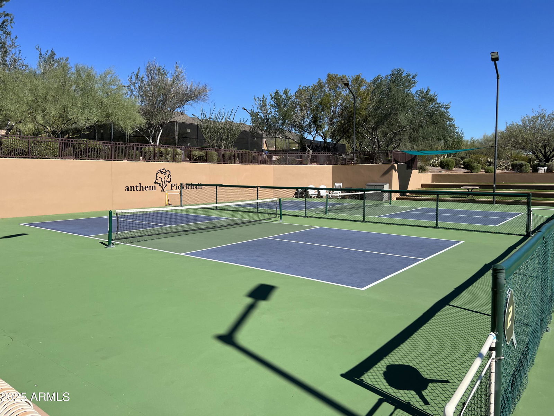
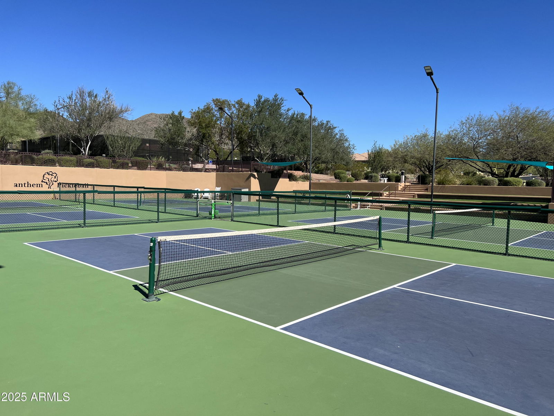
- Guarded Entry, Community Spa, Community Spa Htd, Gated, Golf, Tennis Court(s), Playground, Biking/Walking Path, Clubhouse, Fitness Center, Pickleball
- Construction
- Wood Frame, Painted, Stucco
- Cooling
- Ceiling Fan(s), Central Air, Programmable Thmstat
- Exterior Features
- Private Yard, Built-in Barbecue
- Fencing
- Wrought Iron
- Fireplace
- Family Room, Gas, Exterior Fireplace
- Flooring
- Carpet, Stone, Wood
- Garage Spaces
- 3
- Guest House SqFt
- 252
- Heating
- Natural Gas
- Living Area
- 4,304
- Lot Size
- 13,913
- Model
- Hampton Expanded
- New Financing
- Cash, Conventional, 1031 Exchange
- Other Rooms
- Family Room, Guest Qtrs-Sep Entrn
- Parking Features
- Side Vehicle Entry, Garage Door Opener, Attch'd Gar Cabinets, Direct Access
- Lot Features
- Borders Preserve/Public Land, Hillside Lot, Corner Lot, North/South Exposure, Adjacent to Wash, Desert Front, Desert Back, Sprinklers In Front, Sprinklers In Rear, Synthetic Grass Back, Auto Timer H2O Front, Auto Timer H2O Back
- Roofing
- Tile
- Sewer
- Sewer-In & Connected
- Pool
- Yes
- Spa
- Private
- Stories
- 1
- Style
- Santa Barbara/Tuscan
- Subdivision
- Anthem Country Club
- Taxes
- $7,489
- Tax Year
- 2025
- Water
- Pvt Water Company
Mortgage Calculator
Listing courtesy of Fathom Realty Elite. Selling Office: Fathom Realty Elite.
All information should be verified by the recipient and none is guaranteed as accurate by ARMLS. Copyright 2026 Arizona Regional Multiple Listing Service, Inc. All rights reserved.