6548 E Barwick Drive, Cave Creek, AZ 85331
- $975,000
- 4
- BD
- 2
- BA
- 1,849
- SqFt




- Sold Price
- $975,000
- List Price
- $995,000
- Closing Date
- Dec 22, 2025
- Days on Market
- 6
- Status
- CLOSED
- MLS#
- 6947524
- City
- Cave Creek
- Bedrooms
- 4
- Bathrooms
- 2
- Living SQFT
- 1,849
- Lot Size
- 59,416
- Subdivision
- Metes & Bounds
- Year Built
- 1992
- Type
- Single Family Residence
Property Description
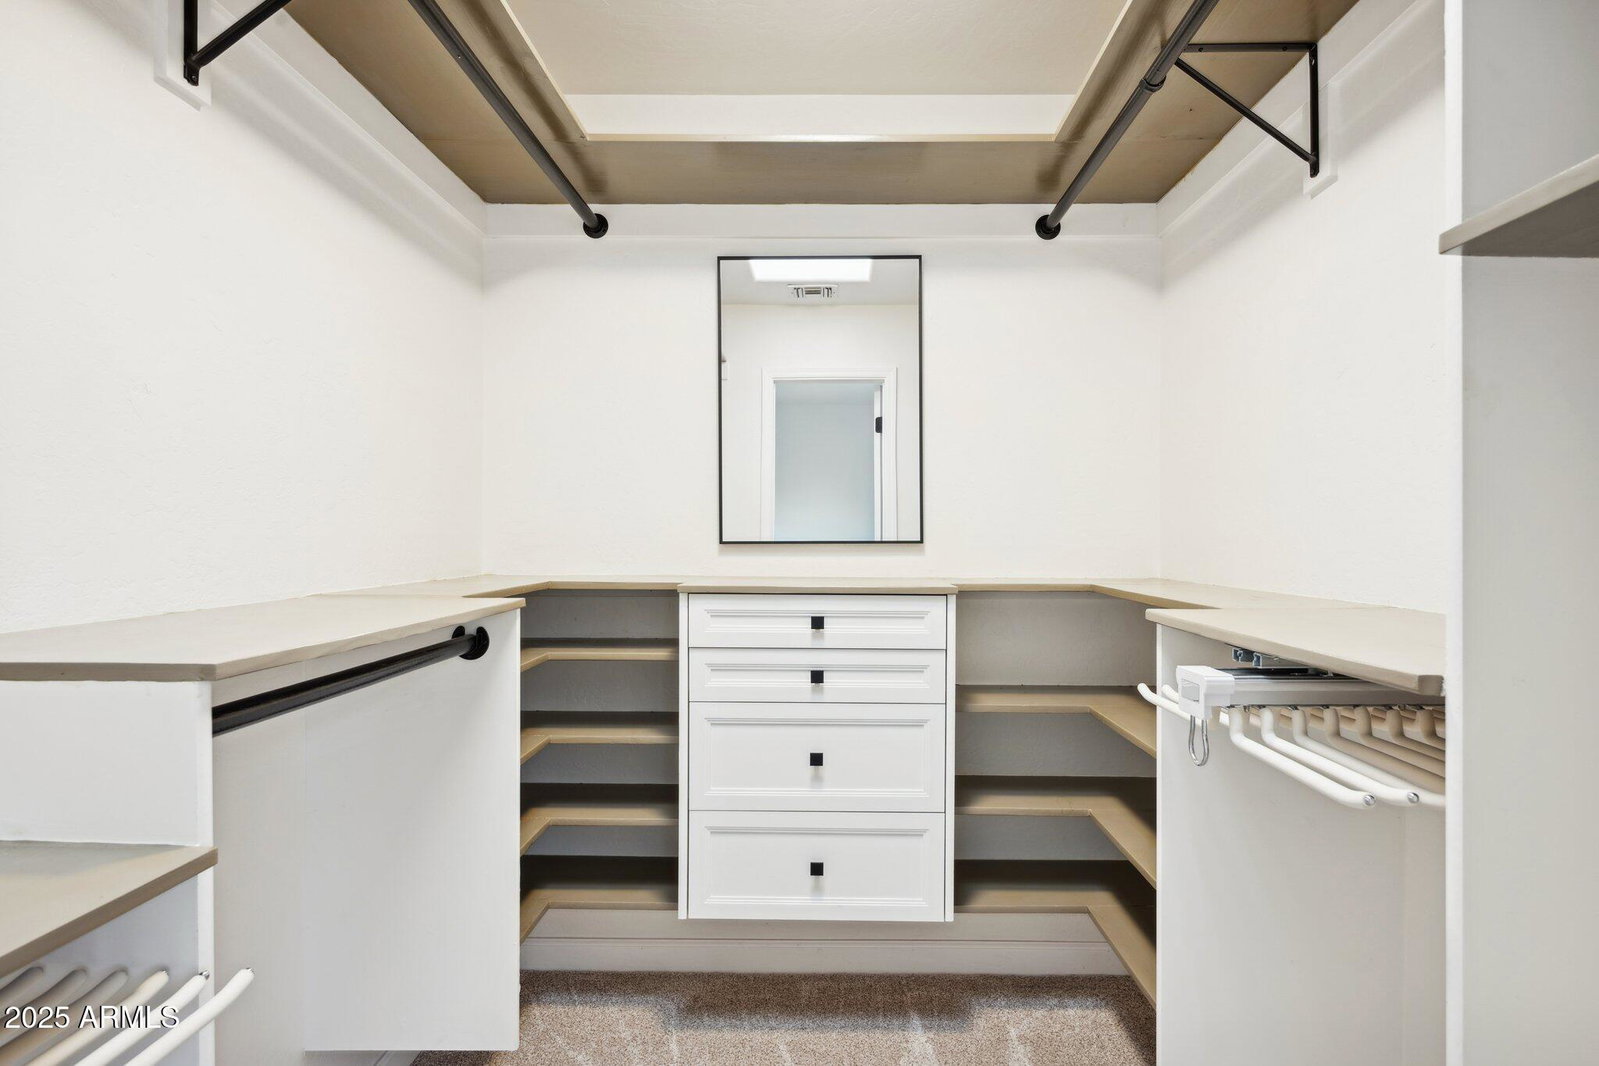
Desert Beauty, Functionality, and Privacy. Welcome to Barwick Drive. This 4-bedroom, 2-bath home sits on more than an acre of land and has been completely transformed from the ground up, including a massive 1,200 sq. ft. detached RV garage, complete with air conditioning. Every detail has been reimagined to create a home that delivers a resort-style life in Cave Creek, combined with ultimate practicality and privacy from your neighbors. Inside, the home features a fully remodeled interior with a new kitchen, updated bathrooms, fresh flooring, and all new windows that bring in natural light while framing the surrounding desert landscape. The split floor plan adds functionality for both daily living and entertaining, with open gathering spaces and a spacious primary suite that feels calm, warm, and inviting. Step outside to a fully landscaped property that features a brand new heated pool with a luxurious Baja shelf. The backyard has complete privacy, provided by both the landscaping and the snake-proof fence that goes around the entire half-acre backyard. The massive detached garage adds incredible versatility for vehicles, storage, or future workshop needs, making the property ideal for someone who values both luxury and practicality. Barwick Drive sits among luxury Cave Creek homes, and offers the rare combination of acreage and modern updates for under $1M. This home is a complete desert retreat that delivers on space, design, and lifestyle in every way.
/u.realgeeks.media/scottsdaleazrealtor/compasslogo_black-01.png)
Additional Information
- Elementary School
- Lone Mountain Elementary School
- High School
- Cactus Shadows High School
- Middle School
- Sonoran Trails Middle School
- Acres
- 1.36
- Architecture
- Ranch, Territorial/Santa Fe, Spanish
- Assoc Fee Includes
- No Fees
- Builder Name
- UNK
- Construction
- Wood Frame, Painted, Stucco
- Cooling
- Ceiling Fan(s), Central Air, Programmable Thmstat
- Fencing
- Wire, Partial
- Fireplace
- Living Room
- Flooring
- Carpet, Concrete
- Garage Spaces
- 10
- Heating
- Electric
- Horses
- Yes
- Living Area
- 1,849
- Lot Size
- 59,416
- New Financing
- Cash, VA Loan, FHA, Conventional
- Other Rooms
- Family Room
- Parking Features
- RV Access/Parking, Garage Door Opener, Separate Strge Area, RV Garage, Direct Access
- Lot Features
- Corner Lot, North/South Exposure, Street(s) Not Paved, Sprinklers In Front, Sprinklers In Rear, Natural Desert Front, Natural Desert Back
- Roofing
- Tile, Rolled/Hot Mop
- Sewer
- Septic-In & Connected
- Pool
- Yes
- Spa
- None
- Stories
- 1
- Style
- Ranch, Territorial/Santa Fe, Spanish
- Subdivision
- Metes & Bounds
- Taxes
- $1,405
- Tax Year
- 2024
- Water
- Public
Mortgage Calculator
Listing courtesy of Compass. Selling Office: Custom Realty.
All information should be verified by the recipient and none is guaranteed as accurate by ARMLS. Copyright 2026 Arizona Regional Multiple Listing Service, Inc. All rights reserved.