5236 S Excimer --, Mesa, AZ 85212
- $680,000
- 4
- BD
- 3
- BA
- 2,429
- SqFt














- Sold Price
- $680,000
- List Price
- $700,000
- Closing Date
- Feb 17, 2026
- Days on Market
- 66
- Status
- CLOSED
- MLS#
- 6947415
- City
- Mesa
- Bedrooms
- 4
- Bathrooms
- 3
- Living SQFT
- 2,429
- Lot Size
- 10,139
- Subdivision
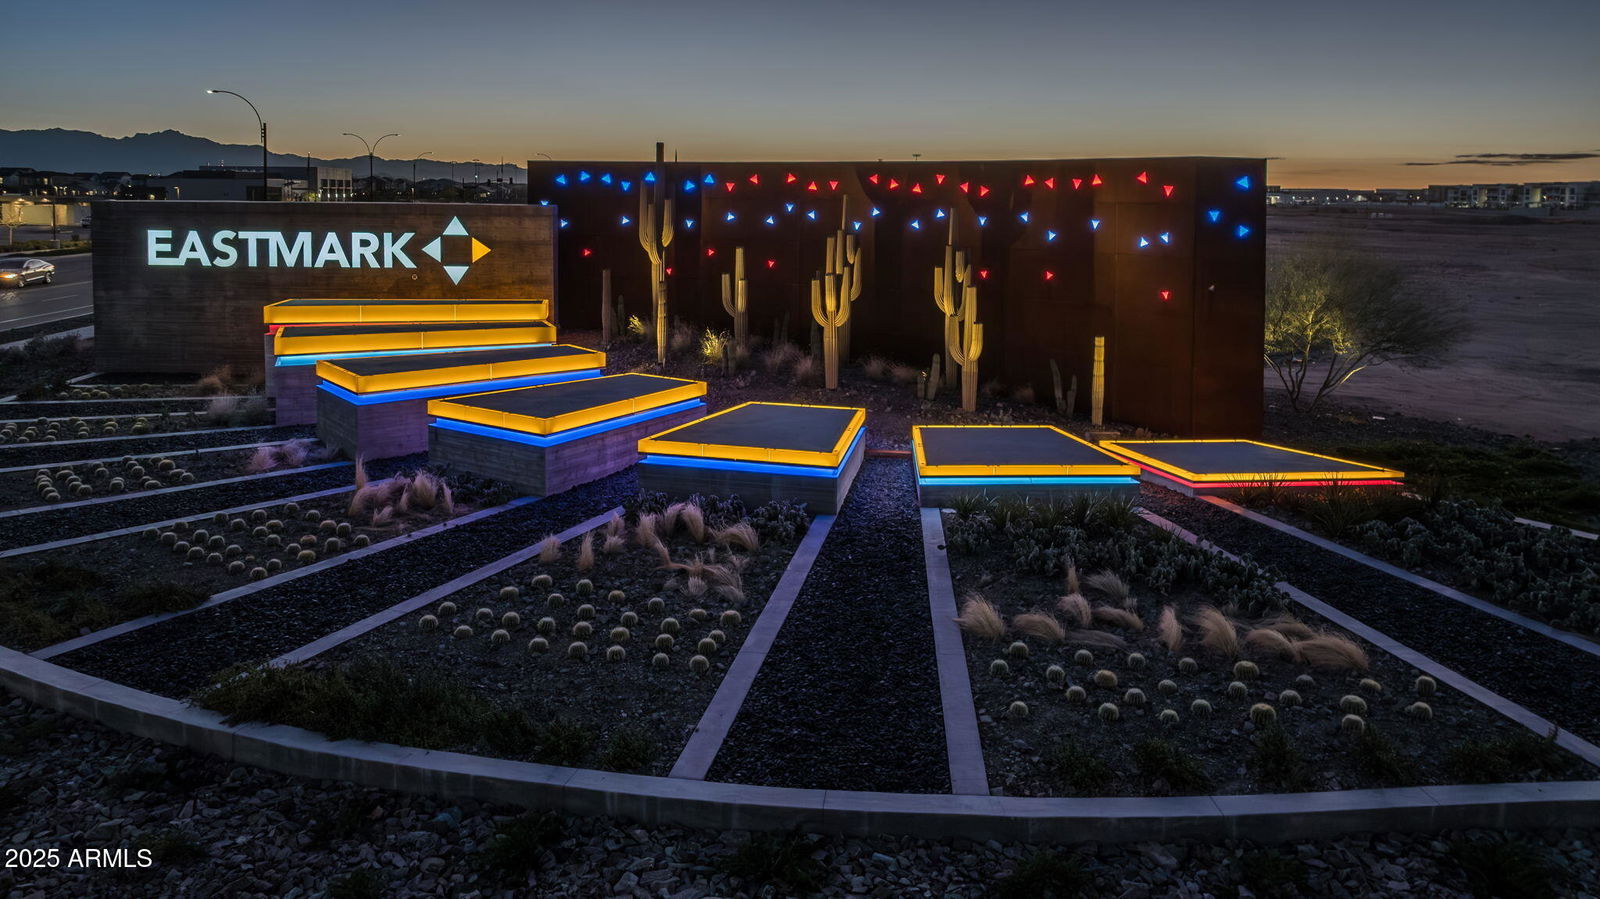
- Eastmark Du-3 South Parcel 3-2
- Year Built
- 2016
- Type
- Single Family Residence
Property Description
This beautifully appointed four bedroom, three bath home sits on a generously sized lot and offers a thoughtful blend of comfort, modern upgrades, and smart home features throughout. From the moment you arrive, the curb appeal and inviting side courtyard set the tone for the welcoming interior and well designed living spaces. Inside, the open concept layout showcases a bright and spacious kitchen with crisp cabinetry, expansive counter space, a gas cooktop, double ovens, and a large center island ideal for entertaining or everyday living. The dining and living areas flow seamlessly together, filled with natural light and designed for both gatherings and quiet nights at home. Tile flooring throughout the main living spaces adds durability and style. The primary suite offers a peaceful retreat with a spa inspired bath featuring a relaxing steam shower, dual vanities, and a generous walk in closet. Additional bedrooms and bathrooms provide flexibility for guests, home offices, or multigenerational living. Car enthusiasts and hobbyists will appreciate the three car garage, which is fully insulated and equipped with built in shelving and a Tesla charger. The home is also protected with whole home surge protection and is fully smart home ready with Nest, smart switches, and five security cameras including the doorbell. Step outside to enjoy the backyard, designed for low maintenance living with pavers, backyard lighting, mature landscaping, and a covered patio perfect for outdoor dining and relaxation. A new AC system and recently added gutters add peace of mind for years to come. The refrigerator, washer, and dryer all convey with the home. Select furniture, including the Tesla, may be negotiated with an acceptable offer prior to December. This home offers a rare combination of functionality, technology, and comfort in a setting that is both practical and inviting.
/u.realgeeks.media/scottsdaleazrealtor/compasslogo_black-01.png)
Additional Information
- Elementary School
- Silver Valley Elementary
- High School
- Eastmark High School
- Middle School
- Eastmark High School
- Acres
- 0.23
- Architecture
- Santa Barbara/Tuscan
- Assoc Fee Includes
- Maintenance Grounds, Street Maint
- Hoa Fee
- $158
- Hoa Fee Frequency
- Monthly
- Hoa
- Yes
- Hoa Name
- EASTMARK Innovation
- Builder Name
- Meritage Homes
- Community Features
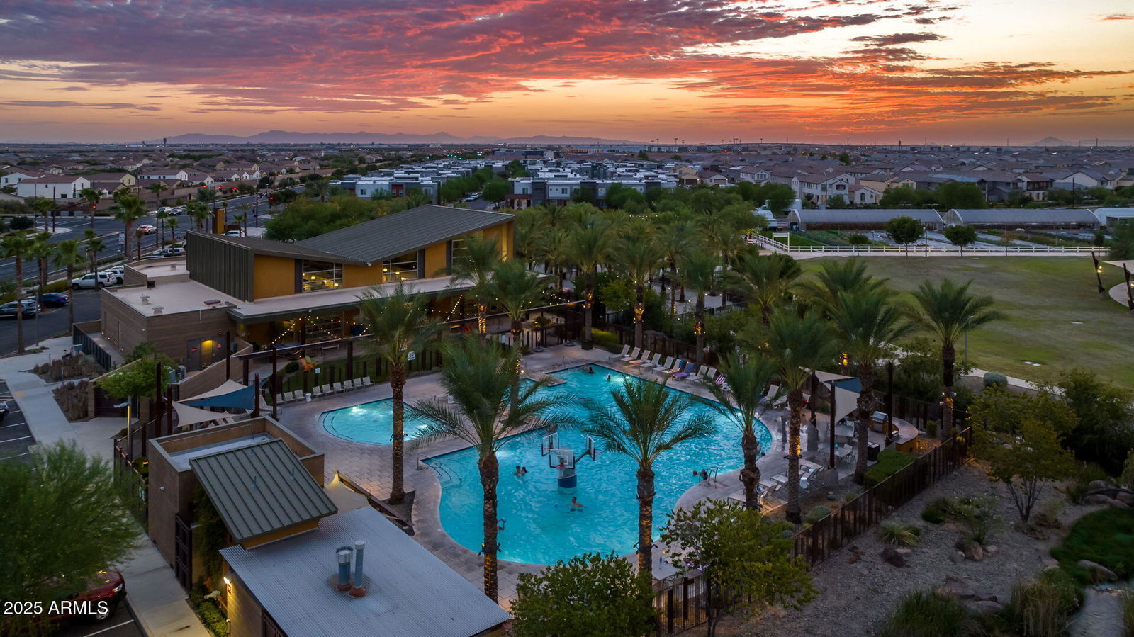
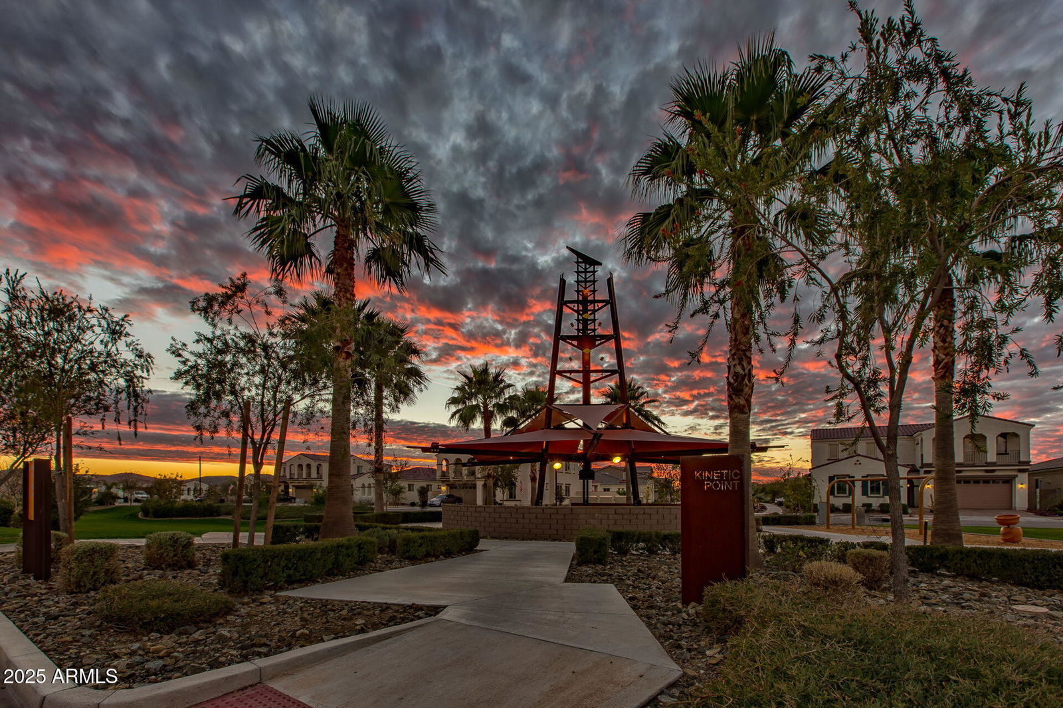
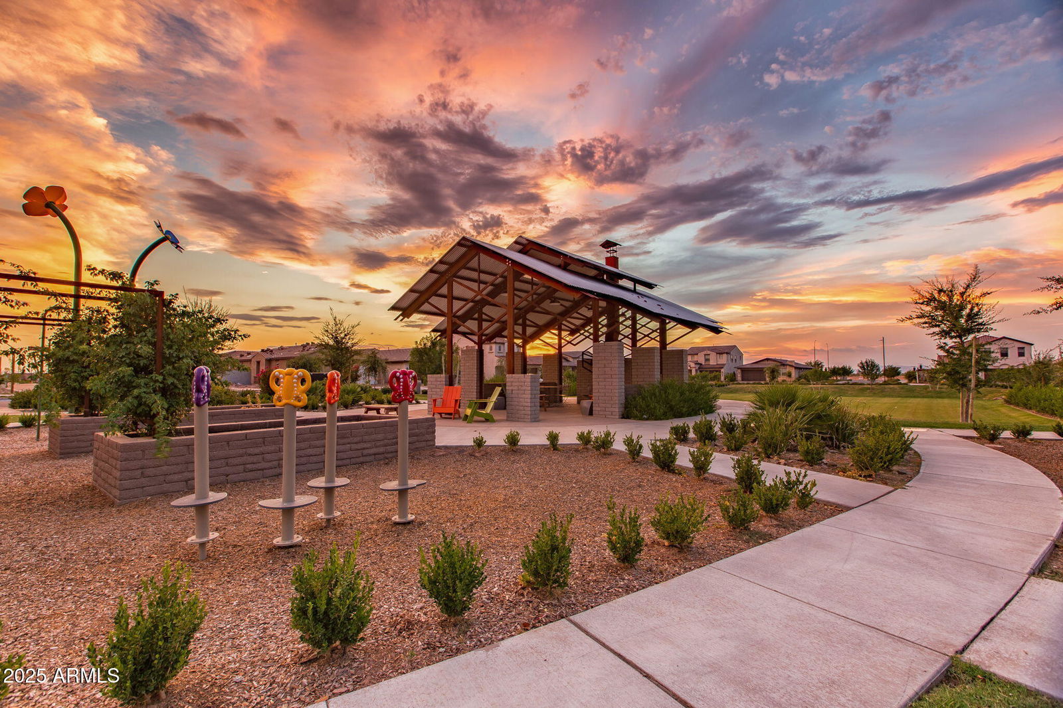
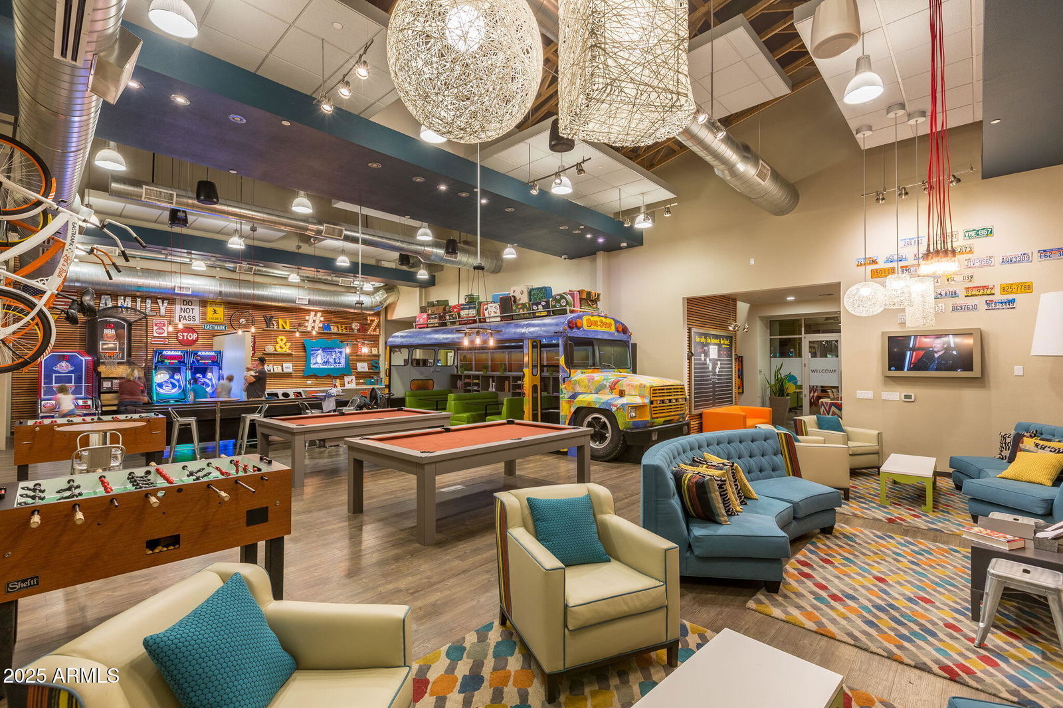
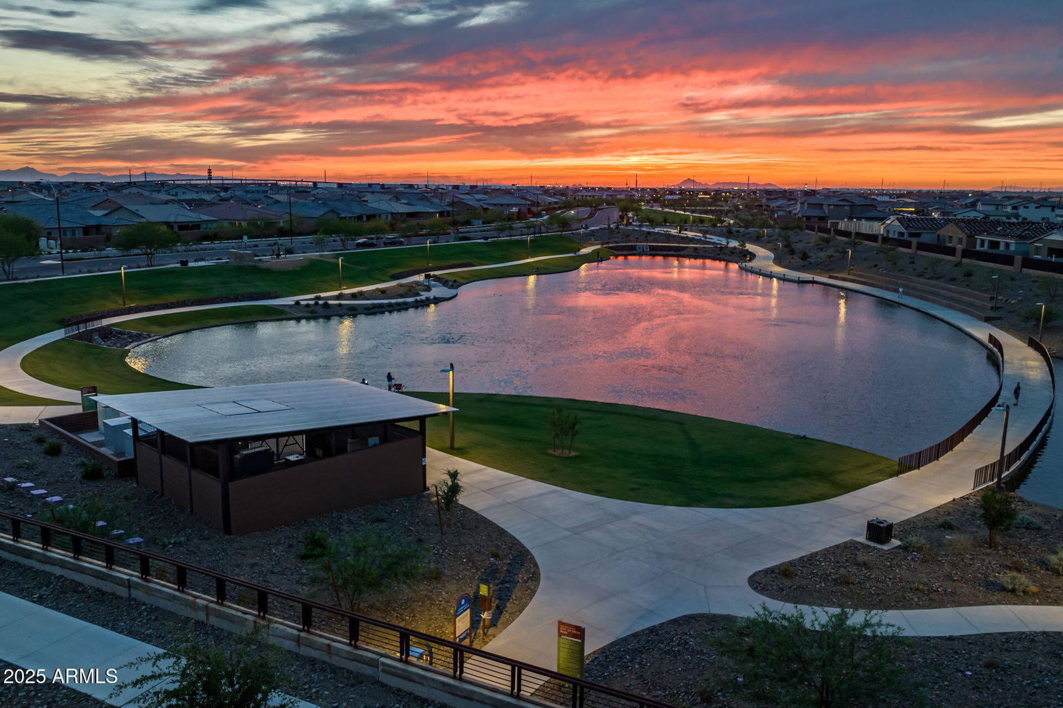
- Community Spa, Community Spa Htd, Gated, Playground, Biking/Walking Path, Clubhouse, Community Media Room
- Construction
- Wood Frame, Painted, Stucco
- Cooling
- Ceiling Fan(s), Central Air, Programmable Thmstat, Heat Pump
- Exterior Features
- Private Street(s), Private Yard
- Fencing
- Block
- Flooring
- Carpet, Tile
- Garage Spaces
- 3
- Heating
- Heat Pump
- Living Area
- 2,429
- Lot Size
- 10,139
- New Financing
- Cash, VA Loan, FHA, Conventional
- Parking Features
- Tandem, Extended Length Garage, Garage Door Opener, Direct Access, Electric Vehicle Charging Station(s)
- Lot Features
- East/West Exposure, Desert Front, Desert Back, Auto Timer H2O Front, Auto Timer H2O Back
- Roofing
- Tile
- Spa
- None
- Stories
- 1
- Style
- Santa Barbara/Tuscan
- Subdivision
- Eastmark Du-3 South Parcel 3-2
- Taxes
- $3,688
- Tax Year
- 2024
- Water
- Public
Courtesy of eXp Realty. 888-897-7821 Selling Office: Coldwell Banker Realty.
Copyright 2026 Arizona Regional Multiple Listing Service, All rights reserved. The data relating to real estate for sale on this website comes in part from the Arizona Regional Multiple Listing Service. All information deemed reliable but not guaranteed and should be independently verified. All properties are subject to prior sale, change or withdrawal. Neither listing broker(s) nor Arizona Regional Multiple Listing Service shall be responsible for any typographical errors, misinformation, misprints and shall be held totally harmless.