5002 E Karen Drive, Scottsdale, AZ 85254
- $750,000
- 4
- BD
- 2
- BA
- 2,318
- SqFt




- Sold Price
- $750,000
- List Price
- $790,000
- Closing Date
- Apr 10, 2026
- Days on Market
- 152
- Status
- CLOSED
- MLS#
- 6945807
- City
- Scottsdale
- Bedrooms
- 4
- Bathrooms
- 2
- Living SQFT
- 2,318
- Lot Size
- 8,603
- Subdivision
- Santiago
- Year Built
- 1990
- Type
- Single Family Residence
Property Description
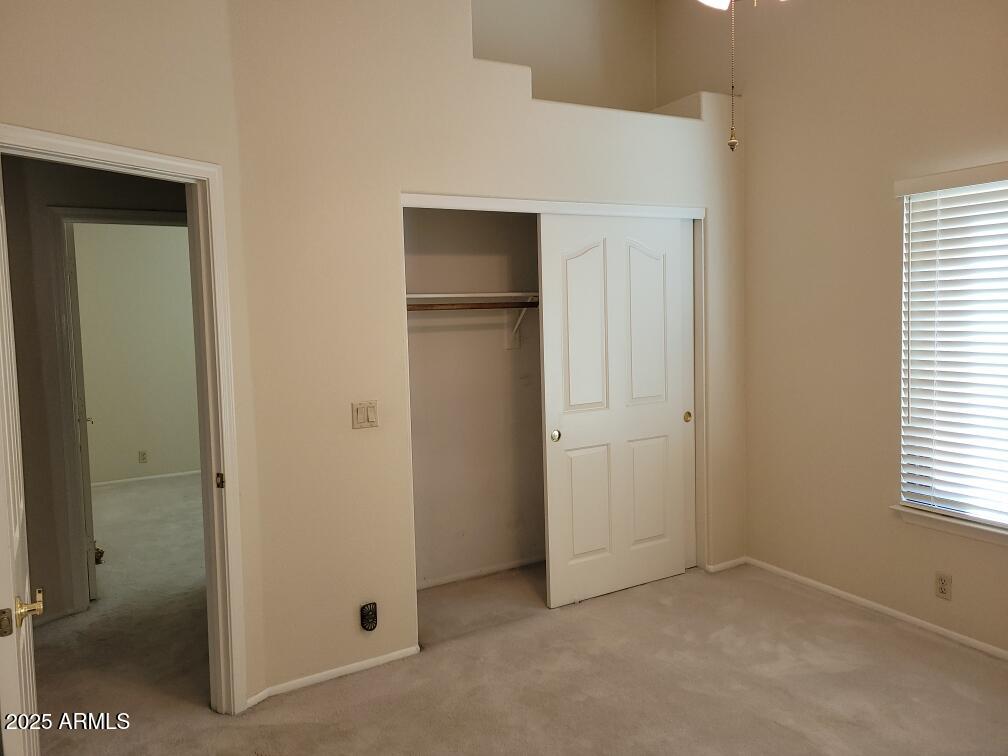
Seller wants this single-story home located in the magic zip code ''85254'' heart of Scottsdale's in Santiago subdivision SOLD. This beautifully maintained #4 bedroom, #2 bath home with 2,318 square feet of living space on an expansive 8,603 square foot lot. With three spacious bedrooms one bedroom/ den and open room configurations, upgraded dual pane windows and blinds, high vaulted ceilings and it's perfectly suited for both comfort family living and entertaining. When stepping inside to discover a bright, open interior featuring durable stucco and elegant concrete tile roofing. An attached three-car garage provides ample space for parking and storage, while the gorgeous backyard invites you to relax or entertain beside the relaxing pool. Located in the Paradise Valley school dis. this property offers the perfect blend of tranquility and convenience. You'll enjoy easy access to Scottsdale's vibrant shopping, dining, and entertainment options, as well as major roadways for a smooth commute. this home represents an exceptional opportunity in one of Scottsdale's most desirable neighborhoods, it stands as a testament to the area's enduring appeal and strong property appreciation. Don't miss your chance to own this exceptional Scottsdale retreat. Contact your local real estate agent today to schedule a private showing and experience the charm and potential of 5002 E Karen Drive for yourself.
/u.realgeeks.media/scottsdaleazrealtor/compasslogo_black-01.png)
Additional Information
- Elementary School
- Liberty Elementary School
- High School
- Horizon High School
- Middle School
- Sunrise Middle School
- Acres
- 0.20
- Architecture
- Santa Barbara/Tuscan
- Assoc Fee Includes
- No Fees
- Builder Name
- UDC Homes
- Construction
- Wood Frame, Painted, Stucco
- Cooling
- Ceiling Fan(s), Central Air, Heat Pump
- Electric
- 220 Volts in Kitchen
- Fencing
- Block, Back Yard
- Fireplace
- Family Room, Wood Burning
- Flooring
- Carpet, Tile
- Garage Spaces
- 3
- Heating
- Electric, Heat Pump
- Laundry
- Washer Hookup, Inside
- Living Area
- 2,318
- Lot Size
- 8,603
- New Financing
- Cash, VA Loan, FHA, Conventional
- Other Rooms
- Family Room
- Parking Features
- Garage Door Opener, Attached Garage
- Lot Features
- North/South Exposure, Gravel/Stone Front, Synthetic Grass Back
- Roofing
- Tile
- Sewer
- Sewer-In & Connected
- Pool
- Yes
- Spa
- None
- Stories
- 1
- Style
- Santa Barbara/Tuscan
- Subdivision
- Santiago
- Taxes
- $3,230
- Tax Year
- 2024
- Utilities
- Phone Available
- Water
- Public
Mortgage Calculator
Listing courtesy of N.B. Andrews and Associates. Selling Office: Real Broker.
All information should be verified by the recipient and none is guaranteed as accurate by ARMLS. Copyright 2026 Arizona Regional Multiple Listing Service, Inc. All rights reserved.