6591 E Amber Sun Drive, Scottsdale, AZ 85266
- $1,925,000
- 3
- BD
- 4
- BA
- 3,392
- SqFt













- Sold Price
- $1,925,000
- List Price
- $1,949,500
- Closing Date
- Dec 10, 2025
- Days on Market
- 30
- Status
- CLOSED
- MLS#
- 6943605
- City
- Scottsdale
- Bedrooms
- 3
- Bathrooms
- 4
- Living SQFT
- 3,392
- Lot Size
- 14,037
- Subdivision
- Terravita
- Year Built
- 1996
- Type
- Single Family Residence
Property Description
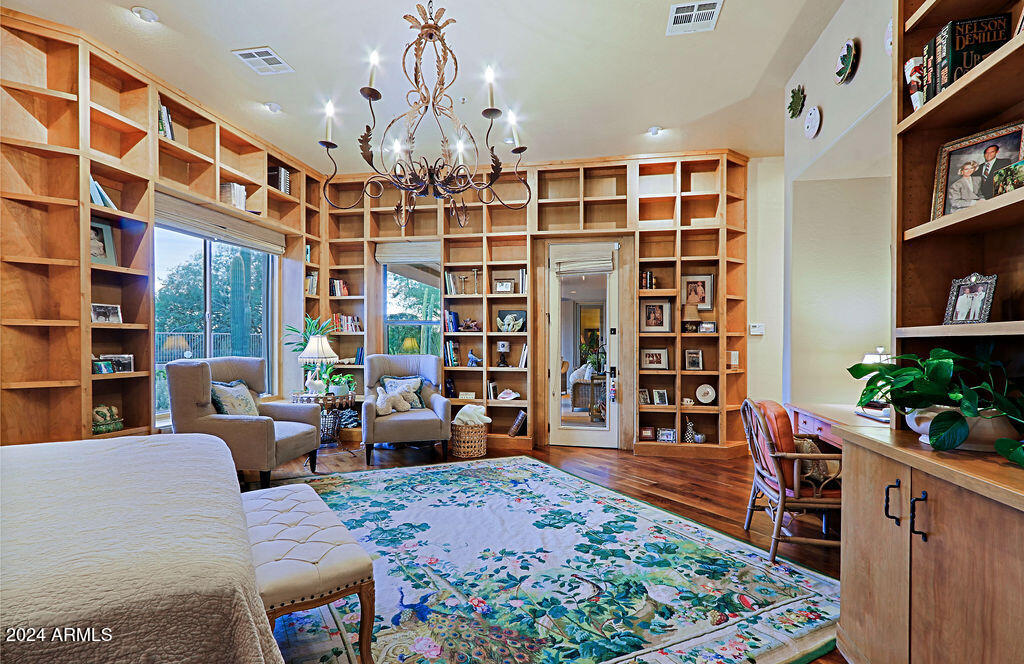
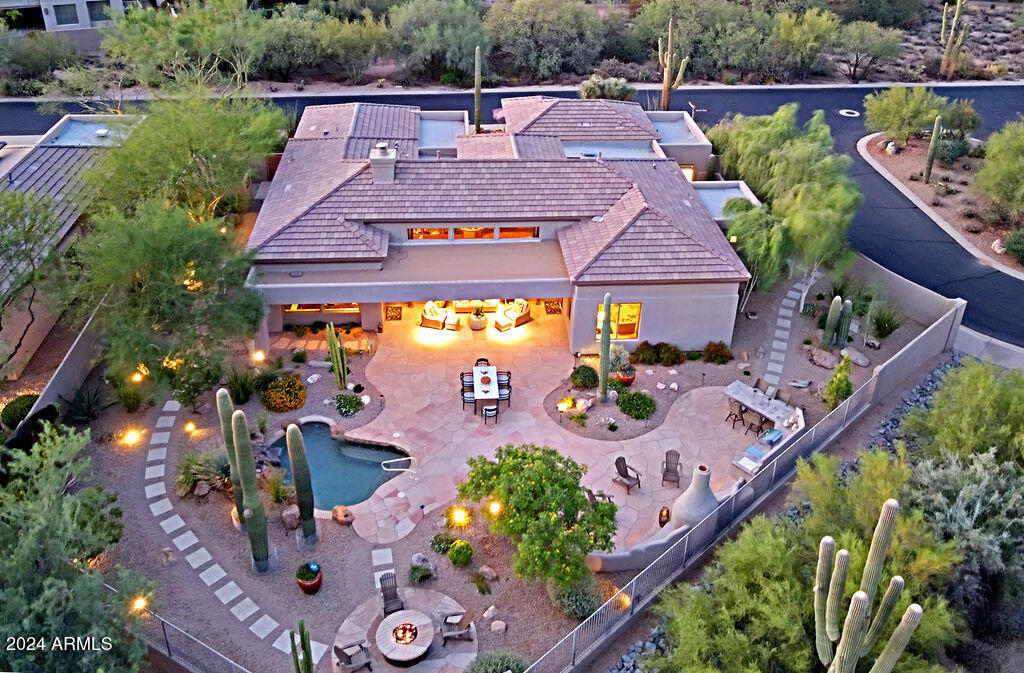
A TERRAVITA CUSTOM VENTIS MODEL - UNIQUE AND SPECIAL! - GOLF LOT BLACK MOUNTAIN VIEWS Three car garage; 3 bedrooms/den/office or 4 bedrooms. 3.5 baths. So many custom details! Corner lot. Front mountain views. Back privacy space between home and golf course. Exceptionally landscaped with oversized side yards. Rare! Flagstone entrance. Home opens to foyer and living room. Popular stained concrete flooring. Reed ceiling feature in living room with wheel chandelier. Multiple windows throughout this home - bringing in the splendor of the outdoors. Flagstone surround fireplace with built-in shelving corner unit. Hallway to great room, dining room and kitchen. Great room has built-in cabinetry with upper glass fronts. Counter chiseled flagstone. Door to patio. CLICK MORE Open kitchen with island containing bottom storage, built-in SS Sub-Zero refrigerator, dishwasher, wall microwave and oven, gas top range. Sink overlooks backyard. Light cabinetry accents the stained flooring, backsplash and stained concrete counter. Exceptionally spacious primary bedroom. Multiple shelving units. Reed design on wall behind bed. Customized for comfort. Primary bath with designer inlaid tile flooring, back-to-back vanities, reed privacy wall around stand-alone soaking tub with large sliding door to courtyard area. Custom tiled walk-in shower. Vanity/shelving spaces oversized closet 13X10 with laundry. Second bedroom ensuite spacious with bath containing built-in glass surround shower. Third bedroom/den/office has custom window treatments, built-in desk/credenza and shelving. Fourth bedroom/office/den has built-in desk/shelving. Bathroom for the two bedroom/den areas has tub/shower combo, single sink and linen storage area. Powder room - Reed sink surround; wood pillar design on top of sink area; vanity bowl and window treatment. Laundry room is spacious. Has cabinetry, sink and counter space. Backyard paradise! Private area bordering golf course. Kiva fireplace with seating area; fire pit with seating area; flagstone; spool; outdoor kitchen with extended counter for seating; pillar less covered patio for extended views! Multiple entertaining areas! Stunning landscaping and lighting including both expanded side yards and has a storage area on side yard. Garage has plenty of built in cabinet and ceiling racks. Truly a home with unique, highly customized features and designed for comfort, beauty and sharing with friends and family! HVAC: NEW HVAC FOR MAIN HOUSE INSTALLED COMPLETELY ALL NEW DUCTING IN ATTIC LANDSCAPING AND EXTERIOR IMPROVEMENTS: COMPLETELY NEW IRRIGATION FRONT/BACKYARD & COURTYARDS COMPLETELY NEW LIGHTING FRONT/BACKYARD & COURTYARDS NEW LARGE DECORATIVE POTS AND PLANTINGS NEW TREES, VINES, CATUS AND GROUND COVER IN ALL AREAS NEW STEP-PAVERS AND PEBBLE ROCKS BACKYARD WALK-PATHS POOL: NEW FILTER NEW PUMP NEW BLOWER REPLACED DRAIN COVERS WITH ANTI-VORTEX COVERS NEW RAILING FOR EASY ENTRY AND EXIT REPAIRED AND CLEANED GROUT AND PEBBLE DECKING ATTIC: CLEANED AND REPLACED INSULATION AND SEALED SOFFITS NEW CARPET AND PADDING IN 3RD BEDROOM, OFFICE AND HALL NEW WASHERS AND DRYERS IN LAUNDRY ROOM AND MASTER CLOSET NEW HIGH-END BUILT-IN OUTDOOR BBQ, HOT-GRILL AND LIGHTING NEW LARGE GAS LOGS LIVING ROOM AND OUTDOOR FIREPLACES NEW WINDOW TREATMENTS THROUGHOUT HOUSE NEW LARGE DRAPES IN LIVING ROOM NEW KOHLER TOILETS IN ALL BATHROOMS NEW ADT SECURITY SYSTEM INCLUDING FRONT DOOR CAMERA NEW ROD IRON GATE AT FRONT COURTYARD AND BACKYARD GATE NEW CUSTOM ROD IRON FIREPLACE SCREEN IN LIVING ROOM REFINISHED ALL CABINET DOORS AND DRAWERS IN ENTIRE HOUSE NEW SCREENS ENTIRE HOUSE NEW WATER SOFTNER REPAIRED, UPDATED ALL ELECTRICAL SWITCHES/OUTLETS/LIGHTS REPAIRED AND REPLACED ALL SEWER LINES REPAINTED INTERIOR WALLS INSTALLED TERMITE TRAPS AND WARRANTY AROUND HOUSE INSPECTED AND REPAIRED ROOF AND CHIMMEY WHERE NEEDED REPLACED HARDWARE AND BATHROOM FAUCETS NEW GARAGE DOOR MOTOR, CABLE AND SEALS NEW WALLPAPER IN POWDER ROOM
/u.realgeeks.media/scottsdaleazrealtor/compasslogo_black-01.png)
Additional Information
- Elementary School
- Black Mountain Elementary School
- High School
- Cactus Shadows High School
- Middle School
- Sonoran Trails Middle School
- Acres
- 0.32
- Architecture
- Ranch
- Assoc Fee Includes
- Maintenance Grounds, Street Maint
- Hoa Fee
- $316
- Hoa Fee Frequency
- Monthly
- Hoa
- Yes
- Hoa Name
- TCC
- Builder Name
- Del Webb
- Community
- Terravita
- Community Features
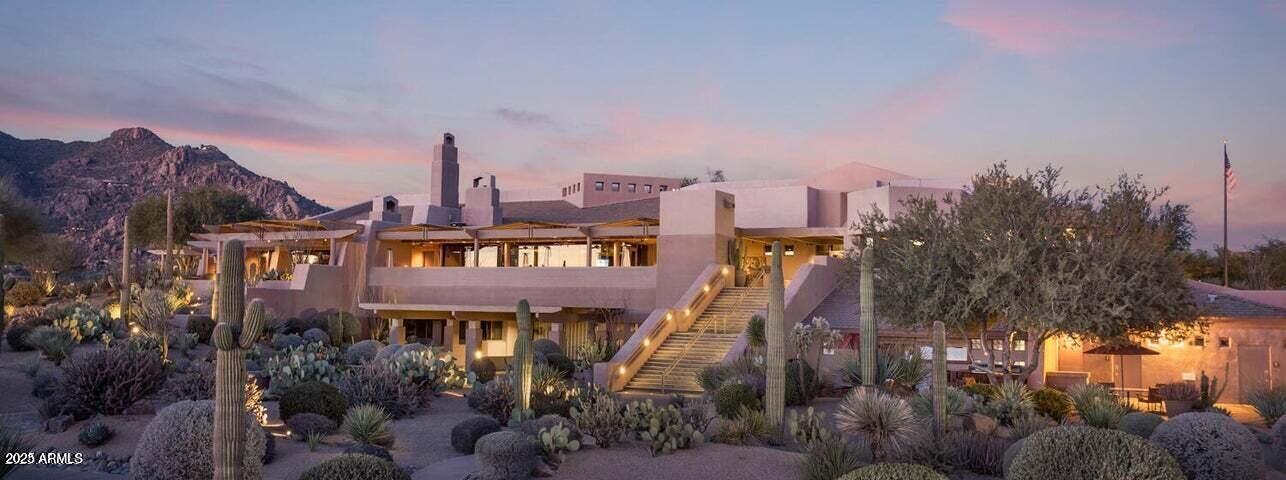
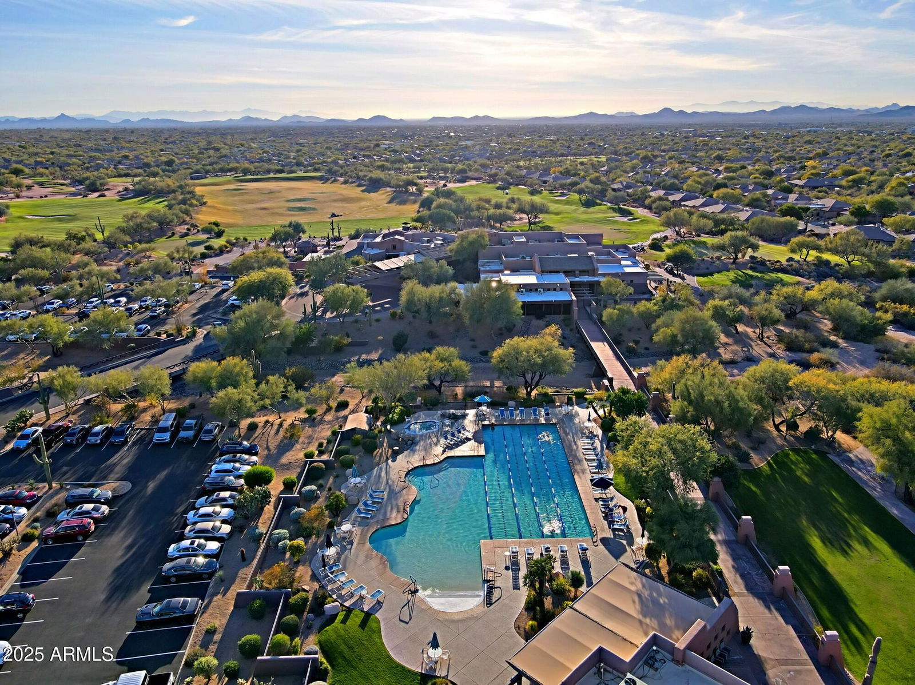
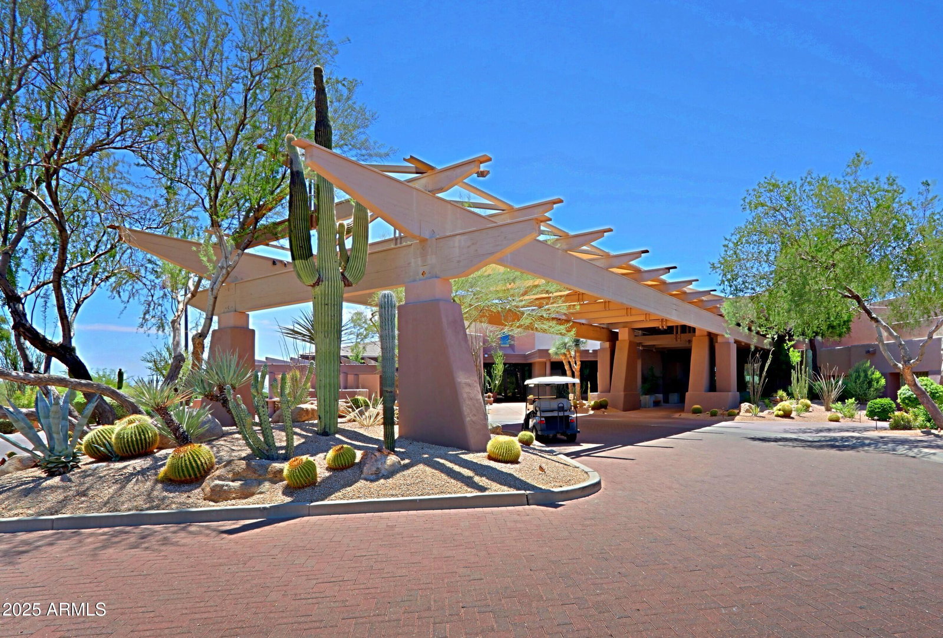
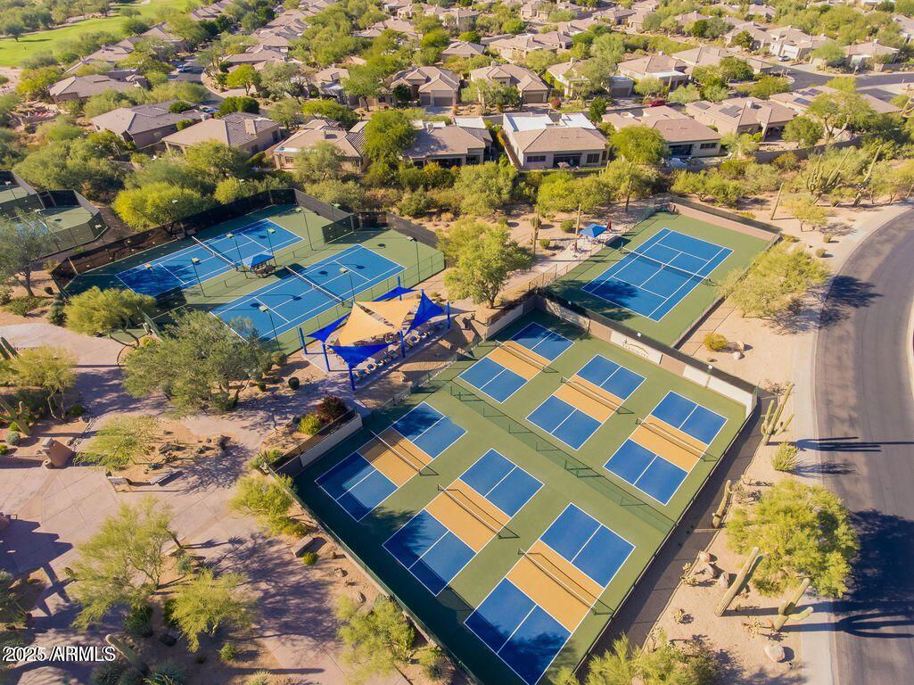
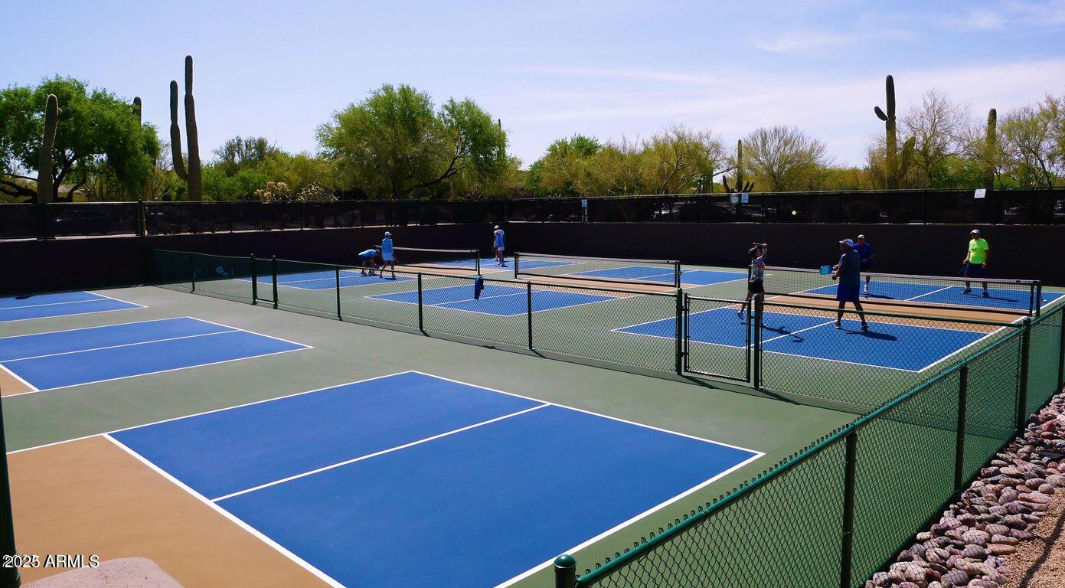
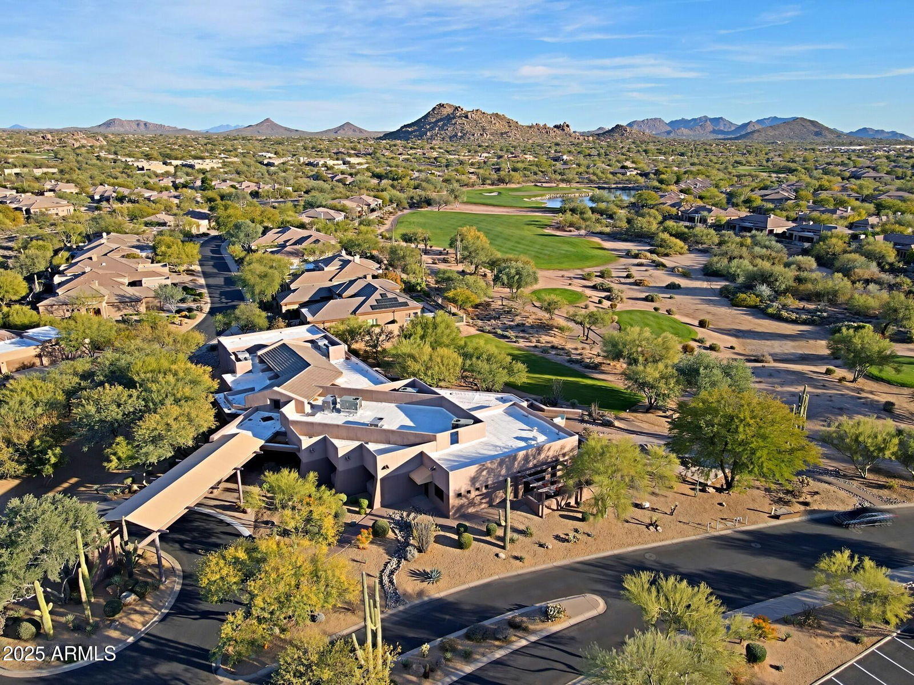
- Guarded Entry, Community Spa Htd, Concierge, Gated, Golf, Tennis Court(s), Biking/Walking Path, Clubhouse, Fitness Center, Pickleball
- Construction
- Wood Frame, Painted, Synthetic Stucco
- Cooling
- Ceiling Fan(s), Central Air, Programmable Thmstat
- Exterior Features
- Storage, Private Yard, Built-in Barbecue
- Fencing
- Wrought Iron, Block
- Fireplace
- Living Room, Gas, Exterior Fireplace, Fire Pit
- Flooring
- Carpet, Wood, Concrete
- Garage Spaces
- 3
- Accessibility Features
- Bath Roll-In Shower
- Heating
- Natural Gas
- Laundry
- See Remarks
- Living Area
- 3,392
- Lot Size
- 14,037
- Model
- Ventus - Expanded
- New Financing
- Cash, VA Loan, Conventional
- Other Rooms
- Family Room, Library-Blt-in Bkcse
- Parking Features
- Garage Door Opener, Attch'd Gar Cabinets, Direct Access
- Lot Features
- On Golf Course, Cul-De-Sac, Corner Lot, North/South Exposure, Adjacent to Wash, Borders Common Area, Desert Front, Desert Back, Sprinklers In Front, Sprinklers In Rear, Auto Timer H2O Front, Auto Timer H2O Back
- Roofing
- Built-Up, Tile, Concrete
- Sewer
- Sewer-In & Connected
- Pool
- Yes
- Spa
- None
- Stories
- 1
- Style
- Ranch
- Subdivision
- Terravita
- Taxes
- $4,185
- Tax Year
- 2024
- Water
- Public
Mortgage Calculator
Listing courtesy of Sonoran Properties Associates. Selling Office: Sonoran Properties Associates.
All information should be verified by the recipient and none is guaranteed as accurate by ARMLS. Copyright 2026 Arizona Regional Multiple Listing Service, Inc. All rights reserved.