7083 E Whispering Mesquite Trail, Scottsdale, AZ 85266
- $740,000
- 2
- BD
- 2
- BA
- 1,974
- SqFt




- Sold Price
- $740,000
- List Price
- $775,000
- Closing Date
- Dec 05, 2025
- Days on Market
- 26
- Status
- CLOSED
- MLS#
- 6941229
- City
- Scottsdale
- Bedrooms
- 2
- Bathrooms
- 2
- Living SQFT
- 1,974
- Lot Size
- 7,114
- Subdivision
- Terravita
- Year Built
- 1996
- Type
- Single Family Residence
Property Description
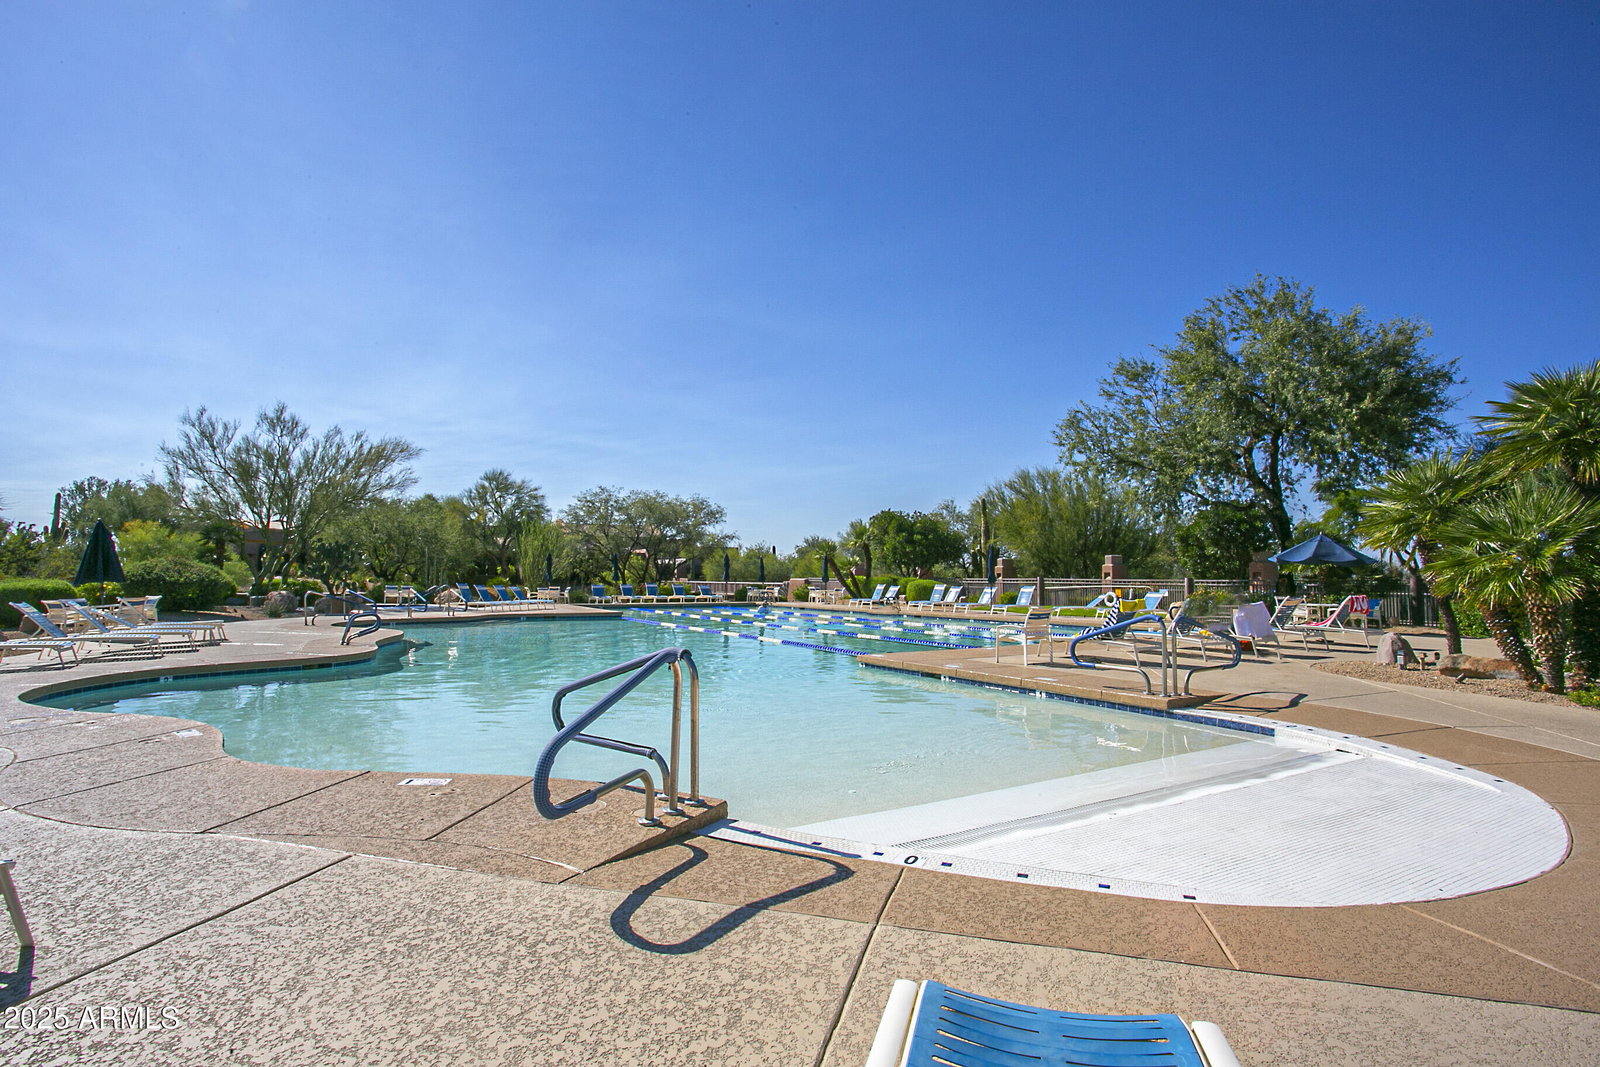
Corner lot Crista Floor Plan, guard-gated with stunning mountain and boulder views out front and private wash behind. Two bedrooms plus den, high ceilings, and abundant natural light. Kitchen offers a large island, ample cabinetry, and direct access to a flagstone patio. Split bedroom layout provides privacy, and the den works as office or flex space. Primary suite includes backyard access and a spacious walk-in closet. Bring your design vision to elevate this highly sought-after plan. Terravita lifestyle offers a private 18-hole champion golf course, driving ranges, chip and putting practice areas. Homes come with a social membership. New irrigation system and freshly painter exterior. The Terravita lifestyle offers a private 18 hole champion golf course, driving ranges, chip and putting practice areas. Homes come with a social membership to the First Class Country Club, complete with dining and banquet facilities, swimming, spa and tennis center, a state-of-the art health & fitness center, 6 pickle ball courts, social meeting pavilion, and miles of walking/jogging trails.
/u.realgeeks.media/scottsdaleazrealtor/compasslogo_black-01.png)
Additional Information
- Elementary School
- Black Mountain Elementary School
- High School
- Cactus Shadows High School
- Middle School
- Sonoran Trails Middle School
- Acres
- 0.16
- Assoc Fee Includes
- Maintenance Grounds, Street Maint
- Hoa Fee
- $316
- Hoa Fee Frequency
- Monthly
- Hoa
- Yes
- Hoa Name
- Terravita
- Builder Name
- Del Webb
- Community
- Terravita
- Community Features
- Guarded Entry, Community Spa, Community Spa Htd, Gated, Golf, Tennis Court(s), Biking/Walking Path, Clubhouse, Community Media Room, Fitness Center, Pickleball
- Construction
- Wood Frame, Painted, Stucco
- Cooling
- Ceiling Fan(s), Central Air, Programmable Thmstat
- Fencing
- Wrought Iron, Back Yard
- Fireplace
- Family Room, Gas
- Flooring
- Carpet, Tile
- Garage Spaces
- 2
- Heating
- Electric
- Laundry
- Inside
- Living Area
- 1,974
- Lot Size
- 7,114
- Model
- Crista
- New Financing
- Cash, VA Loan, Conventional
- Parking Features
- Attch'd Gar Cabinets
- Lot Features
- Cul-De-Sac, Corner Lot, North/South Exposure, Adjacent to Wash, Desert Front, Desert Back, Sprinklers In Front, Sprinklers In Rear
- Roofing
- Tile
- Spa
- None
- Stories
- 1
- Subdivision
- Terravita
- Taxes
- $2,372
- Tax Year
- 2024
- Water
- Public
Courtesy of HomeSmart. 602-230-7600 Selling Office: Property Hub LLC.
Copyright 2026 Arizona Regional Multiple Listing Service, All rights reserved. The data relating to real estate for sale on this website comes in part from the Arizona Regional Multiple Listing Service. All information deemed reliable but not guaranteed and should be independently verified. All properties are subject to prior sale, change or withdrawal. Neither listing broker(s) nor Arizona Regional Multiple Listing Service shall be responsible for any typographical errors, misinformation, misprints and shall be held totally harmless.