4114 S Sawmill Road, Gilbert, AZ 85297
- $425,000
- 3
- BD
- 3
- BA
- 2,160
- SqFt






- Sold Price
- $425,000
- List Price
- $470,000
- Closing Date
- Apr 01, 2026
- Days on Market
- 131
- Status
- CLOSED
- MLS#
- 6941017
- City
- Gilbert
- Bedrooms
- 3
- Bathrooms
- 3
- Living SQFT
- 2,160
- Lot Size
- 4,055
- Subdivision
- Power Ranch Neighborhood 6 Phase 3b
- Year Built
- 2005
- Type
- Single Family Residence
Property Description
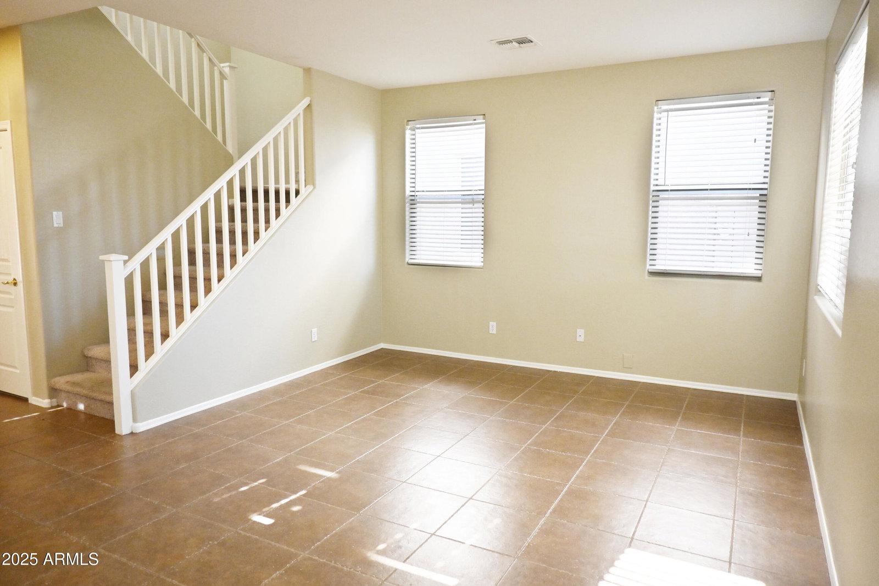
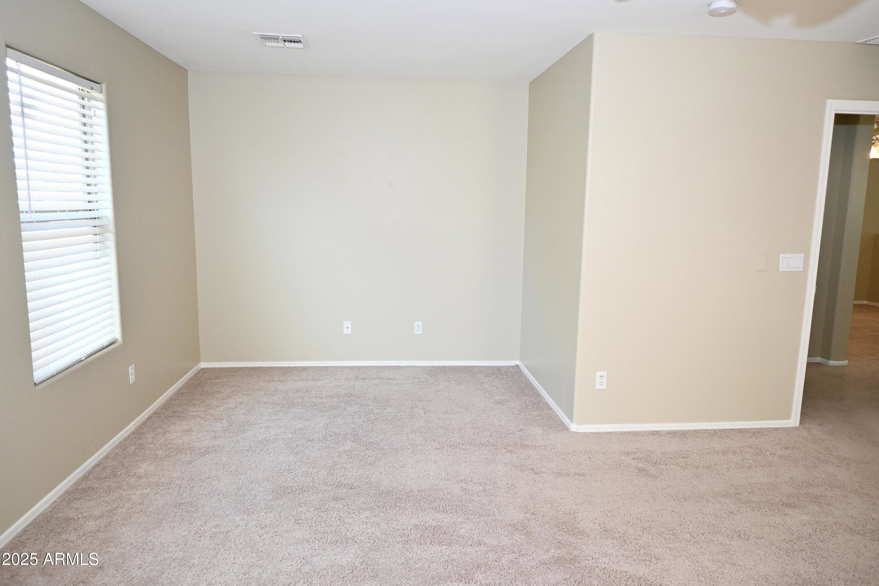
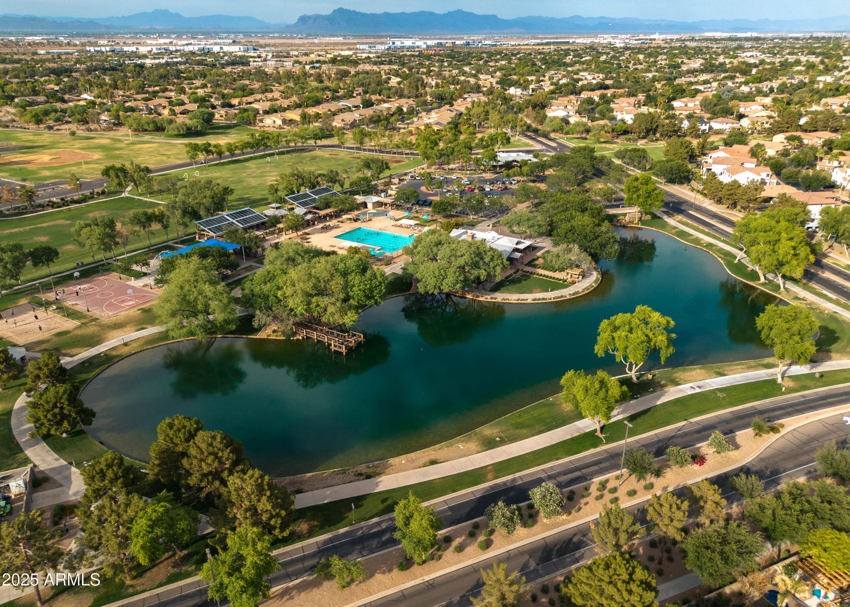
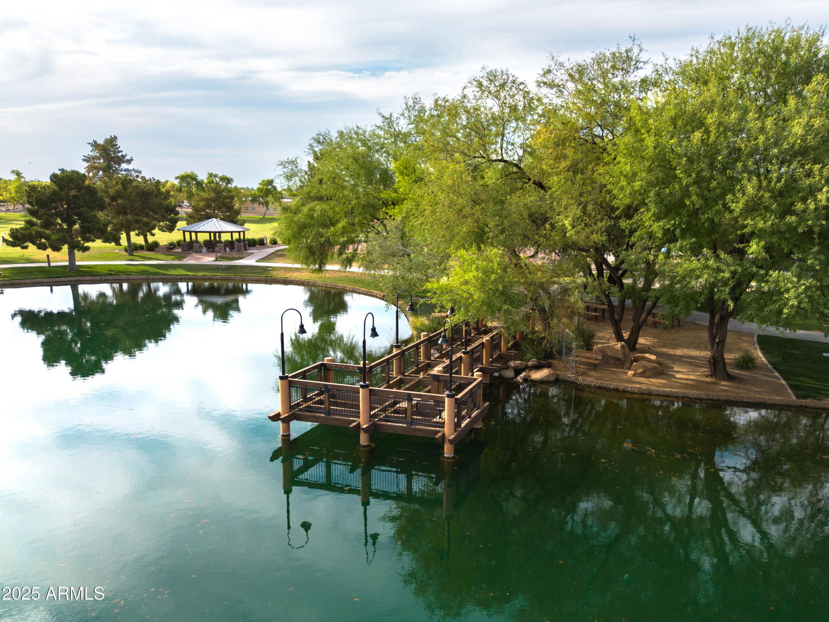
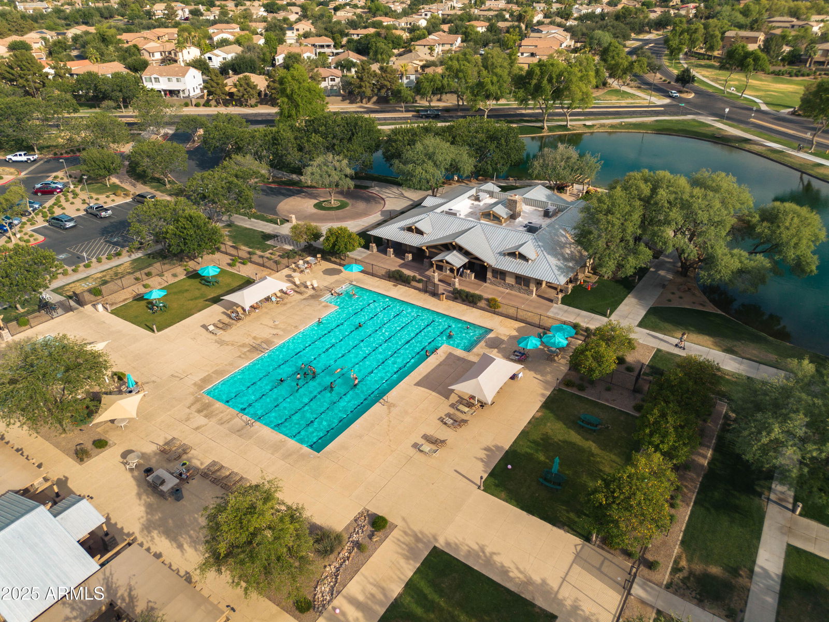
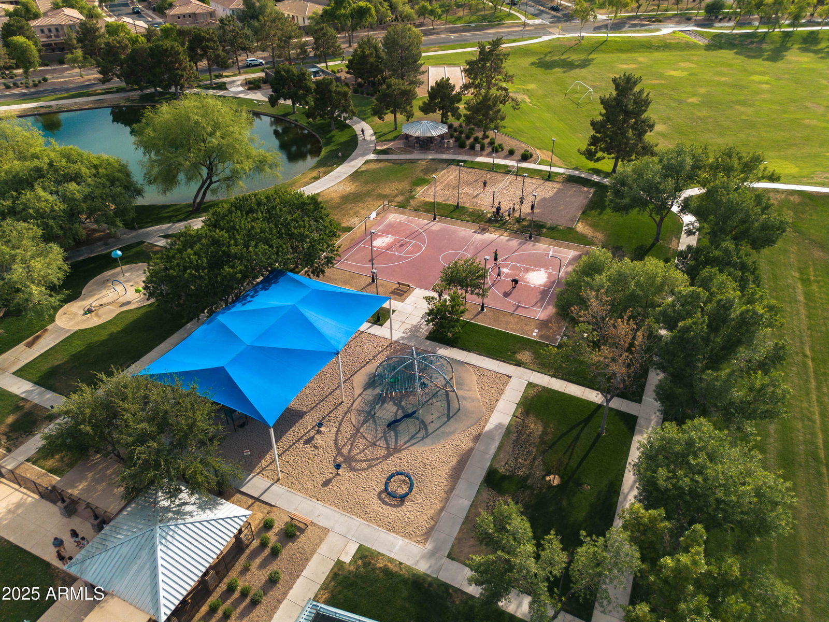
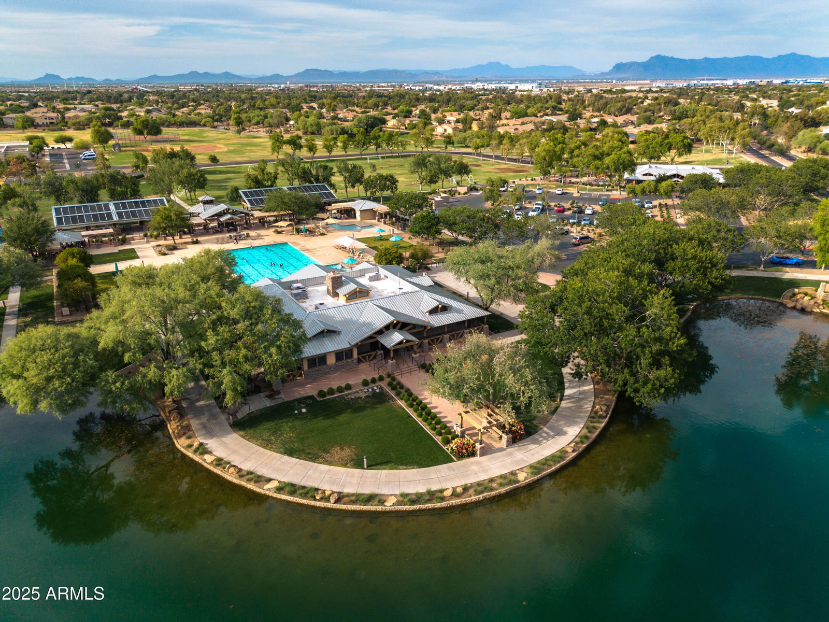
Welcome to the Award Winning Power Ranch Community! The home features warm interior colors, island kitchen with eating area, granite counters, and stainless appliances, bonus loft area with a built in desk, large primary suite with French doors opening to a balcony, primary bath has separate soaking tub & shower with custom tile work, dual sinks and private water closet, downstairs living areas are high traffic tile, back yard is like a resort with lots of flagstone, a fire pit and a view fence - no neighbors behind, low maintenance desert landscaping in front & back, 2 car garage The Community offers 26 miles of trails, numerous parks, two community centers, two catch-and-release lakes, and multiple swimming pools, beach volleyball, tennis, golf, multiple playgrounds & much more.
/u.realgeeks.media/scottsdaleazrealtor/compasslogo_black-01.png)
Additional Information
- Elementary School
- Power Ranch Elementary
- High School
- Higley High School
- Middle School
- Higley Traditional Academy
- Acres
- 0.09
- Assoc Fee Includes
- Other (See Remarks)
- Hoa Fee
- $348
- Hoa Fee Frequency
- Quarterly
- Hoa
- Yes
- Hoa Name
- Power Ranch
- Builder Name
- Richmond American
- Community
- Power Ranch
- Community Features
- Lake, Community Spa, Community Spa Htd, Near Bus Stop, Tennis Court(s), Playground, Biking/Walking Path, Clubhouse, Community Media Room
- Construction
- Wood Frame, Stucco
- Cooling
- Ceiling Fan(s), Central Air
- Exterior Features
- Balcony
- Fencing
- Wrought Iron, Block, Back Yard
- Flooring
- Carpet, Tile
- Garage Spaces
- 2
- Heating
- Heat Pump
- Laundry
- Inside, Upstairs Laundry
- Living Area
- 2,160
- Lot Size
- 4,055
- New Financing
- Cash, VA Loan, FHA, Conventional, 1031 Exchange
- Other Rooms
- Family Room, Great Room, Loft
- Parking Features
- Garage Door Opener
- Lot Features
- Borders Common Area, East/West Exposure, Desert Front, Desert Back, Gravel/Stone Front, Gravel/Stone Back
- Roofing
- Tile
- Spa
- None
- Stories
- 2
- Subdivision
- Power Ranch Neighborhood 6 Phase 3b
- Taxes
- $2,051
- Tax Year
- 2024
- Water
- Public
Mortgage Calculator
Listing courtesy of HomeSmart. Selling Office: HomeSmart.
All information should be verified by the recipient and none is guaranteed as accurate by ARMLS. Copyright 2026 Arizona Regional Multiple Listing Service, Inc. All rights reserved.