12477 W Fetlock Trail, Peoria, AZ 85383
- $775,000
- 2
- BD
- 3
- BA
- 2,610
- SqFt


- Sold Price
- $775,000
- List Price
- $795,000
- Closing Date
- Feb 03, 2026
- Days on Market
- 38
- Status
- CLOSED
- MLS#
- 6939428
- City
- Peoria
- Bedrooms
- 2
- Bathrooms
- 3
- Living SQFT
- 2,610
- Lot Size
- 8,501
- Subdivision
- Trilogy At Vistancia
- Year Built
- 2004
- Type
- Single Family Residence
Property Description
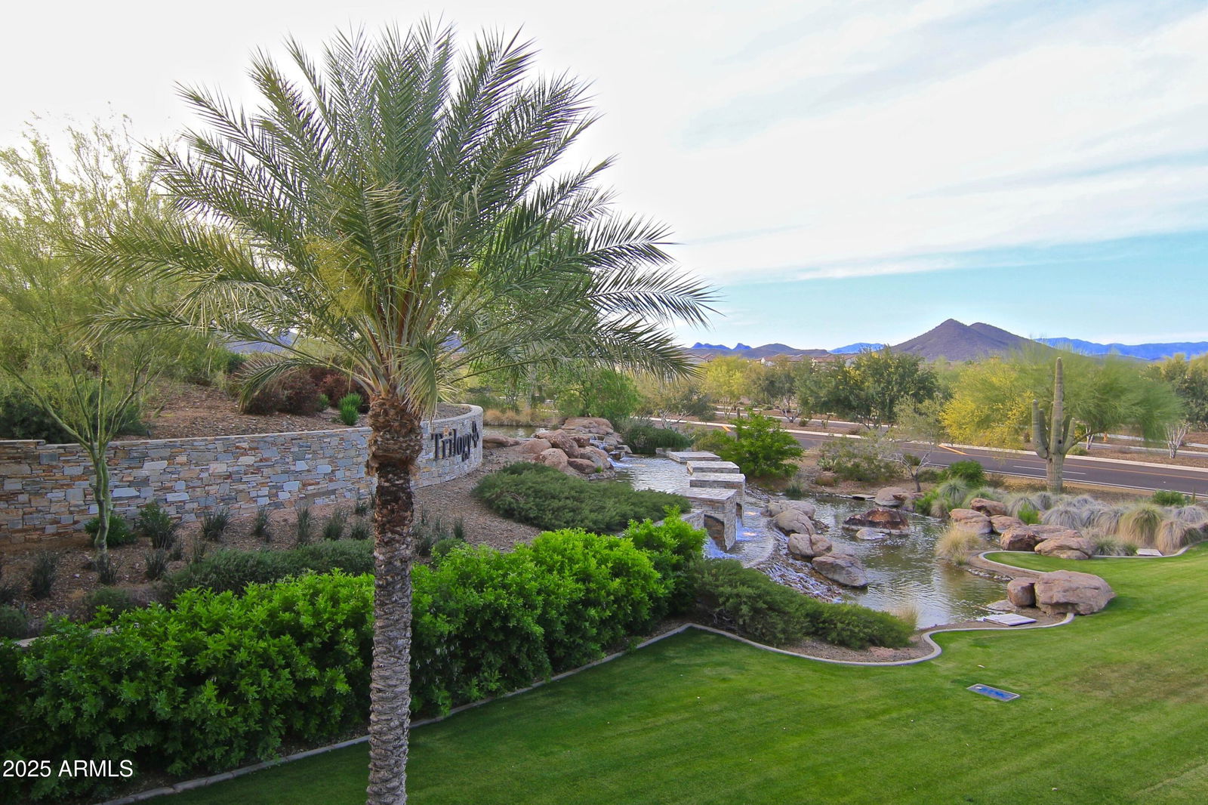
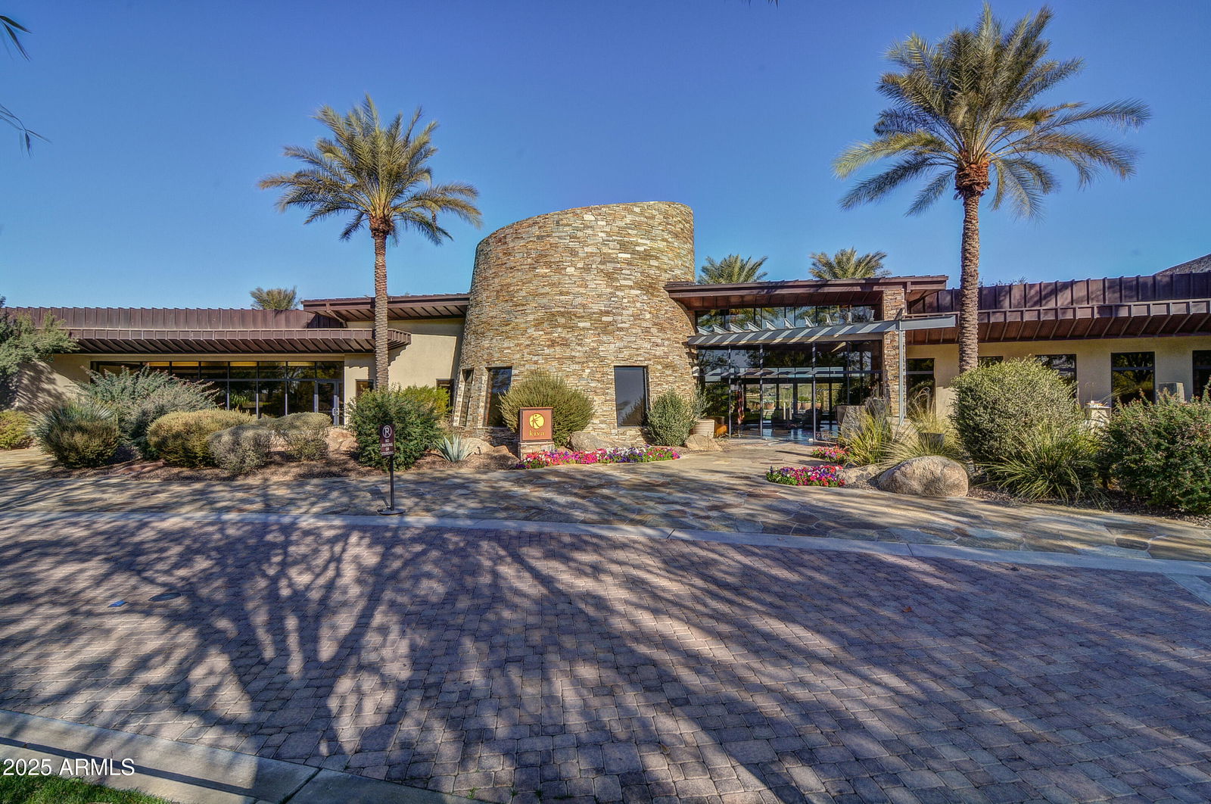
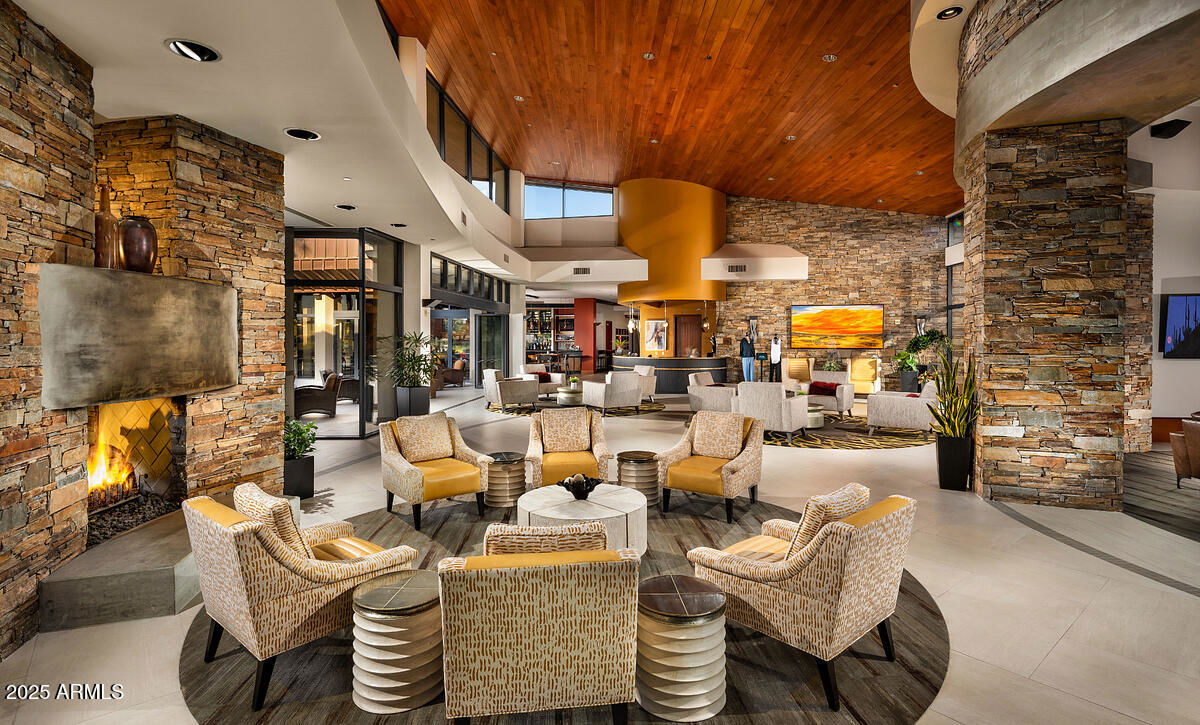

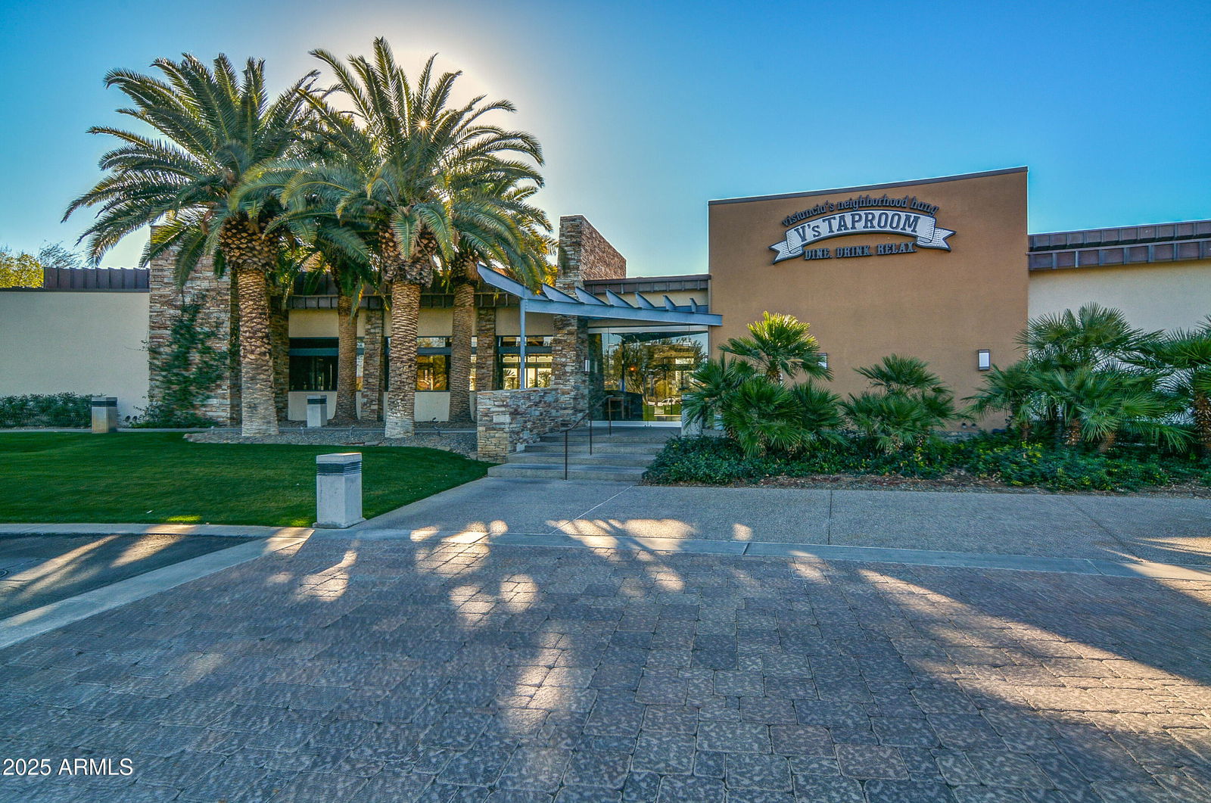
Looking for a smart way to beat today's high interest rates? This incredible home comes with a VA assumable loan at just 2.25%, a rare opportunity that can save you hundreds every single month! THIS LOAN CAN BE ASSUMED BY QUALIFIED NON-VETERAN OR VETERAN BUYERS. Fall in love with the award winning active adult community of Trilogy at Vistancia! This 2,610 square foot home features a gorgeous private pool, spa, fire pit, built-in BBQ, and lush private landscaping! Step inside to 12 foot soaring ceilings in the main rooms with updated Gourmet Kitchen that features a double island and gas cooktop! Beautiful oversized tile flooring throughout with newer carpet in the 2 bedrooms. Office/Den at the front of the home with murphy bed! Large picture windows out to the private courtyard & backyard!
/u.realgeeks.media/scottsdaleazrealtor/compasslogo_black-01.png)
Additional Information
- Elementary School
- Adult
- High School
- Adult
- Middle School
- Adult
- Acres
- 0.20
- Architecture
- Spanish
- Assoc Fee Includes
- Maintenance Grounds, Street Maint
- Hoa Fee
- $890
- Hoa Fee Frequency
- Quarterly
- Hoa
- Yes
- Hoa Name
- Trilogy HOA
- Builder Name
- Shea Homes
- Community
- Trilogy At Vistancia
- Community Features

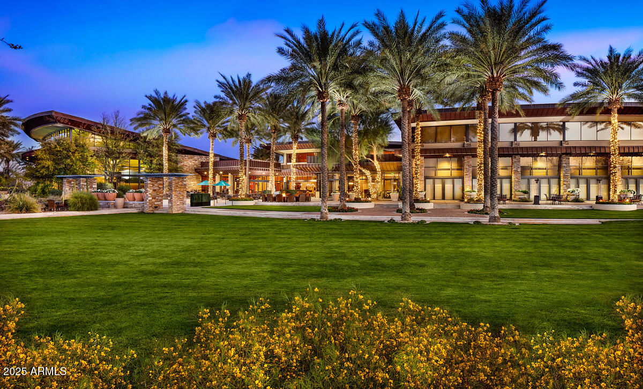
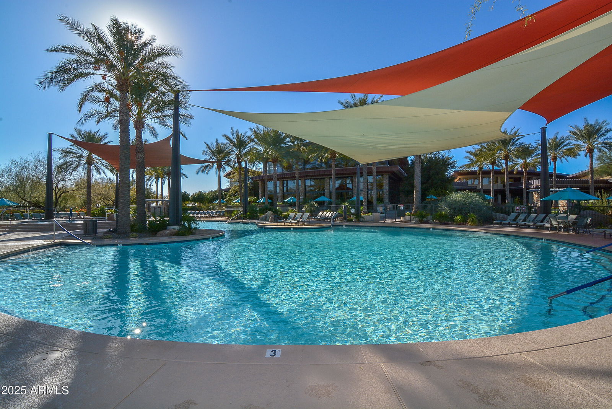
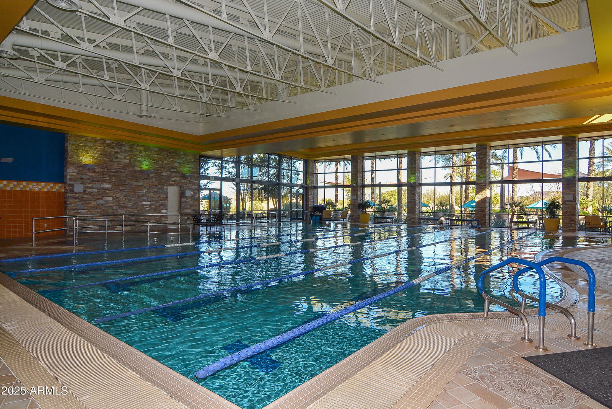
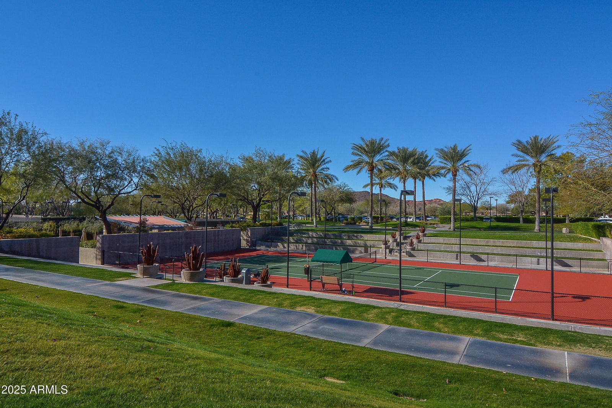
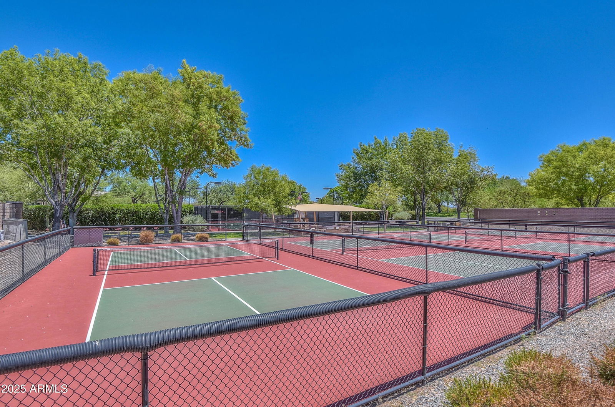
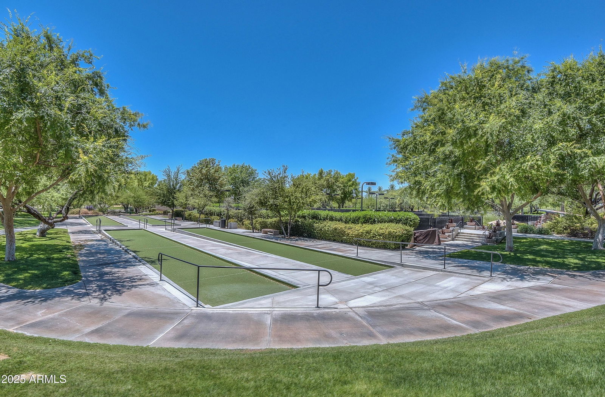
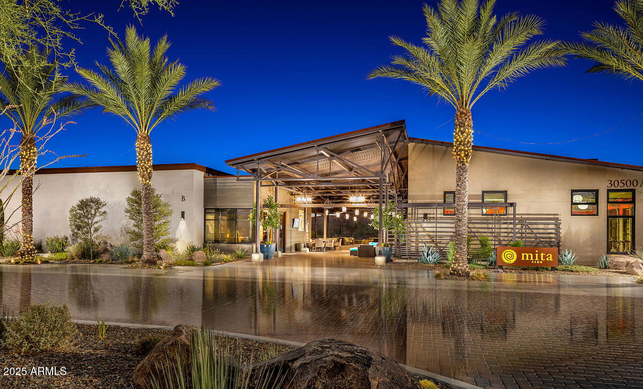
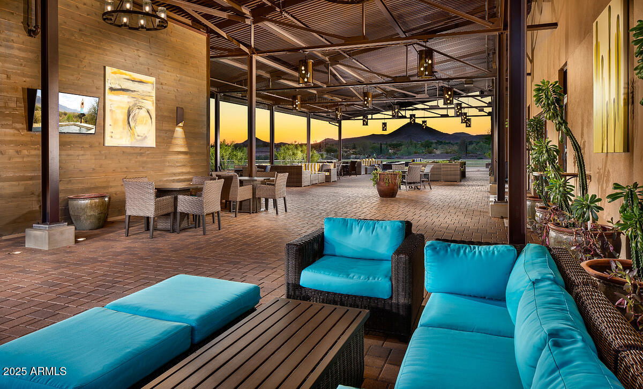
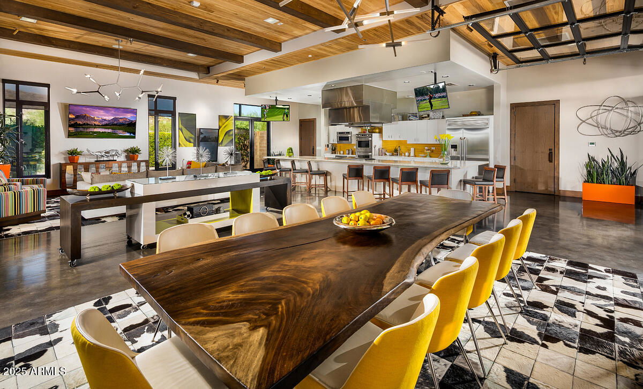
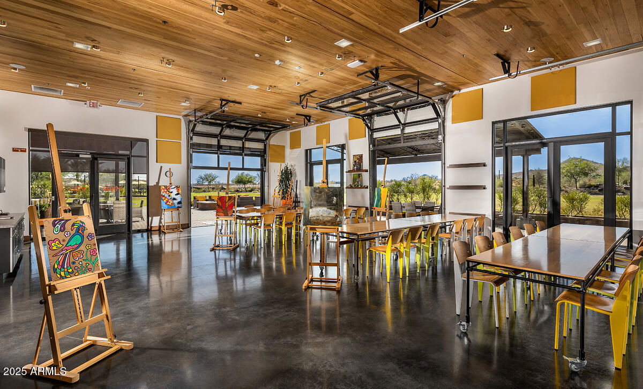
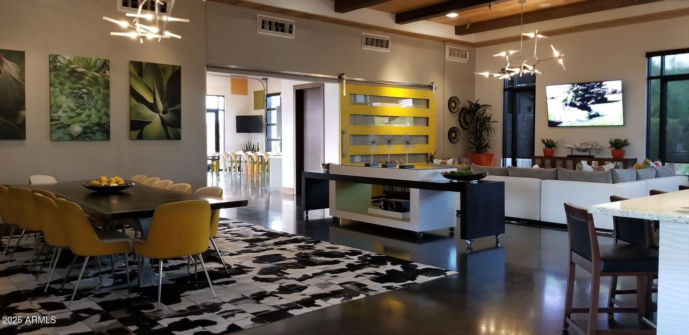
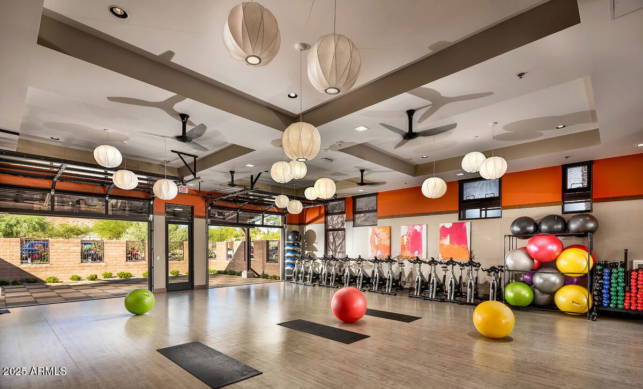
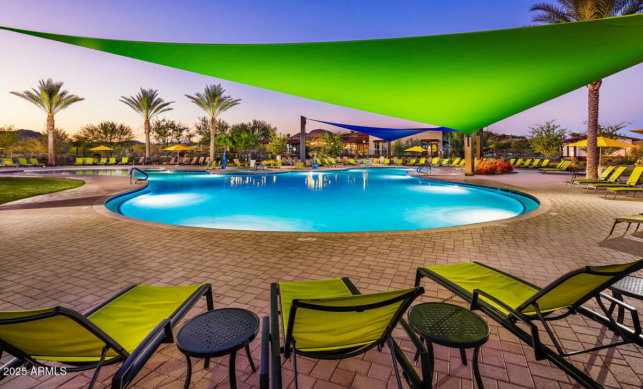
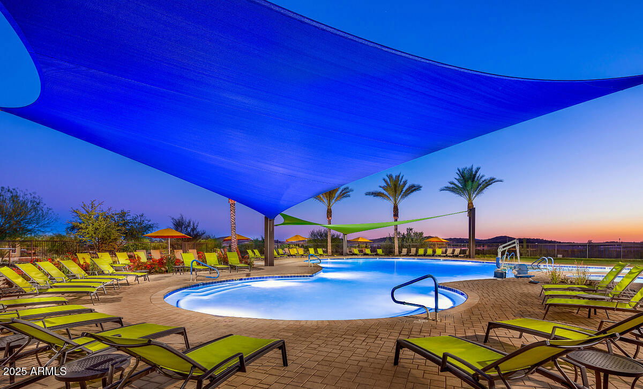
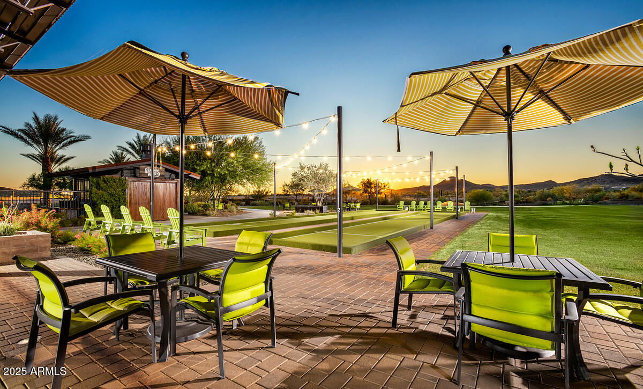
- Lake, Guarded Entry, Community Spa, Community Spa Htd, Concierge, Gated, Golf, Tennis Court(s), Playground, Biking/Walking Path, Clubhouse, Fitness Center, Pickleball
- Construction
- Wood Frame, Painted, Stucco
- Cooling
- Ceiling Fan(s), Central Air, Programmable Thmstat
- Exterior Features
- Private Yard, Built-in Barbecue
- Fencing
- Wrought Iron
- Fireplace
- Family Room, Gas, Fire Pit
- Flooring
- Carpet, Tile
- Garage Spaces
- 2
- Heating
- Natural Gas
- Laundry
- Inside
- Living Area
- 2,610
- Lot Size
- 8,501
- Model
- Aurora
- New Financing
- Cash, VA Loan, FHA, Conventional, 1031 Exchange
- Other Rooms
- Great Room, Bonus/Game Room
- Parking Features
- Extended Length Garage, Garage Door Opener, Attch'd Gar Cabinets, Direct Access, Attached Garage
- Lot Features
- North/South Exposure, Desert Front, Desert Back, Sprinklers In Front, Sprinklers In Rear, Synthetic Grass Frnt, Auto Timer H2O Front, Auto Timer H2O Back
- Roofing
- Tile
- Pool
- Yes
- Spa
- Private, Heated
- Stories
- 1
- Style
- Spanish
- Subdivision
- Trilogy At Vistancia
- Taxes
- $4,582
- Tax Year
- 2024
- Utilities
- Natural Gas Connected, Phone Available, Phone Connected
- Water
- Public
- Age Restricted
- Yes
Mortgage Calculator
Listing courtesy of Lake Pleasant Real Estate. Selling Office: Lake Pleasant Real Estate.
All information should be verified by the recipient and none is guaranteed as accurate by ARMLS. Copyright 2026 Arizona Regional Multiple Listing Service, Inc. All rights reserved.