13453 W Evergreen Terrace, Peoria, AZ 85383
- $787,500
- 2
- BD
- 3
- BA
- 2,252
- SqFt




- Sold Price
- $787,500
- List Price
- $825,000
- Closing Date
- Jul 15, 2026
- Days on Market
- 272
- Status
- CLOSED
- MLS#
- 6934842
- City
- Peoria
- Bedrooms
- 2
- Bathrooms
- 3
- Living SQFT
- 2,252
- Lot Size
- 6,600
- Subdivision
- Trilogy At Vistancia
- Year Built
- 2018
- Type
- Single Family Residence
Property Description
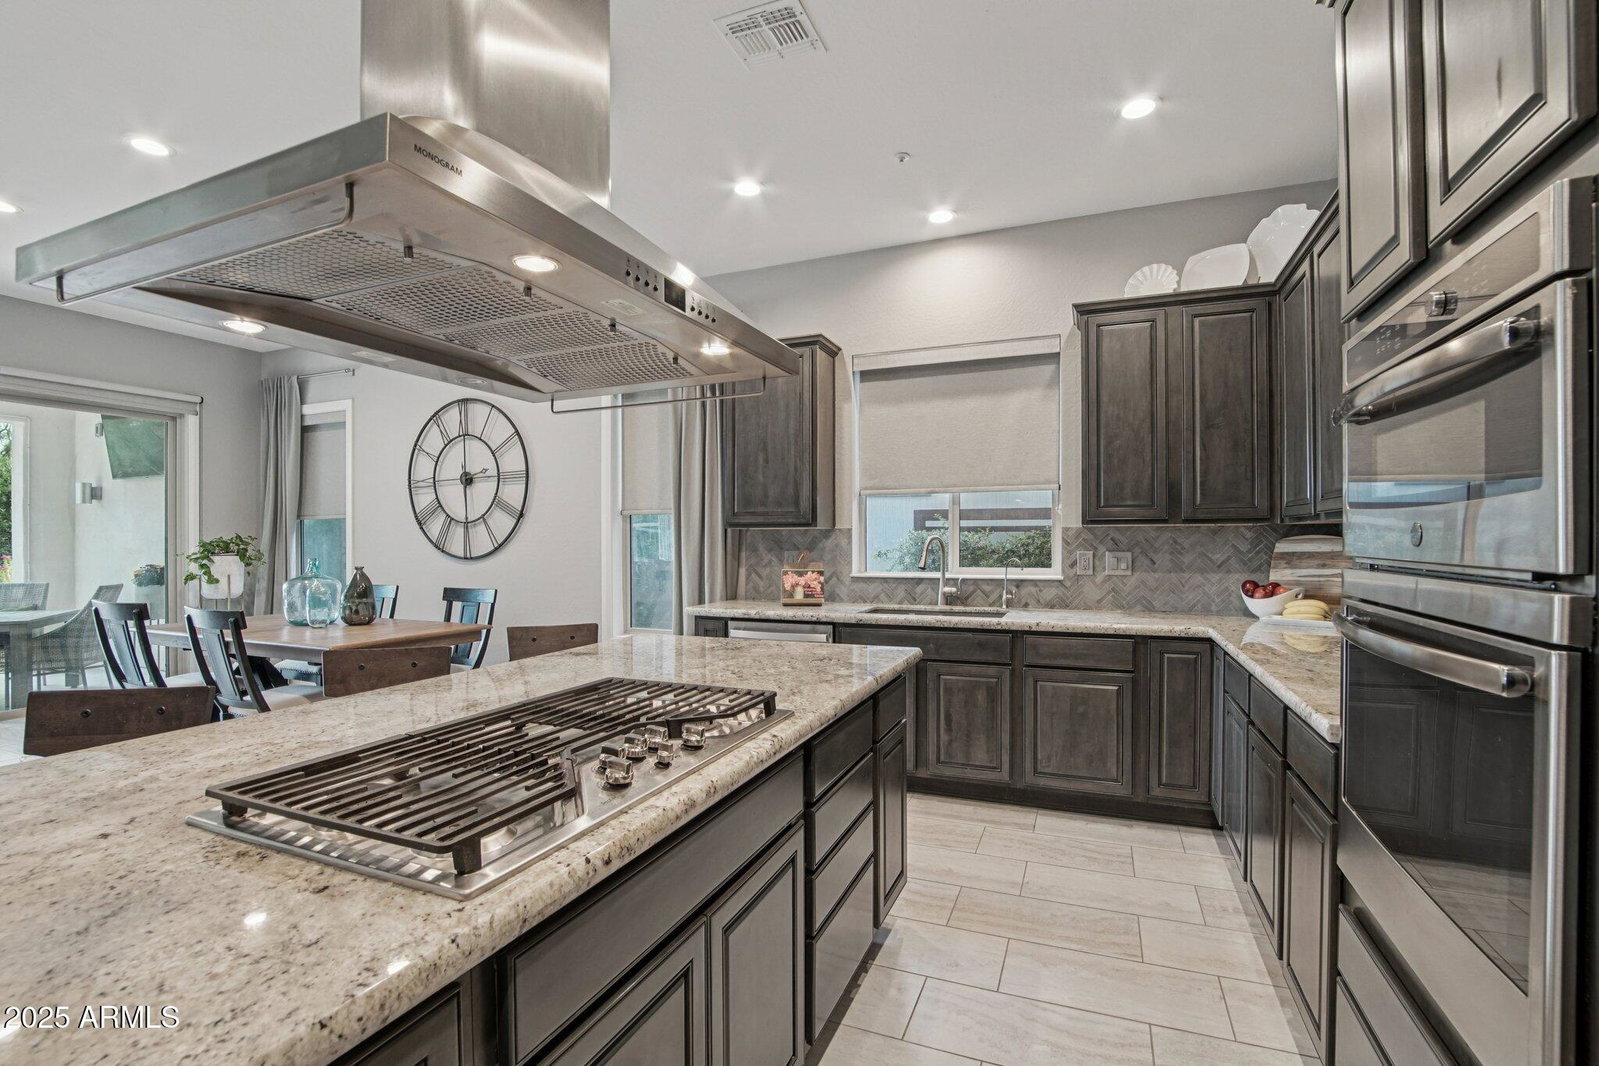
WOW - Incredible opportunity!! ABSOLUTELY STUNNING Montage floorplan w/OWNED SOLAR (no electric bills), dual primary suites, 3 full bathrooms, den/office & 3-CAR TANDEM GARAGE. This location is PRIME - situated on a PREMIUM N/S lot overlooking a LUSH GREENBELT w/an AMAZING MOUNTAIN VIEW. As you drive up, notice the mature landscaping w/PAVER DRIVEWAY/WALKWAY/PORCH, premium stone elevation & 8' front door w/frosted glass. Step inside & you will feel like you are in a model home - w/PURE LUXURY & meticulously maintained. The GOURMET KITCHEN boasts a GORGEOUS GRANITE countertop, oversized breakfast bar/island, GAS COOKTOP, UPGRADED maple raised panel cabinets (42'' UPPERS), SS appliances including hood, DESIGNER backsplash, reverse osmosis, rollouts & recycle center. You will love the great room & dining area w/large windows that deliver an abundance of natural light, a CUSTOM ENTERTAINMENT wall & cabinet. Dual primary suites feature SPACIOUS bedrooms w/walk-in closets, CROWN MOLDING & can lighting. Also, BEAUTIFUL bathrooms w/GRANITE countertops & dual sinks. One of the bedrooms has a CUSTOM DESIGNED WALL as well. Third bathroom for visiting guests/family & laundry room w/upper & lower cabinets. Large office/den has double doors for privacy & CROWN MOLDING. Beautiful contemporary tile flooring, larger baseboards & 8' solid core doors throughout. Step outside to a SPECTACULAR RESORT OASIS backing to an expansive greenbelt (no neighbor behind you) - spacious covered patio w/tile - enclosed on both sides for privacy w/sconce lighting & TV outlet, CUSTOM IRON WATER FEATURE, synthetic grass, mister system & beautiful landscaping w/plants growing up decorative iron fencing that offers a picturesque setting for relaxation & entertaining. The 3-car garage w/epoxy floors, sink, extra fluorescent & can lighting, built-in cabinets w/countertops plus hanging racks are ideal for storage & hobbies. No detail has been overlooked in this DREAM HOME. Additional upgrades: cathedralized insulation in the attic, central vacuum system, crown molding in entry, water softener & water filtration system, window coverings, light fixtures, electrical outlets, ceiling fans, sinks, faucets, two-tone interior paint & trash enclosure. FURNISHINGS, Accessories and Household Items can be purchased on a separate Bill of Sale. Located in award-winning gated, 55+ Trilogy at Vistancia with 5-star-resort style amenities at the 35,000 SF Kiva Club with indoor & outdoor pools, fitness center, day spa, cafe, billiards, meeting rooms, library, tennis courts, pickle ball, bocce ball, events & a plethora of activities to choose from. Outstanding Gary Panks-designed golf course is woven throughout the neighborhood. The Mita Club has additional community amenities. Easy access from Trilogy to the 303, shopping, restaurants, entertainment, Lake Pleasant & Paloma Park.
/u.realgeeks.media/scottsdaleazrealtor/compasslogo_black-01.png)
Additional Information
- Elementary School
- Adult
- High School
- Adult
- Middle School
- Adult
- Acres
- 0.15
- Architecture
- Contemporary
- Assoc Fee Includes
- Maintenance Grounds, Street Maint
- Hoa Fee
- $1,019
- Hoa Fee Frequency
- Quarterly
- Hoa
- Yes
- Hoa Name
- Trilogy at Vistancia
- Builder Name
- Shea Homes
- Community
- Trilogy At Vistancia
- Community Features
- Gated, Golf, Tennis Court(s), Playground, Biking/Walking Path, Clubhouse, Fitness Center, Pickleball
- Construction
- Wood Frame, Stucco, Stone
- Cooling
- Central Air, Programmable Thmstat
- Exterior Features
- Misting System, Rain Gutters
- Fencing
- None
- Flooring
- Tile
- Garage Spaces
- 3
- Heating
- Natural Gas
- Living Area
- 2,252
- Lot Size
- 6,600
- Model
- Montage
- New Financing
- Cash, FHA, Conventional
- Other Rooms
- Great Room
- Parking Features
- Garage Door Opener, Attch'd Gar Cabinets
- Lot Features
- North/South Exposure, Borders Common Area, Desert Front, Desert Back, Sprinklers In Front, Sprinklers In Rear, Gravel/Stone Front, Gravel/Stone Back, Synthetic Grass Back, Auto Timer H2O Front, Auto Timer H2O Back
- Roofing
- Tile
- Spa
- None
- Stories
- 1
- Style
- Contemporary
- Subdivision
- Trilogy At Vistancia
- Taxes
- $2,973
- Tax Year
- 2025
- Water
- Public
- Age Restricted
- Yes
Mortgage Calculator
Listing courtesy of Realty Arizona Elite Group, LLC. Selling Office: Realty Arizona Elite Group, LLC.
All information should be verified by the recipient and none is guaranteed as accurate by ARMLS. Copyright 2026 Arizona Regional Multiple Listing Service, Inc. All rights reserved.