30351 N 130th Drive, Peoria, AZ 85383
- $1,010,000
- 2
- BD
- 3
- BA
- 2,439
- SqFt













- Sold Price
- $1,010,000
- List Price
- $1,049,000
- Closing Date
- Jan 08, 2026
- Days on Market
- 38
- Status
- CLOSED
- MLS#
- 6934816
- City
- Peoria
- Bedrooms
- 2
- Bathrooms
- 3
- Living SQFT
- 2,439
- Lot Size
- 8,222
- Subdivision
- Trilogy At Vistancia
- Year Built
- 2016
- Type
- Single Family Residence
Property Description
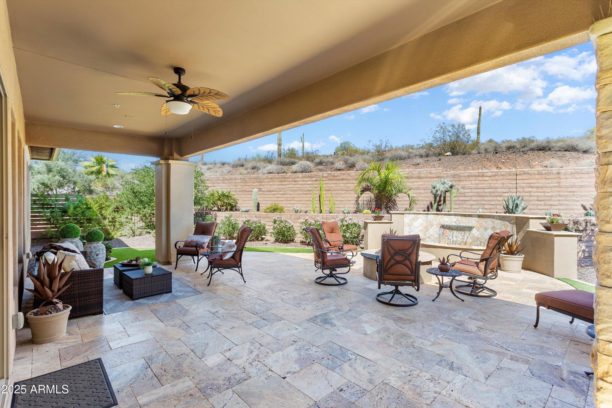
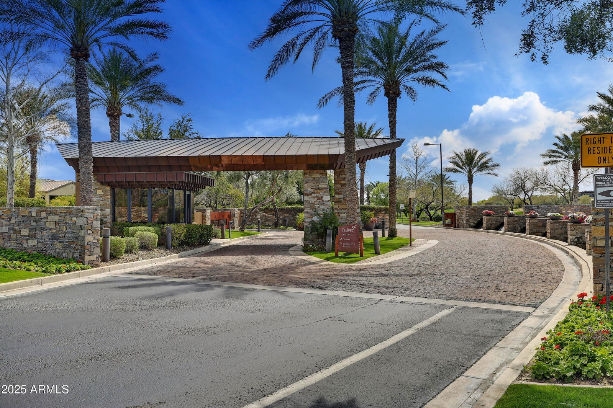
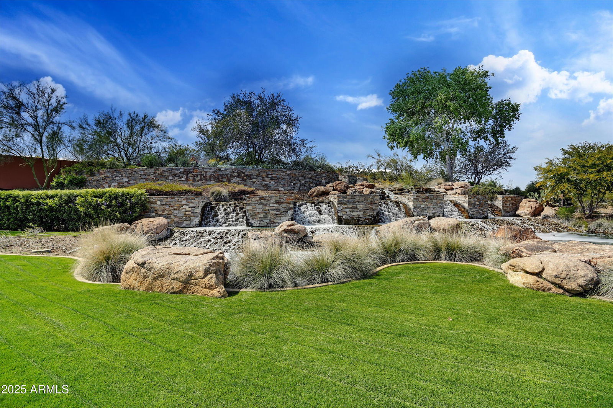
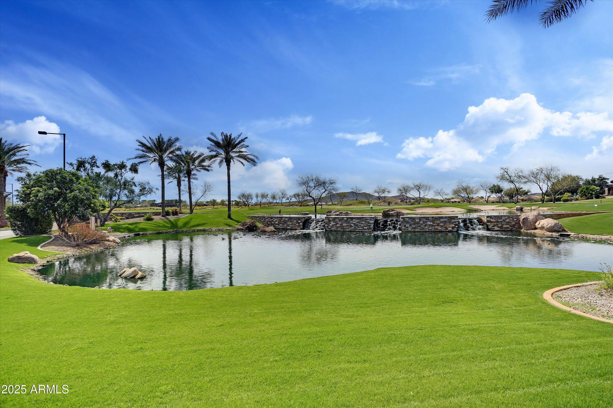
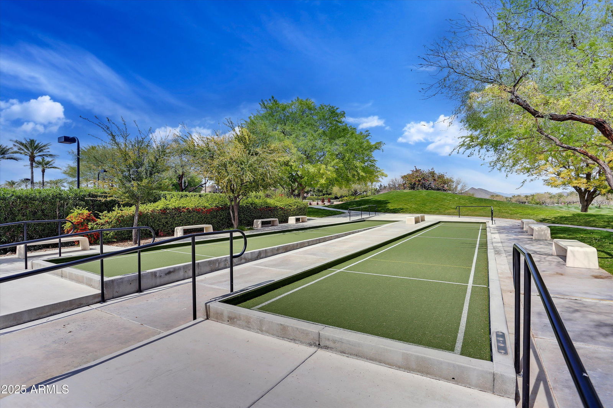
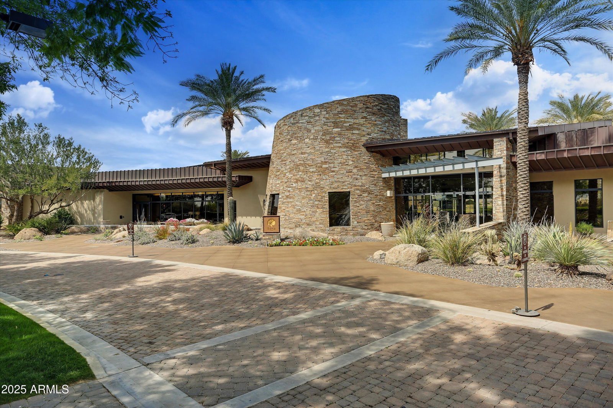
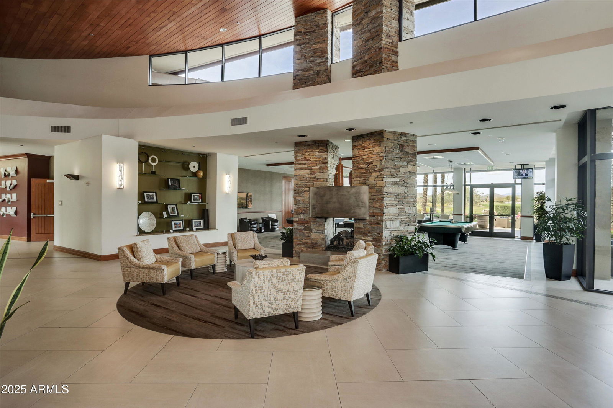
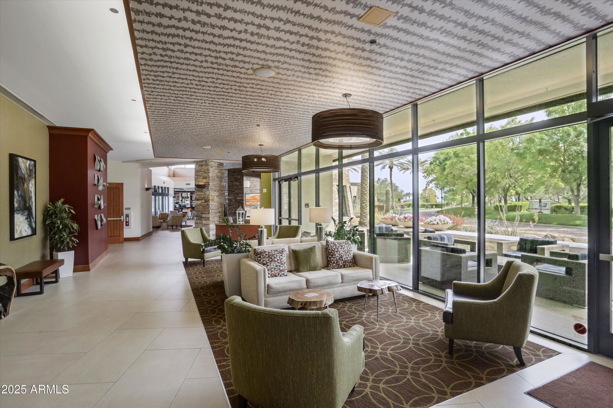
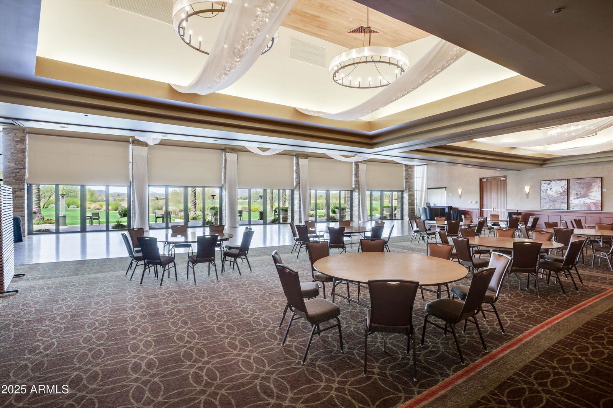
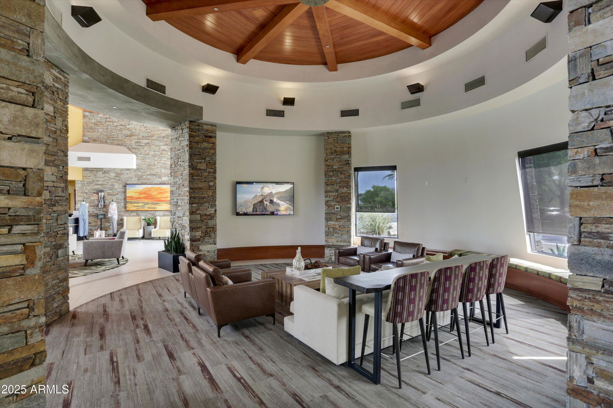
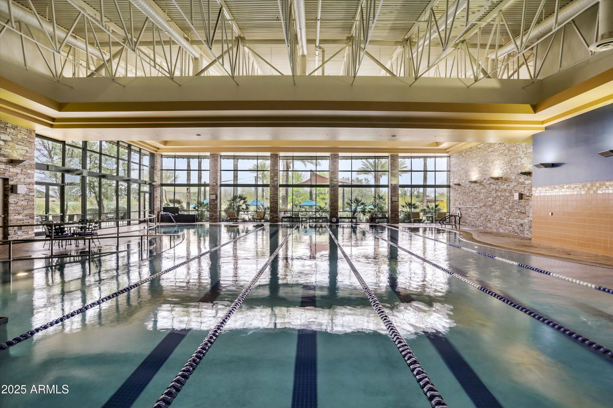
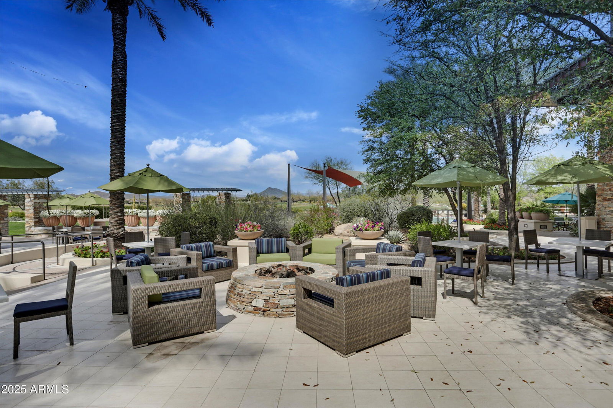
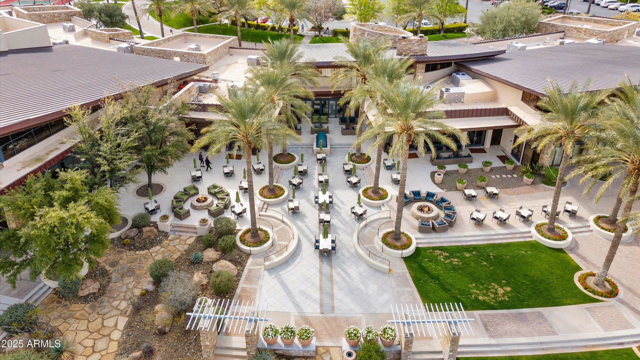
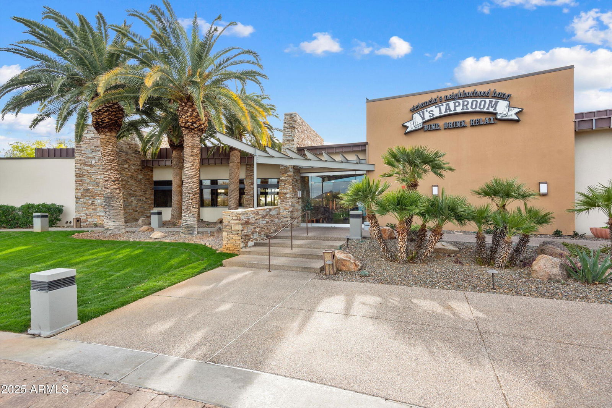
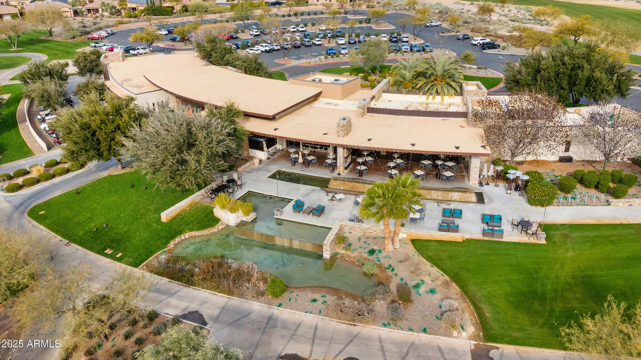
REFINED DESERT ELEGANCE and PRIVACY with serene hillside SAGUARO VIEWS! This immaculate, highly upgraded Capture model w/ 3 car garage on a quiet cul-de-sac is move in ready and close to the beautiful Mita Club in the prestigious gated golf course resort community of Trilogy at Vistancia. Gorgeous curb appeal w/chiseled stone facade and paver driveway. The open-concept design features 10ft ceilings, pre-paid solar, and over $80K in recent updates including new granite kitchen counters (2022), HVAC (2023), carpet (2022), window coverings (2023), exterior paint (2024), water heater (2024), R/O system (2023), and landscape redesign (2024). The resort-style backyard is an entertainer's dream with a tranquil water feature, extended travertine patio, circular stone fire pit and covered built-in BBQ. Professionally landscaped with new desert plantings, accent lighting, and an added irrigation zone for cacti. The GOURMET kitchen is a chef's delight with slab granite counters, an expansive center island, staggered raised-panel maple cabinetry with pull-outs, stainless appliances, and GE Monogram hood over GAS cook top. Highlights of the spacious great room include a striking custom stone wall, separate lounge area with custom built-ins, and seamless indoor/outdoor flow. The primary suite is a luxurious retreat with marble counters, dual vanities and a super shower with frameless glass. Guests will enjoy a private en-suite with walk-in closet. The den/flex room with French doors serves perfectly as an office, or optional THIRD BEDROOM. A Smart Space/laundry room offers abundant storage, and a separate golf cart garage includes built-ins and a work bench. Possible TURN-KEY opportunity with most furnishings and housewares available by separate bill of sale. Trilogy at Vistancia is a 55+ active adult enclave designed by Shea Homes in the award winning Vistancia master planned community. Catering to buyers seeking an upscale active lifestyle in a luxurious 5 star resort setting. The community boasts an 18 hole Gary Panks designed 7,300 yard , par 72 golf course, with upmarket dining available at V's Tap Room. Residents also have access to two expansive clubs. The 35,000 square foot Kiva Club features heated indoor and outdoor pools, the Alvea Spa, Cafe Solaz, fitness center, movement studio, library, club meeting rooms, ballroom, courts for pickleball, tennis, bocce, outdoor seating areas with multiple fire pits and much more. The 17,000 square foot open air Mita Club includes a heated outdoor resort pool with the Shallow Well for pool side cocktails and snacks, the Market Place Cafe for a great breakfast or lunch, a chef's demonstration kitchen with cooking classes, an art studio, tennis and bocce courts, a movement studio and fitness center. Trilogy is located near the 303 for easy access to local restaurants, shopping, entertainment venues, the new Peoria Innovation Core and TSMC.
/u.realgeeks.media/scottsdaleazrealtor/compasslogo_black-01.png)
Additional Information
- Elementary School
- Adult
- High School
- Adult
- Middle School
- Adult
- Acres
- 0.19
- Architecture
- Contemporary
- Assoc Fee Includes
- Maintenance Grounds, Street Maint
- Hoa Fee
- $890
- Hoa Fee Frequency
- Quarterly
- Hoa
- Yes
- Hoa Name
- Trilogy at Vistancia
- Builder Name
- Shea Homes
- Community
- Trilogy At Vistancia
- Community Features
- Community Spa, Community Spa Htd, Concierge, Gated, Golf, Tennis Court(s), Playground, Biking/Walking Path, Clubhouse, Community Media Room, Fitness Center, Pickleball
- Construction
- Wood Frame, Painted, Stucco, Stone
- Cooling
- Ceiling Fan(s), Central Air, Programmable Thmstat, ENERGY STAR Qualified Equipment
- Exterior Features
- Private Yard, Built-in Barbecue
- Fencing
- Wrought Iron, Block, Back Yard, Perimeter
- Fireplace
- Fire Pit
- Flooring
- Carpet, Tile
- Garage Spaces
- 3
- Accessibility Features
- Accessible Door 32in+ Wide, Hard/Low Nap Floors, Bath Lever Faucets, Lever Handles, Exterior Curb Cuts, Mltpl Entries/Exits
- Heating
- Natural Gas, ENERGY STAR Qualified Equipment, Ceiling
- Living Area
- 2,439
- Lot Size
- 8,222
- Model
- Capture
- New Financing
- Cash, VA Loan, Conventional
- Other Rooms
- Great Room
- Parking Features
- Golf Cart Garage, Garage Door Opener, Direct Access
- Lot Features
- Hillside Lot, Cul-De-Sac, East/West Exposure, Sprinklers In Front, Sprinklers In Rear, Gravel/Stone Front, Gravel/Stone Back, Synthetic Grass Back, Auto Timer H2O Front, Auto Timer H2O Back, Irrigation Front, Irrigation Back
- Roofing
- Tile, Concrete
- Spa
- None
- Stories
- 1
- Style
- Contemporary
- Subdivision
- Trilogy At Vistancia
- Taxes
- $3,622
- Tax Year
- 2024
- Water
- Public
- Age Restricted
- Yes
Mortgage Calculator
Listing courtesy of West USA Realty. Selling Office: Realty Arizona Elite Group, LLC.
All information should be verified by the recipient and none is guaranteed as accurate by ARMLS. Copyright 2026 Arizona Regional Multiple Listing Service, Inc. All rights reserved.