8624 E Carol Way, Scottsdale, AZ 85260
- $3,400,000
- 4
- BD
- 5
- BA
- 4,398
- SqFt




- Sold Price
- $3,400,000
- List Price
- $3,500,000
- Closing Date
- Dec 04, 2025
- Days on Market
- 12
- Status
- CLOSED
- MLS#
- 6933992
- City
- Scottsdale
- Bedrooms
- 4
- Bathrooms
- 5
- Living SQFT
- 4,398
- Lot Size
- 22,703
- Subdivision
- Greenstone Replat Lot 1-50 Tr A-D
- Year Built
- 1993
- Type
- Single Family Residence
Property Description
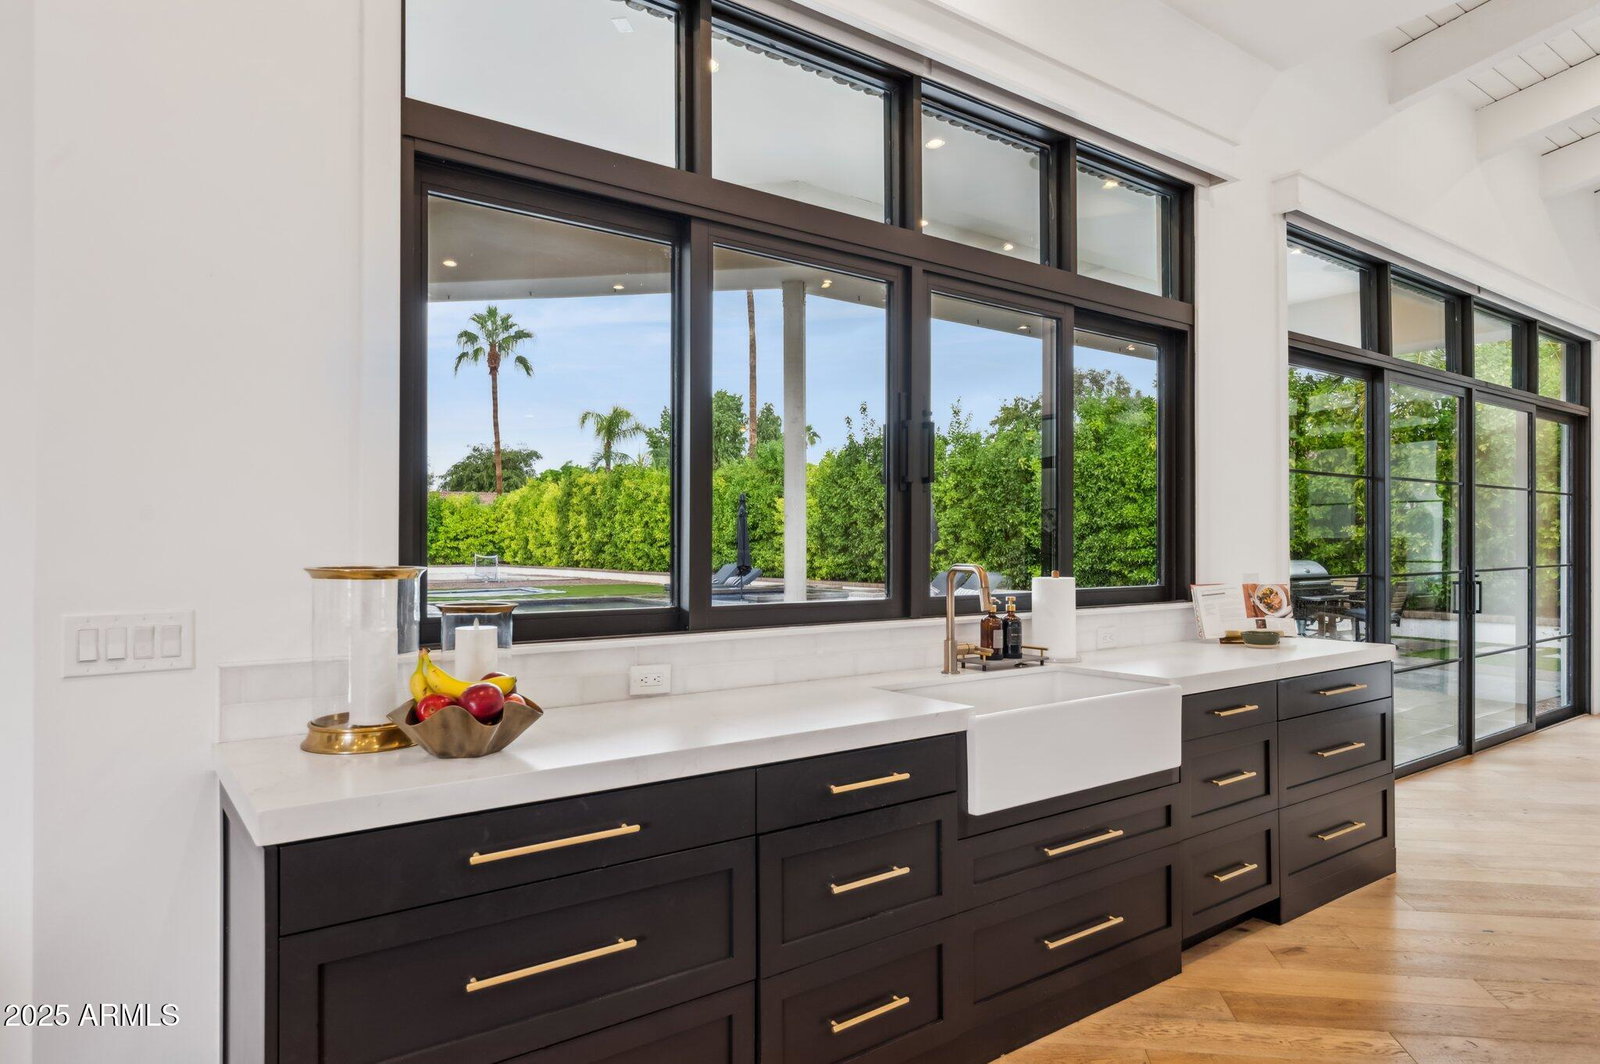
Ultimate Luxury, Intuitive Design, and Resort-Style Living. Welcome to the Premiere Greenstone Estate. Rebuilt in 2020, this 4-bed, 5-bath home offers 4,400 square feet of refined living, blending thoughtful design with high-performance systems and complete privacy. Gorgeous hardwood floors run throughout, complemented by soaring ceilings and an abundance of natural light pouring in through oversized windows. The open layout is anchored by a kitchen that is as beautiful as it is functional... featuring a full Miele appliance package, double dishwashers and sinks, and a butler's pantry designed for effortless entertaining. Step outside to a backyard built for both relaxation and play, featuring a 35' x 60' concrete sport court *that the sellers will have painted with the lines and colors of your choice with an acceptable offer.* A custom Pebble-Tec pool includes laminar jets, in-floor cleaning, RGB lighting, and a propane heater. Add in a high-pressure misting system, outdoor fireplace, built-in seating area, and over 300 mature sour orange hedges, and you've created a private resort-style experience with your own home. To top it all off, electrical conduit and plumbing have already been pre-run to the backyard, making it easy to add a pool house or ADU if you are so inclined. Back inside, go unwind in your infrared sauna or steam shower in the primary suite, while guests enjoy en-suite bathrooms in three of the four bedrooms. The home is fully encapsulated with spray foam insulation, including interior walls, for enhanced energy efficiency and soundproofing. Tucked just minutes from the 101, the Greenstone Estate offers quick and convenient access to all that Scottsdale has to offer. Fully rebuilt, meticulously upgraded, and designed to impress... come experience true luxury living.
/u.realgeeks.media/scottsdaleazrealtor/compasslogo_black-01.png)
Additional Information
- Elementary School
- Sonoran Sky Elementary School
- High School
- Horizon High School
- Middle School
- Desert Shadows Elementary School
- Acres
- 0.52
- Architecture
- Ranch, Contemporary
- Assoc Fee Includes
- Maintenance Grounds
- Hoa Fee
- $155
- Hoa Fee Frequency
- Monthly
- Hoa
- Yes
- Hoa Name
- Greenstone HOA
- Builder Name
- Custom
- Community
- Greenstone
- Construction
- Wood Frame, Painted, Stucco
- Cooling
- Ceiling Fan(s), Central Air
- Exterior Features
- Tennis Court(s), Hand/Racquetball Cts, Sport Court(s), Misting System, Private Pickleball Court(s)
- Fencing
- Block
- Fireplace
- Family Room, Living Room, Master Bedroom, Gas, Exterior Fireplace
- Flooring
- Tile, Wood
- Garage Spaces
- 3
- Heating
- Propane
- Living Area
- 4,398
- Lot Size
- 22,703
- New Financing
- Cash, VA Loan, Conventional, 1031 Exchange
- Other Rooms
- Family Room, Exercise/Sauna Room
- Parking Features
- RV Gated, Garage Door Opener
- Lot Features
- Cul-De-Sac, Sprinklers In Front, Sprinklers In Rear, Synthetic Grass Frnt, Synthetic Grass Back
- Roofing
- Tile
- Pool
- Yes
- Spa
- Private, Heated
- Stories
- 1
- Style
- Ranch, Contemporary
- Subdivision
- Greenstone Replat Lot 1-50 Tr A-D
- Taxes
- $6,412
- Tax Year
- 2024
- Utilities
- Propane
- Water
- Public
Mortgage Calculator
Listing courtesy of Compass. Selling Office: Realty ONE Group.
All information should be verified by the recipient and none is guaranteed as accurate by ARMLS. Copyright 2026 Arizona Regional Multiple Listing Service, Inc. All rights reserved.