10925 E Clinton Street, Scottsdale, AZ 85259
- $705,000
- 3
- BD
- 2
- BA
- 1,542
- SqFt




- Sold Price
- $705,000
- List Price
- $749,900
- Closing Date
- Dec 15, 2025
- Days on Market
- 67
- Status
- CLOSED
- MLS#
- 6932122
- City
- Scottsdale
- Bedrooms
- 3
- Bathrooms
- 2
- Living SQFT
- 1,542
- Lot Size
- 7,000
- Subdivision
- Paradise Vista Estates
- Year Built
- 1986
- Type
- Single Family Residence
Property Description
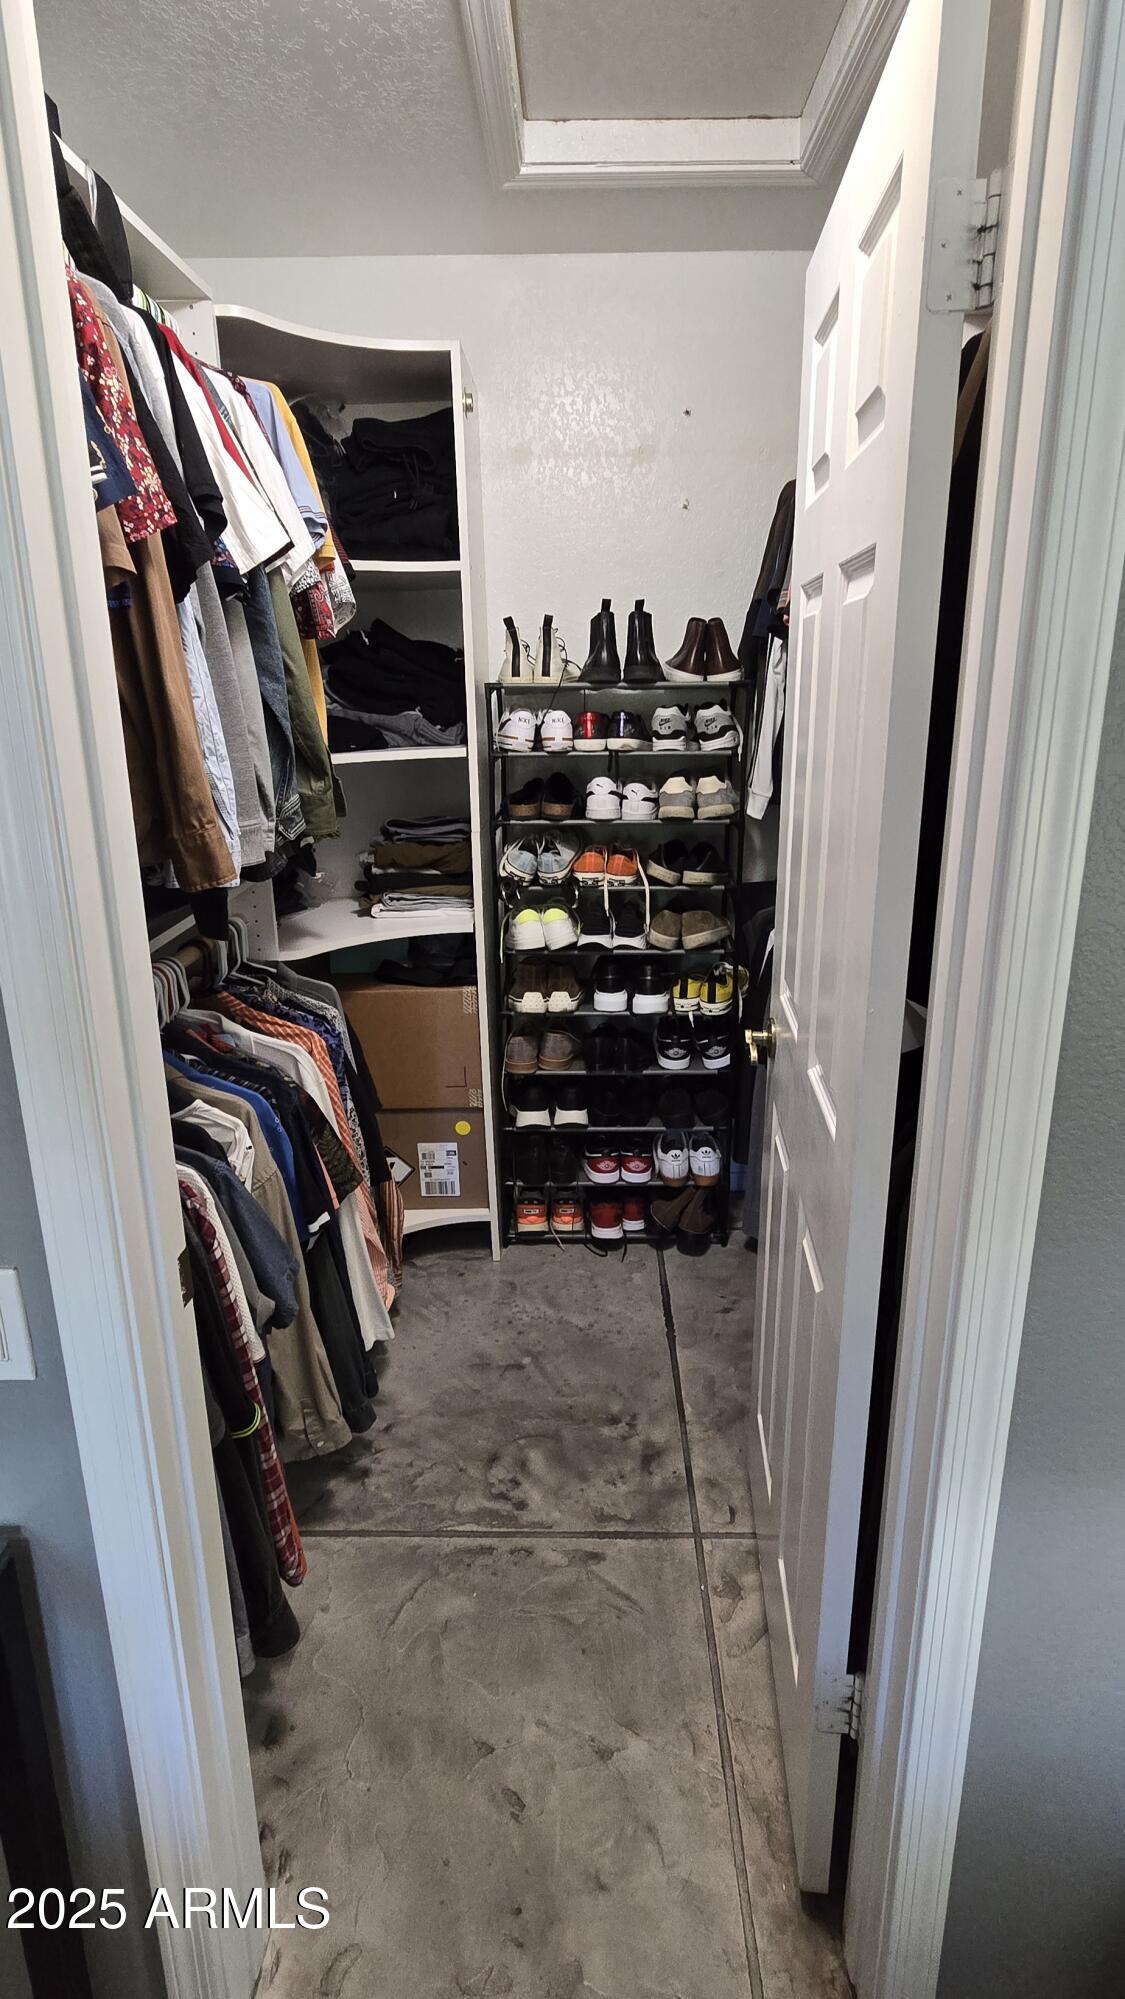
Looking for a home that stands out from the ordinary? Step into this stunning 3-bedroom, 2-bath Scottsdale retreat, where charm and character meet modern comfort. The open-concept layout is accented by elegant stamped concrete floors and a beautifully maintained kitchen designed for both style and function. Outside, your private resort awaits - complete with a sparkling play pool and spa, built-in fire pit with seating, and a built in BBQ, ideal for effortless entertaining or relaxing under the Arizona sun. Perfectly situated in the heart of Scottsdale, this home offers easy access to premier shopping, dining, and top-rated medical facilities. A true gem that blends comfort, personality, and a touch of luxury. Washer/Dryer, Fridge and stove are less than 3 years old.
/u.realgeeks.media/scottsdaleazrealtor/compasslogo_black-01.png)
Additional Information
- Elementary School
- Anasazi Elementary
- High School
- Desert Mountain High School
- Middle School
- Mountainside Middle School
- Acres
- 0.16
- Assoc Fee Includes
- No Fees
- Builder Name
- unknown
- Construction
- Wood Frame, Stucco
- Cooling
- Central Air
- Exterior Features
- Built-in Barbecue
- Fencing
- Block, Back Yard
- Flooring
- Concrete
- Garage Spaces
- 2
- Heating
- Electric
- Living Area
- 1,542
- Lot Size
- 7,000
- New Financing
- Cash, VA Loan, FHA, Conventional, 1031 Exchange
- Parking Features
- Garage Door Opener
- Lot Features
- North/South Exposure, Desert Front, Desert Back, Gravel/Stone Front, Gravel/Stone Back, Grass Front
- Roofing
- Tile
- Pool
- Yes
- Spa
- Private
- Stories
- 1
- Subdivision
- Paradise Vista Estates
- Taxes
- $1,855
- Tax Year
- 2024
- Water
- Public
Mortgage Calculator
Listing courtesy of Long Realty Old Town. Selling Office: Non-MLS Office.
All information should be verified by the recipient and none is guaranteed as accurate by ARMLS. Copyright 2026 Arizona Regional Multiple Listing Service, Inc. All rights reserved.