13059 W Steed Ridge, Peoria, AZ 85383
- $677,000
- 2
- BD
- 3
- BA
- 2,439
- SqFt


- Sold Price
- $677,000
- List Price
- $675,000
- Closing Date
- Dec 15, 2025
- Days on Market
- 49
- Status
- CLOSED
- MLS#
- 6925365
- City
- Peoria
- Bedrooms
- 2
- Bathrooms
- 3
- Living SQFT
- 2,439
- Lot Size
- 7,367
- Subdivision
- Trilogy At Vistancia
- Year Built
- 2008
- Type
- Single Family Residence
Property Description
This stunning property is situated on an extremely private lot that backs to an expansive lush green belt & beautiful vegetation! Charming curb appeal w/ a paver driveway & stone accent entry creates a private front courtyard! The floorplan features 2 bedrooms, 2 baths, powder room, den, Bonus Room & golf cart garage! The Gourmet kitchen has a prep island, high-end raised-panel cabinetry w/ larger crown molding & glass door fronts, built-in cooktop w/ wall oven & granite slab w/ custom backsplash. Stunning Tile installed on the diagonal in all the right areas & designer touches all around. Owner's Suite is amazing w/ quartz c-tops, framed mirror, massive tile shower w/ heavy glass door & a custom closet w/ tons of storage. The back patio is extended w/ pavers, includes a soothing water feature & built-in BBQ & gas firepit w/ pergola! Add'l Upgrades: Fireplace in Great Room, owned solar, high-end lighting & fans, surround sound, laundry w/ cabinets & sink and a pristine garage w/ epoxy floors & storage! This home will not disappoint - a must see!
/u.realgeeks.media/scottsdaleazrealtor/compasslogo_black-01.png)
Additional Information
- Elementary School
- Adult
- High School
- Adult
- Middle School
- Adult
- Acres
- 0.17
- Architecture
- Santa Barbara/Tuscan
- Assoc Fee Includes
- Maintenance Grounds, Street Maint
- Hoa Fee
- $890
- Hoa Fee Frequency
- Quarterly
- Hoa
- Yes
- Hoa Name
- Trilogy at Vistancia
- Builder Name
- Shea Homes
- Community
- Trilogy At Vistancia
- Community Features


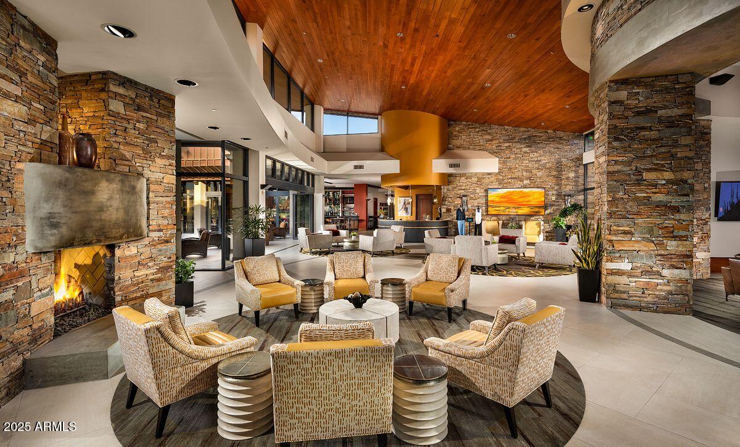
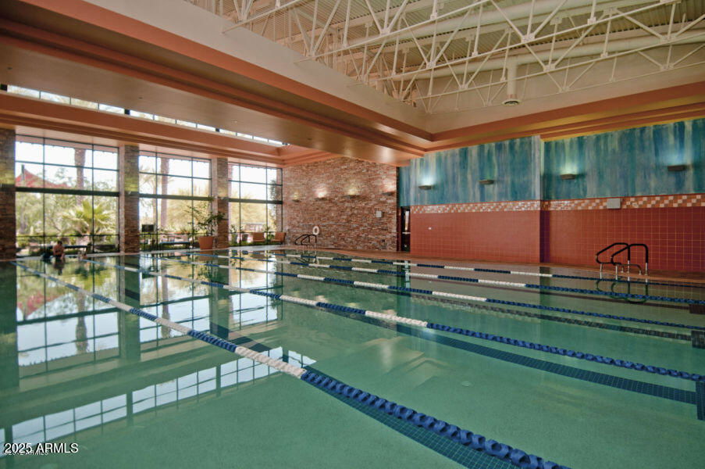
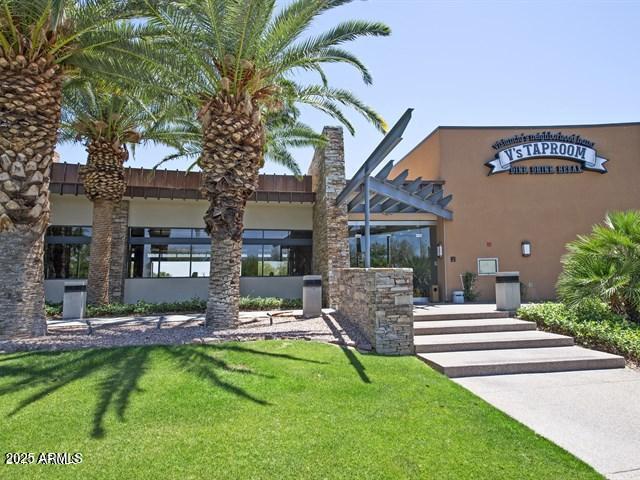

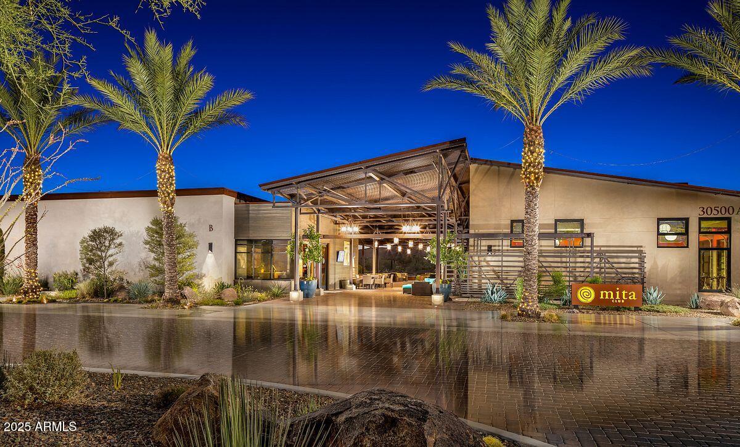
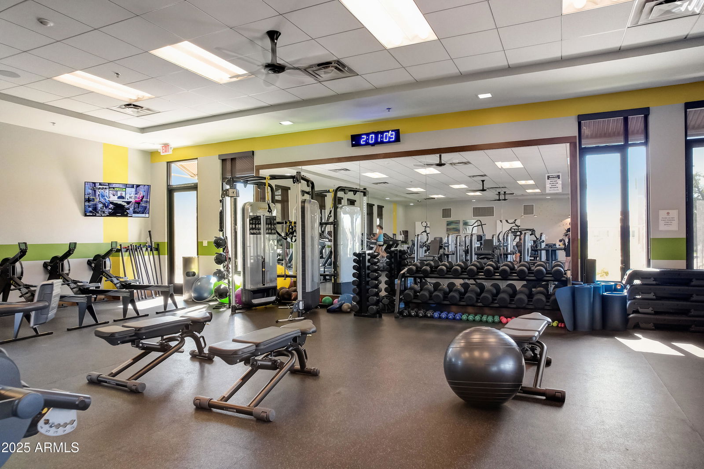

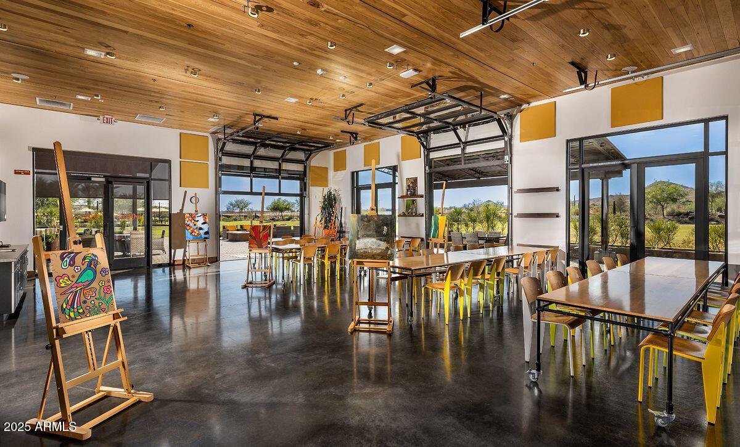
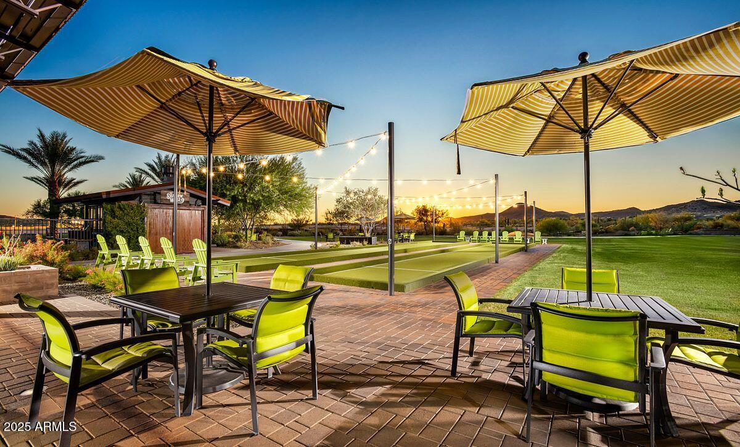
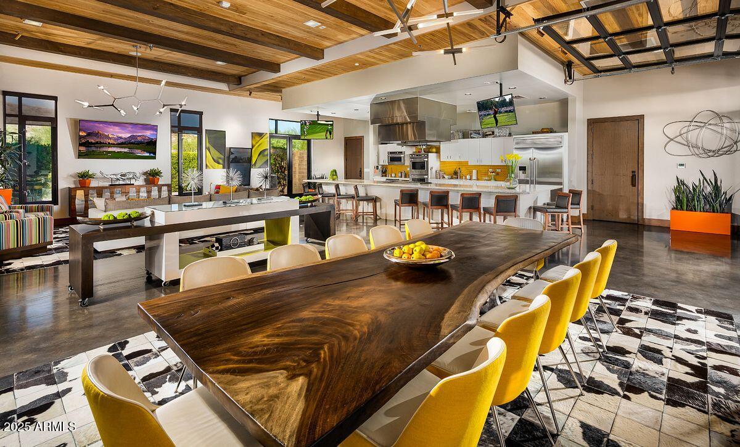

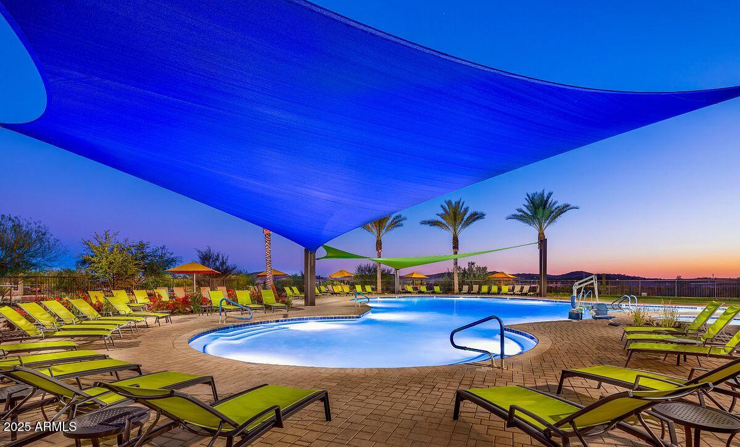

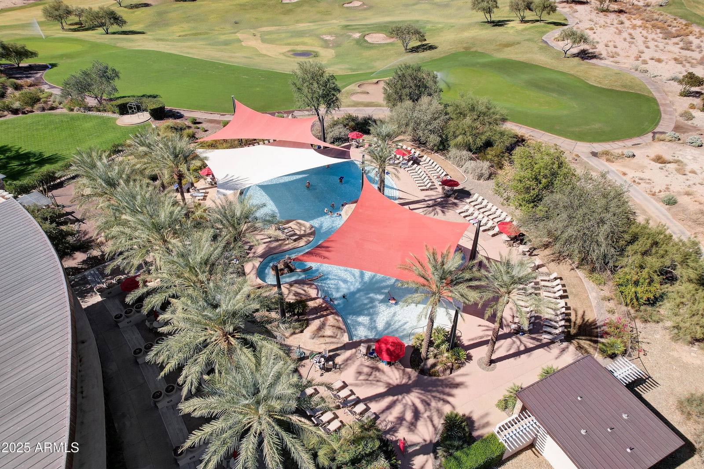
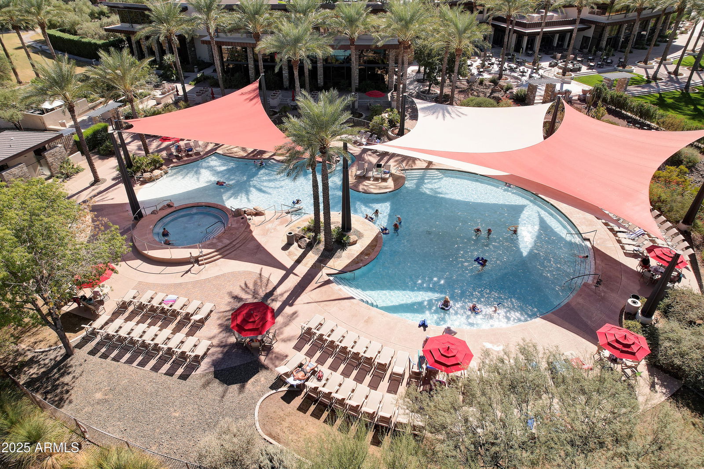

- Guarded Entry, Community Spa Htd, Gated, Golf, Tennis Court(s), Playground, Biking/Walking Path, Clubhouse, Fitness Center, Pickleball
- Construction
- Wood Frame, Blown Cellulose, Painted, Stucco, Stone
- Cooling
- Ceiling Fan(s), Central Air, Programmable Thmstat
- Exterior Features
- Private Yard, Built-in Barbecue
- Fencing
- None
- Fireplace
- Living Room, Gas, Fire Pit
- Flooring
- Carpet, Tile
- Garage Spaces
- 2
- Heating
- Natural Gas
- Laundry
- Inside
- Living Area
- 2,439
- Lot Size
- 7,367
- Model
- Accredo
- New Financing
- Cash, FHA, Conventional
- Other Rooms
- Great Room, Bonus/Game Room
- Parking Features
- Golf Cart Garage, Garage Door Opener, Attch'd Gar Cabinets
- Lot Features
- North/South Exposure, Adjacent to Wash, Borders Common Area, Desert Front, Desert Back, Sprinklers In Front, Sprinklers In Rear, Auto Timer H2O Front, Auto Timer H2O Back
- Roofing
- Tile
- Spa
- None
- Stories
- 1
- Style
- Santa Barbara/Tuscan
- Subdivision
- Trilogy At Vistancia
- Taxes
- $4,795
- Tax Year
- 2024
- Water
- Public
- Age Restricted
- Yes
Mortgage Calculator
Listing courtesy of Realty Arizona Elite Group, LLC. Selling Office: Endless Ventures.
All information should be verified by the recipient and none is guaranteed as accurate by ARMLS. Copyright 2026 Arizona Regional Multiple Listing Service, Inc. All rights reserved.