6867 E Crimson Sky Trail, Scottsdale, AZ 85266
- $1,800,000
- 5
- BD
- 4
- BA
- 3,918
- SqFt




- Sold Price
- $1,800,000
- List Price
- $1,825,000
- Closing Date
- Jun 24, 2026
- Days on Market
- 265
- Status
- CLOSED
- MLS#
- 6924405
- City
- Scottsdale
- Bedrooms
- 5
- Bathrooms
- 4
- Living SQFT
- 3,918
- Lot Size
- 13,212
- Subdivision
- Terravita
- Year Built
- 1995
- Type
- Single Family Residence
Property Description
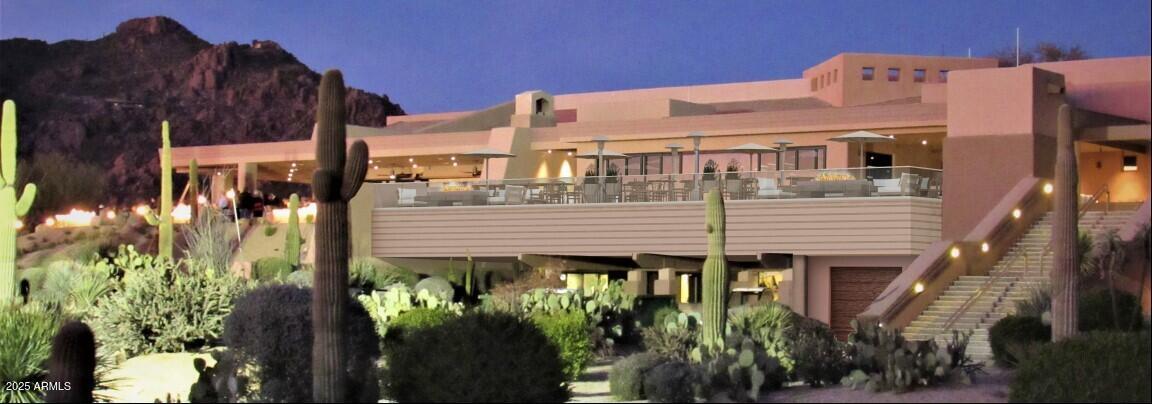
An exceptional opportunity in the prestigious guard-gated community of Terravita Golf and Country Club--this elegant residence with a detached private casita offers the perfect blend of luxury, comfort, and resort-style living. The main residence features 4 spacious bedrooms and 2.5 baths, designed with an open, light-filled floorplan ideal for both everyday living and upscale entertaining. The chef's kitchen offers abundant counter space, quality finishes, and a built-in bar area that creates a seamless space for hosting guests. The expansive primary suite serves as a private retreat, complete with a sitting area and direct access to the covered patio for effortless indoor-outdoor living. A rare highlight is the detached guest casita with its own private patio entrance, featuring a full kitchen, living room, bedroom, and full bath with a walk-in shower--perfect for visiting guests, executive stays, or multigenerational living. Step outside to your own private backyard oasis with a heated pool, spa, multiple entertaining spaces, and lush desert landscaping with automated irrigation. Enjoy peaceful mornings, stunning Arizona sunsets, and the ultimate lock-and-leave lifestyle. Residents of Terravita Golf and Country Club enjoy world-class amenities including championship golf, tennis, pickleball, a resort pool and spa, fitness center, clubhouse dining, and an unmatched North Scottsdale lifestyle. Move-in ready and impeccably suited for the discerning luxury buyer seeking both elegance and convenience.
/u.realgeeks.media/scottsdaleazrealtor/compasslogo_black-01.png)
Additional Information
- Elementary School
- Black Mountain Elementary School
- High School
- Cactus Shadows High School
- Middle School
- Sonoran Trails Middle School
- Acres
- 0.30
- Architecture
- Ranch
- Assoc Fee Includes
- Maintenance Grounds, Street Maint
- Hoa Fee
- $456
- Hoa Fee Frequency
- Quarterly
- Hoa
- Yes
- Hoa Name
- Terravita Comm Assoc
- Builder Name
- Del Webb
- Community
- Terravita
- Community Features
- Guarded Entry, Community Spa, Community Spa Htd, Gated, Golf, Tennis Court(s), Biking/Walking Path, Clubhouse, Fitness Center, Pickleball
- Construction
- Wood Frame, Stucco
- Cooling
- Ceiling Fan(s), Central Air, Programmable Thmstat
- Exterior Features
- Private Yard, Built-in Barbecue
- Fencing
- Wrought Iron, Block
- Fireplace
- Family Room, Gas, Fire Pit
- Flooring
- Carpet, Tile
- Garage Spaces
- 3
- Accessibility Features
- Mltpl Entries/Exits
- Guest House SqFt
- 485
- Heating
- Natural Gas, Ceiling
- Laundry
- Inside
- Living Area
- 3,918
- Lot Size
- 13,212
- Model
- Natura
- New Financing
- Cash, Conventional
- Other Rooms
- Great Room, Guest Qtrs-Sep Entrn
- Parking Features
- Garage Door Opener
- Lot Features
- Borders Preserve/Public Land, North/South Exposure, Borders Common Area, Desert Front, Desert Back, Sprinklers In Front, Sprinklers In Rear, Auto Timer H2O Front, Auto Timer H2O Back
- Roofing
- Tile, Concrete
- Pool
- Yes
- Spa
- Private, Heated
- Stories
- 1
- Style
- Ranch
- Subdivision
- Terravita
- Taxes
- $4,304
- Tax Year
- 2025
- Water
- Public
Courtesy of West USA Realty. 602-942-4200 Selling Office: Keller Williams Arizona Realty.
Copyright 2026 Arizona Regional Multiple Listing Service, All rights reserved. The data relating to real estate for sale on this website comes in part from the Arizona Regional Multiple Listing Service. All information deemed reliable but not guaranteed and should be independently verified. All properties are subject to prior sale, change or withdrawal. Neither listing broker(s) nor Arizona Regional Multiple Listing Service shall be responsible for any typographical errors, misinformation, misprints and shall be held totally harmless.