7016 W Quail Track Drive, Peoria, AZ 85383
- $689,900
- 3
- BD
- 3
- BA
- 2,636
- SqFt




- Sold Price
- $689,900
- List Price
- $694,900
- Closing Date
- Dec 11, 2025
- Days on Market
- 49
- Status
- CLOSED
- MLS#
- 6922879
- City
- Peoria
- Bedrooms
- 3
- Bathrooms
- 3
- Living SQFT
- 2,636
- Lot Size
- 8,505
- Subdivision
- Aloravita North Phase 2 Parcel 8
- Year Built
- 2020
- Type
- Single Family Residence
Property Description
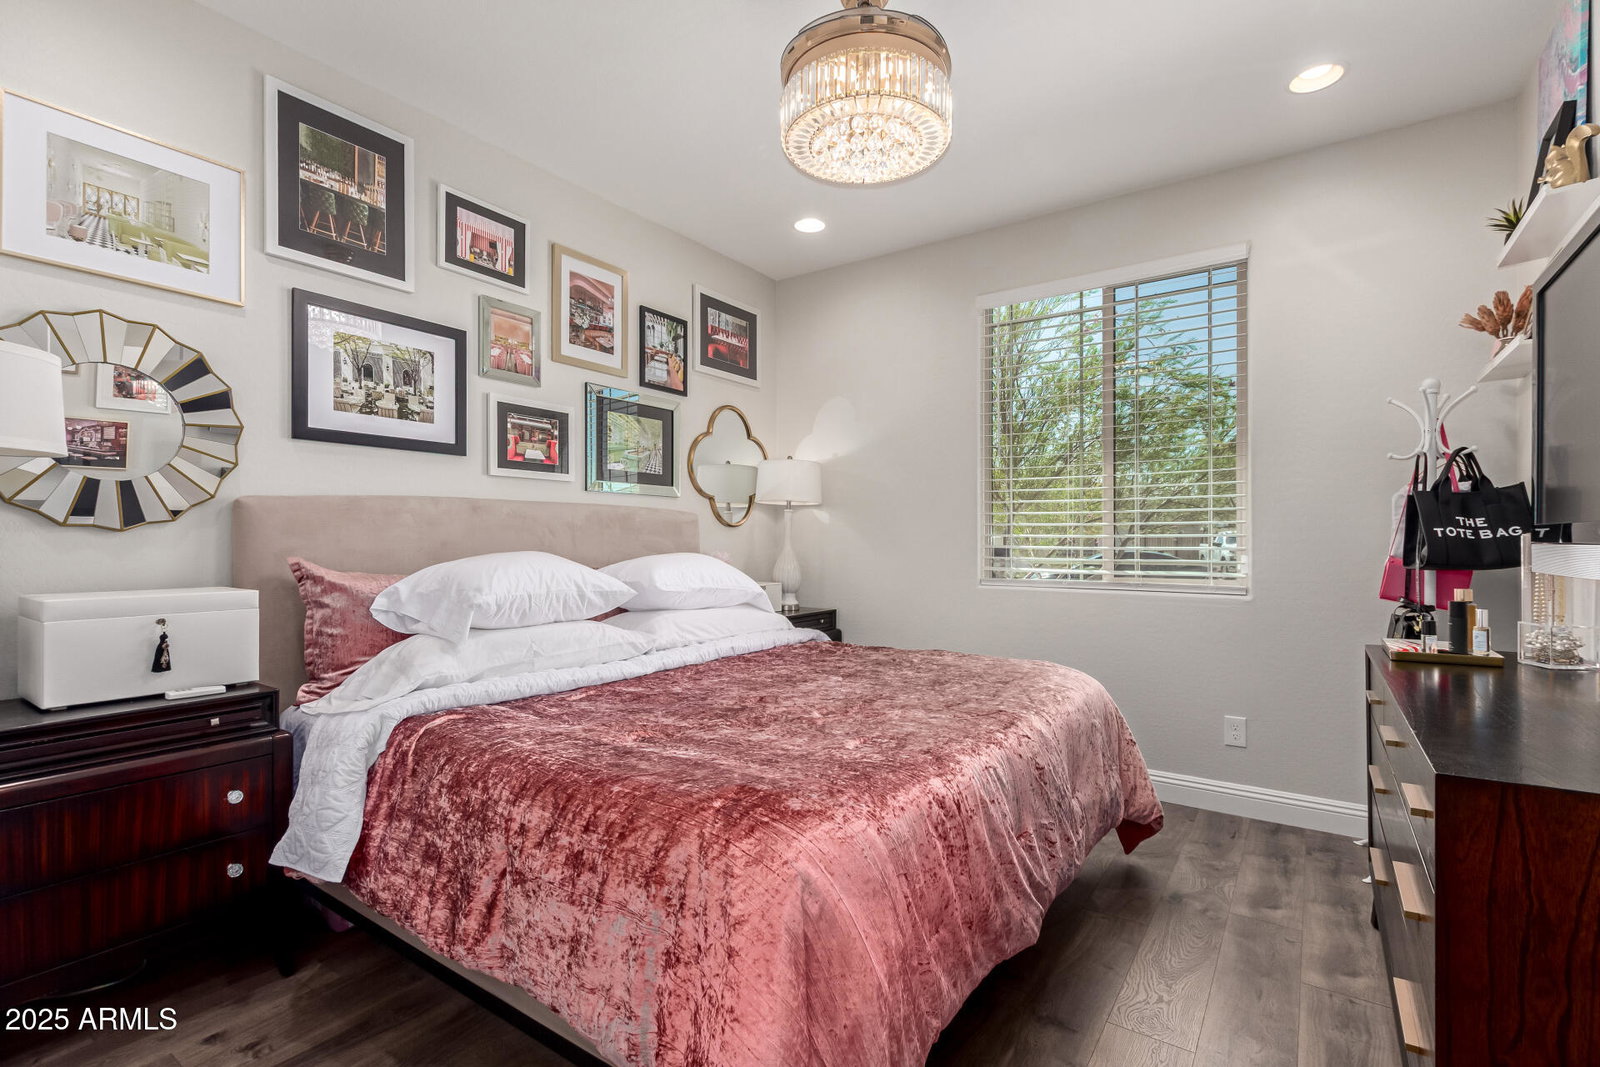
3BR +2 flex bonus rooms. With owner-owned solar panels, very low monthly electricity charges in 2024 & 2025. Statements avail. Upon request. This modern and welcoming cul-de-sac retreat boasts nearly every builder upgrade, and custom features everywhere! The modern, inviting foyer welcomes and sets the tone for the home. An XL chef's kitchen and family room, with split double sliders, are perfect for indoor/outdoor entertaining, and the dining room offers an indoor/outdoor dining option. The granite waterfall island, SS KitchenAid appliances, custom pendants and lighting enhance the high-end feel. A professionally installed closet system and large custom shower at the primary help prepare you for the day or unwind at night. Barn doors at the laundry room as well the enclosed den offer privacy. Amenities galore outside as well, where days and nights feel like living at a high-end resort. Enjoy as you entertain at the bar of your custom built-in-BBQ, catch some rays on the elevated sun deck or putt on your private green. Spend your evenings relaxing in your hot tub - always hot and ready - or star gazing while snuggled up in front of your stone-clad gas fireplace. Custom misting system surrounding the yard and patio provides summertime comfort, no neighbors directly behind or to the side ensure peaceful privacy. *Document tab contains list of builder upgrades and floor plan.
/u.realgeeks.media/scottsdaleazrealtor/compasslogo_black-01.png)
Additional Information
- High School
- Mountain Ridge High School
- Acres
- 0.20
- Architecture
- Spanish
- Assoc Fee Includes
- Maintenance Grounds
- Hoa Fee
- $100
- Hoa Fee Frequency
- Monthly
- Hoa
- Yes
- Hoa Name
- AAM
- Builder Name
- Pulte
- Community Features
- Playground
- Construction
- Wood Frame, Painted, Stucco
- Cooling
- Central Air
- Exterior Features
- Misting System, Built-in Barbecue
- Fencing
- Block
- Fireplace
- Exterior Fireplace
- Flooring
- Laminate
- Garage Spaces
- 2
- Heating
- Natural Gas
- Laundry
- Inside, Gas Dryer Hookup
- Living Area
- 2,636
- Lot Size
- 8,505
- Model
- parklane
- New Financing
- Cash, VA Loan, FHA, Conventional
- Other Rooms
- Great Room, Bonus/Game Room
- Parking Features
- Garage Door Opener
- Lot Features
- Borders Common Area, Gravel/Stone Front, Gravel/Stone Back, Synthetic Grass Back, Auto Timer H2O Front, Auto Timer H2O Back
- Roofing
- Tile
- Spa
- Private, Above Ground, Heated
- Stories
- 1
- Style
- Spanish
- Subdivision
- Aloravita North Phase 2 Parcel 8
- Taxes
- $2,518
- Tax Year
- 2024
- Water
- Public
Courtesy of DPR Realty LLC. 480-994-0800 Selling Office: Compass.
Copyright 2026 Arizona Regional Multiple Listing Service, All rights reserved. The data relating to real estate for sale on this website comes in part from the Arizona Regional Multiple Listing Service. All information deemed reliable but not guaranteed and should be independently verified. All properties are subject to prior sale, change or withdrawal. Neither listing broker(s) nor Arizona Regional Multiple Listing Service shall be responsible for any typographical errors, misinformation, misprints and shall be held totally harmless.